Warehouse Construction Bedfordshire

We design warehouses to match how your business operates, not just basic sheds with roofs. Bedfordshire is located on the M1, right at the edge of the UK's main distribution zone. Whether you need a large logistics site by the motorway or a manufacturing unit elsewhere in the county, Warehouse Construction Contractors manages the entire project from start to finish. Whether you need a new build, an extension, or a refurbishment, our team handles everything from the first site visit to the final handover.

Warehouse Construction Bedfordshire

Warehouse Development In Bedfordshire

Logistics does well given the relatively small size of Bedfordshire. It has easy access via the M1 to both the capital (London) and to the Midlands from where it can easily be reached by road. Hence, many of the larger distribution companies have their headquarters based here.

In this respect Luton is the largest warehouse/distribution centre in Bedfordshire. Much of Lutons local economy is driven by Luton Airport. As such, Luton Airport is one of the largest freight and passenger airports in the UK as well as being a significant employer. Large-scale warehouses/distribution centres exist adjacent to the M1 at Ridgmont and the Marston Gate area. Bedford exists at the geographic centre of Bedfordshire at the crossroads of the A6 and A421, while the Eastern part of Bedfordshire (Biggleswade and Sandy), lies adjacent to the A1.

It is because of these links that it works so well. The M1 provides an essential route link between London and the Midlands. The A1 runs along the Eastern side of Bedfordshire. The A421 links the M1 to Milton Keynes, providing a north-south link and connects the M1 to the A1. Finally, as we all know, East West Rail is a developing rail network between Oxford, Milton Keynes and Cambridge; it passes through Bedford and is currently attracting much new investment into the area.

industrial-warehouse-construction1.png

Warehouse Construction Services

New Build Warehouses

Building a new warehouse begins long before laying the foundation. We visit your site, check the ground, access, and services, and point out anything that could affect the design or schedule.
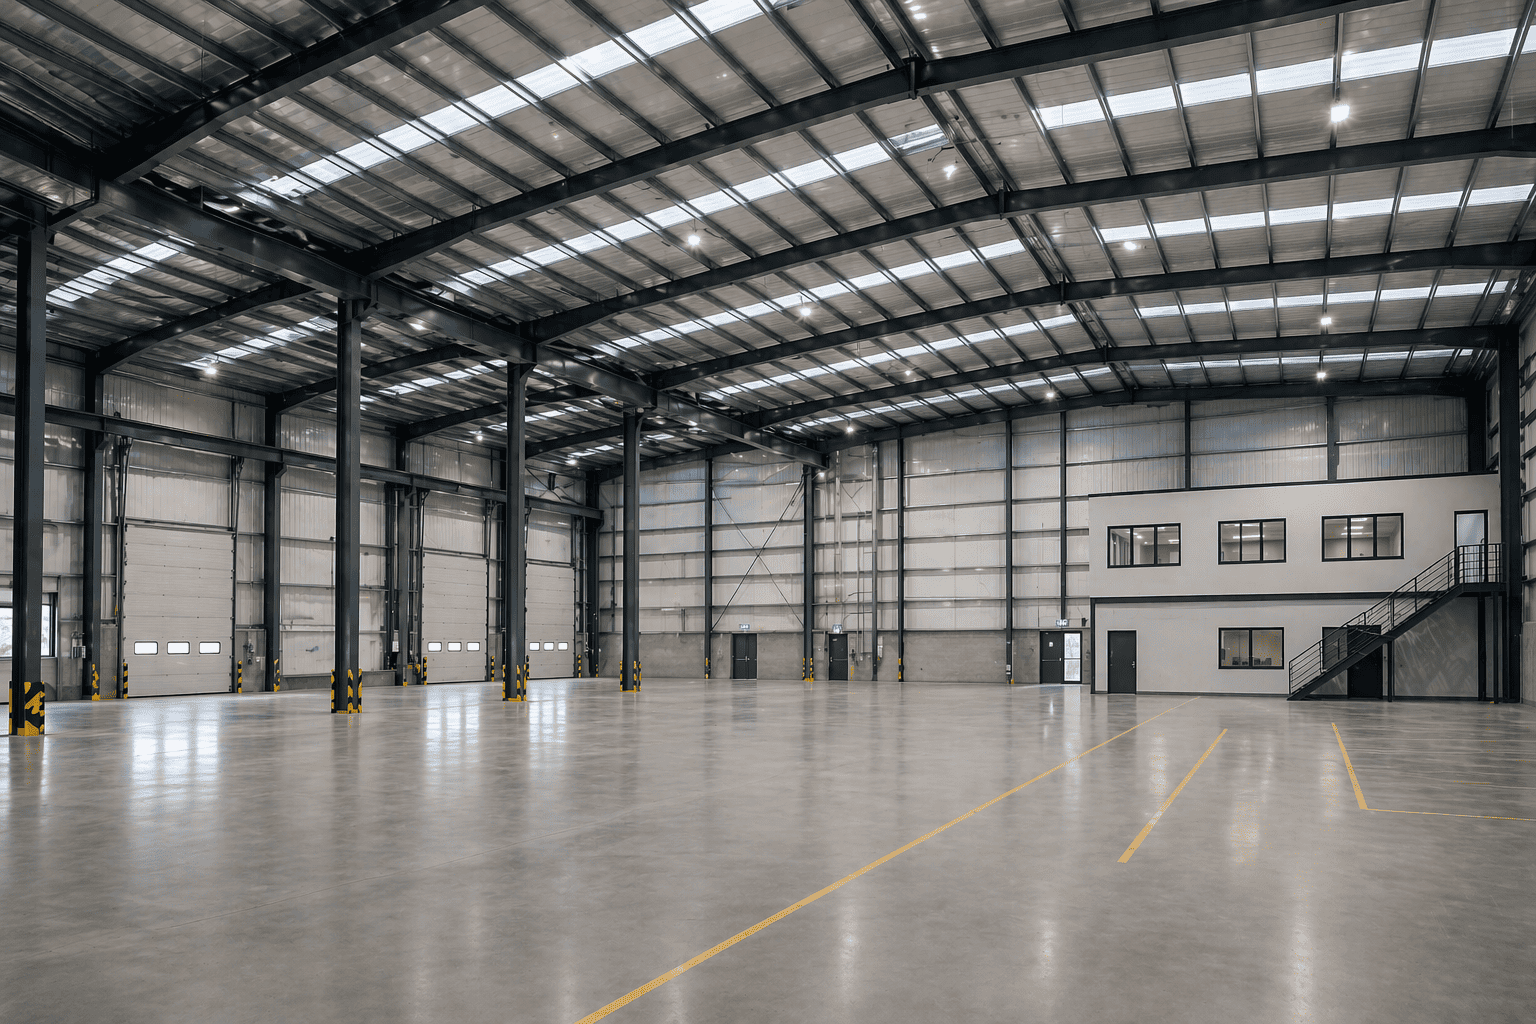
Next, we move on to design and costing. We look at the frame size, floor slab specifications for your racking and vehicles, building height, and the yard and parking layout. Most UK warehouses use a steel portal frame on a concrete slab, and we start there, adjusting the details to fit your needs.
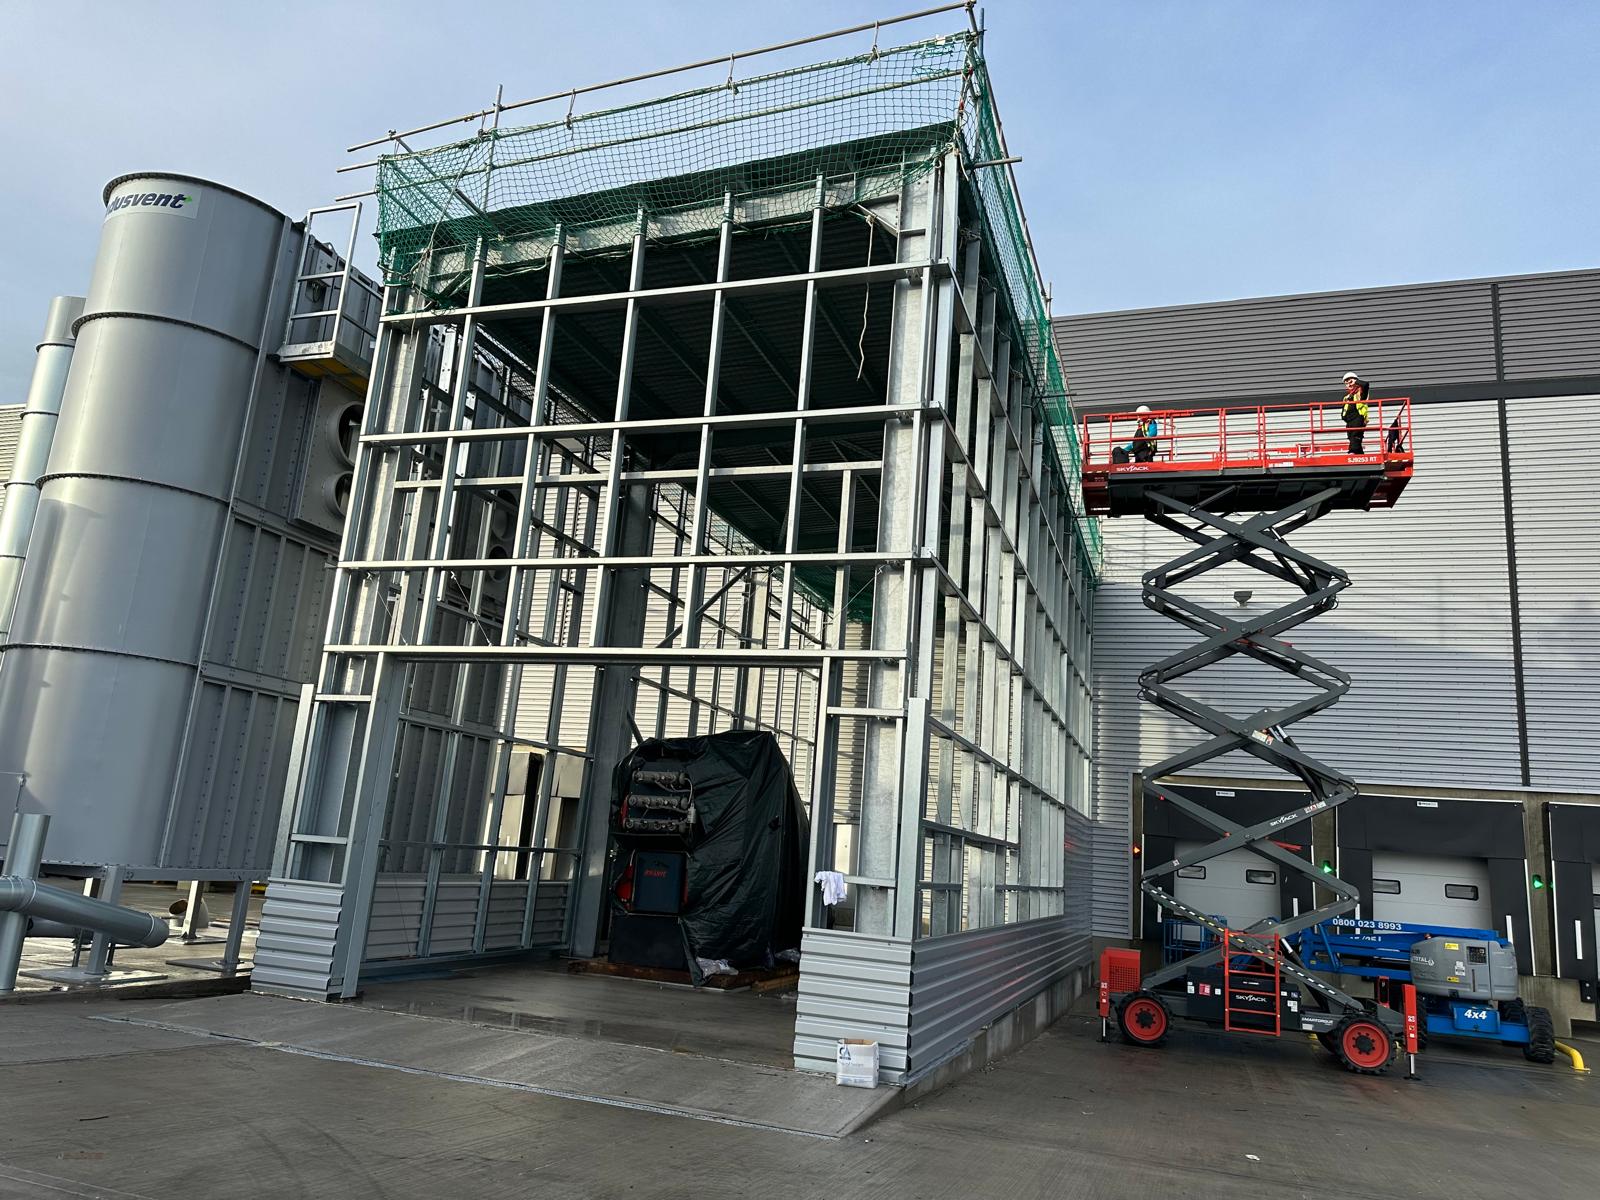
Construction follows a clear order: groundworks, frame, roof and cladding, fit-out, and then external works. Throughout the process, you work with a single team and a single point of contact, so you avoid the hassle of multiple contractors passing the blame if issues arise.

Distribution Centres

Distribution centres require more planning than standard units. Mistakes at this stage can be expensive to fix later.
High-bay racking often shapes the design. We set the height and frame spacing based on your racking and the equipment you use. We work with you and your racking supplier early on to make sure the building fits your operation.
Dock levellers and loading bays need to match your vehicles and how much you move through the site. The number and placement of doors affect the yard and how quickly trucks can turn around. We design the yard with this in mind, planning for turning circles, parking, and queuing space. If this is done wrong, the site can easily get backed up.
The floor slab is another key factor. It needs to handle heavy racking loads and be flat enough for narrow-aisle trucks, so it has to be done right the first time.
self-storage-builders-uk5.jpeg

Logistics Facilities

Logistics includes cross-docking, parcel hubs, and e-commerce fulfilment, each with distinct requirements.
Cross-docking requires efficient through-flow, with doors and yards designed to facilitate the movement of goods between trucks. E-commerce and parcel operations often combine warehouse space with mezzanine picking areas, and require substantial power and data capacity for conveyors and sorting equipment. Addressing the frame, floor loadings, and service routes at the design stage ensures a smooth fit-out later.
Bedfordshire’s location on the M1, close to London and the airport, makes it well-suited for these operations.
Automation is common now: automated storage, conveyors, robotic picking. These need specific floor flatness, power, and sometimes their own foundations. We work with the automation suppliers during design so the building is ready for their kit.

Manufacturing Facilities

Manufacturing buildings are structurally similar to warehouses, but differ in key details. Production lines often require increased power, process drainage, dedicated areas, and floors designed for specific equipment.
We start by understanding the process, then design around it. We consider overhead cranes for heavy parts, ventilation and extraction for production, and how materials move through the site. Bedfordshire has a solid manufacturing and engineering base, and buildings that mix production with storage need planning so neither side gets squeezed.
warehouse-construction-builders1.png

Warehouse Extensions

Extending a warehouse involves more than adding floor space. The new section must integrate with the existing structure, match cladding and roofing, and align with current drainage and access. We assess the existing building’s capacity before designing the connection.
Most businesses prefer to remain operational during construction. We achieve this through careful sequencing, maintaining a weathertight connection, and separating construction traffic from active work areas.
Roof pitch, height, frame spacing, and cladding must align to ensure the extension integrates seamlessly with the existing building.

Warehouse Refurbishments

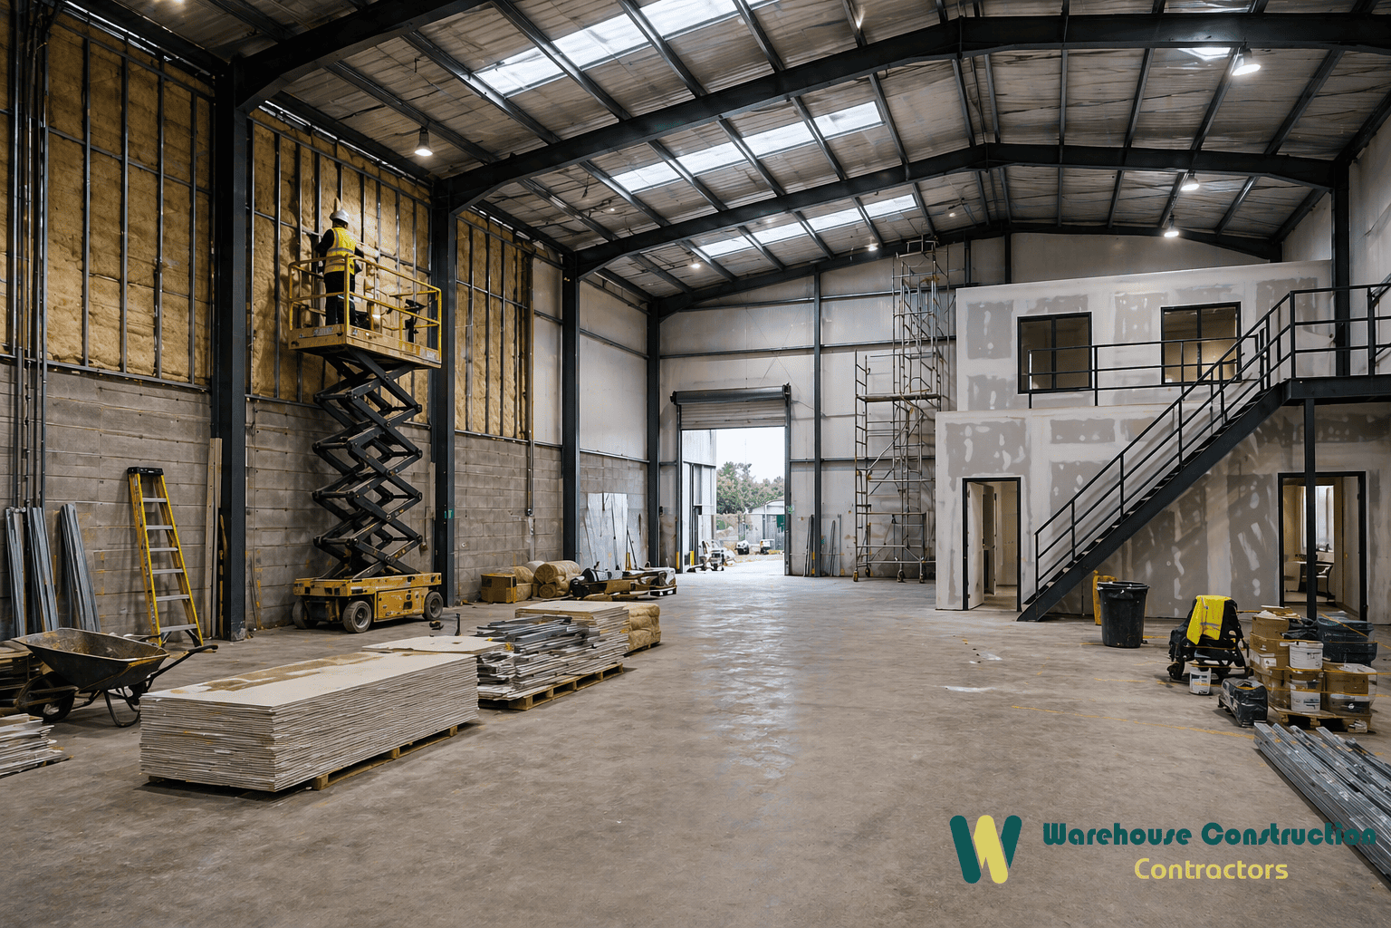
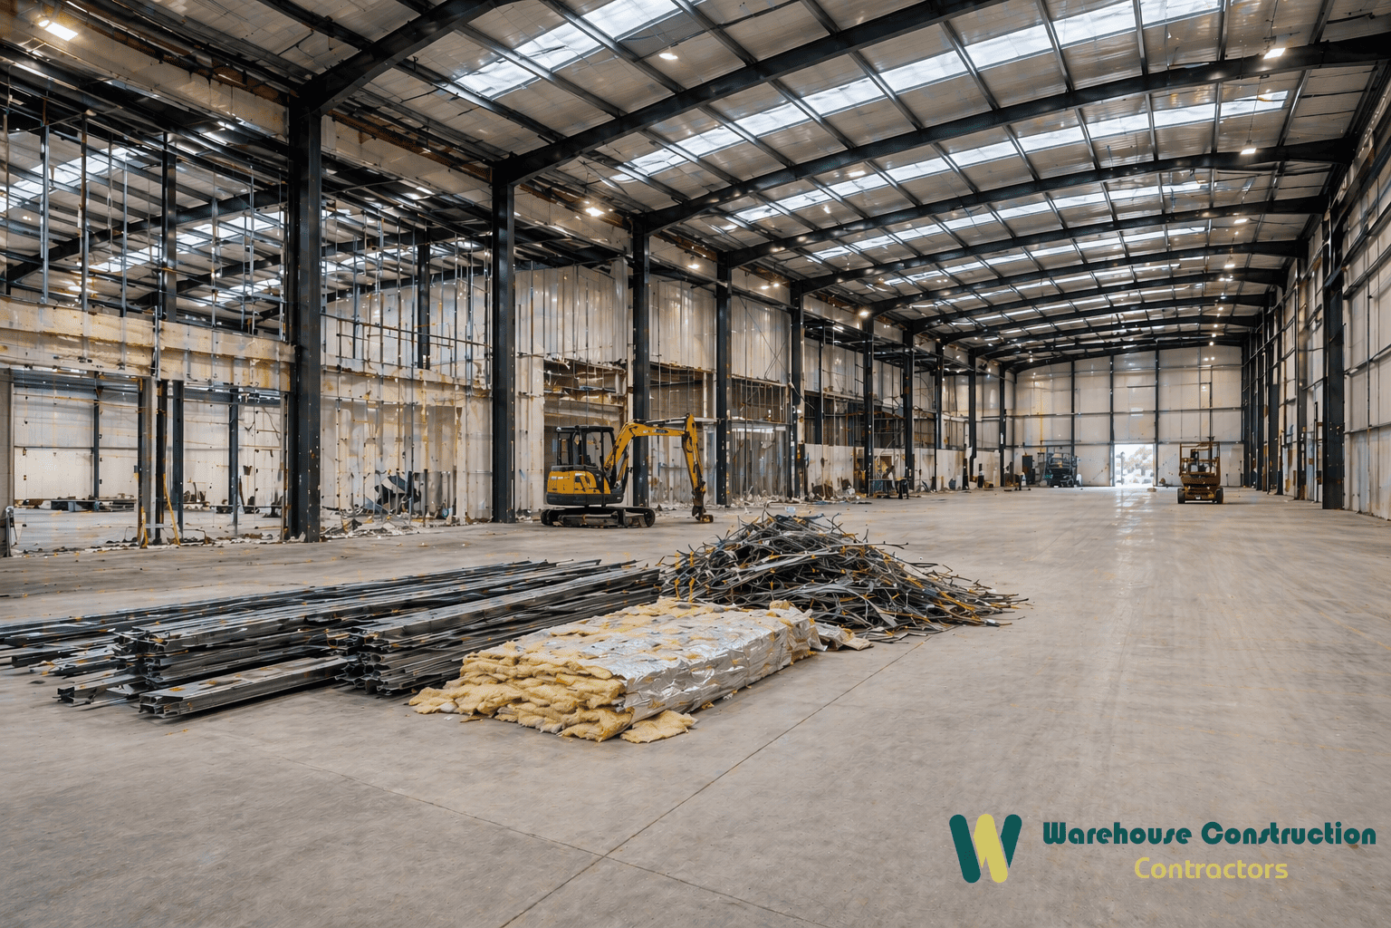
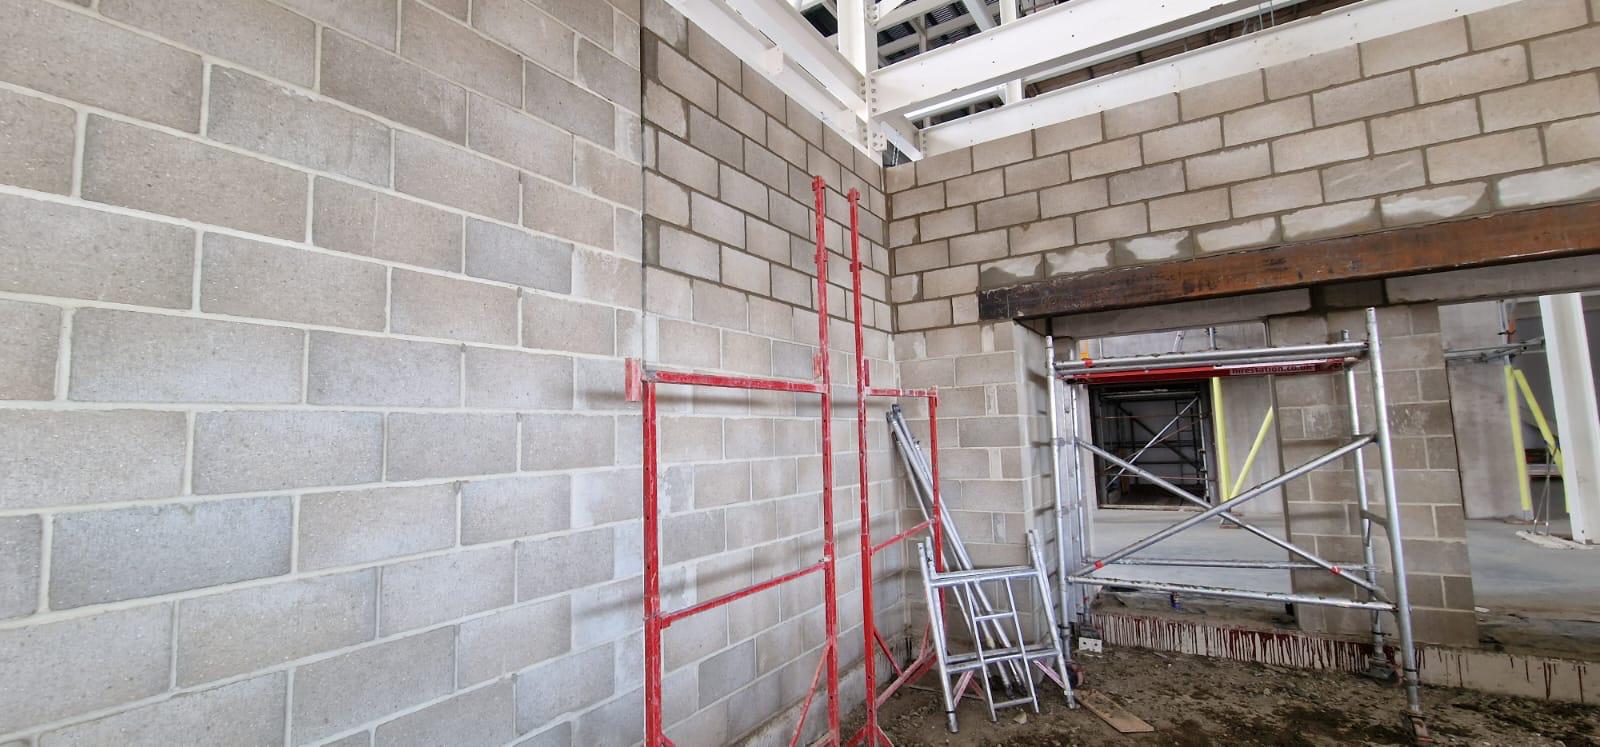
Much of our work focuses on existing buildings. Refurbishment can involve targeted repairs or a complete strip-back and rebuild of the roof, floor, cladding, services, and offices.
Roof and cladding upgrades are often prioritized, particularly in older buildings where insulation, weathertightness, and fire performance do not meet current standards. Floors may require repair, overlay, or full replacement. Building services are frequently undersized or outdated and typically need upgrading before a new tenant occupies the space.
Office upgrades, whether Cat A or Cat B, are common when preparing a building for a new occupier. Through our sister company, Strip Out Company, we manage strip-out and demolition, including surveys and waste removal, to ensure the site is ready before refurbishment begins.

Design and Build

Design and build means we manage your project from initial concept to completed building. We begin by understanding your requirements, then design to a defined budget and timeline.
Planning is included in our process. Bedfordshire is governed by three unitary authorities—Central Bedfordshire, Bedford, and Luton each with its own local plan and approach. We identify and follow the appropriate plan for your site during the design phase. Building Regulations are integrated from the outset, not added at the end.
Costing is developed alongside design, so you have an accurate figure before making any commitments. This ensures transparency and avoids reductions after tenders are received.
warehouse-construction-storage6.png

Sectors that we build for

Distribution & Logistics

Bedfordshire stands out for distribution. Its location on the M1, close to London and the Midlands, makes it ideal for regional and national logistics. These sites need large clear-span warehouses, many dock doors, and yards set up for constant truck flow. We design buildings and sites to match the real movement of goods and vehicles.

Airport & Air Freight

Luton Airport increases logistics demand in the south of the county. Sites near the airport need fast access and buildings set up for steady freight flow. We design buildings and yards to support this.

E-commerce & Fulfilment

The county’s strong connections support e-commerce and fulfilment. These buildings combine warehouse floors, mezzanine pick areas, automation, and high power supply. We build structures and services to meet these needs from the outset.

Manufacturing & Engineering

Bedfordshire’s manufacturing and engineering sector needs buildings with extra power, greater electrical capacity, services, and floors for heavy equipment. We design and build to meet these requirements from the beginning.

Food & Beverage

Food and drink sites in the county cover production, packaging, cold storage, and distribution. Cold storage needs special insulation, floors, and refrigeration, unlike standard warehouses. Mistakes are costly. We design these buildings to match the demands of cold and chilled operations.

Trade Counter & Self Storage

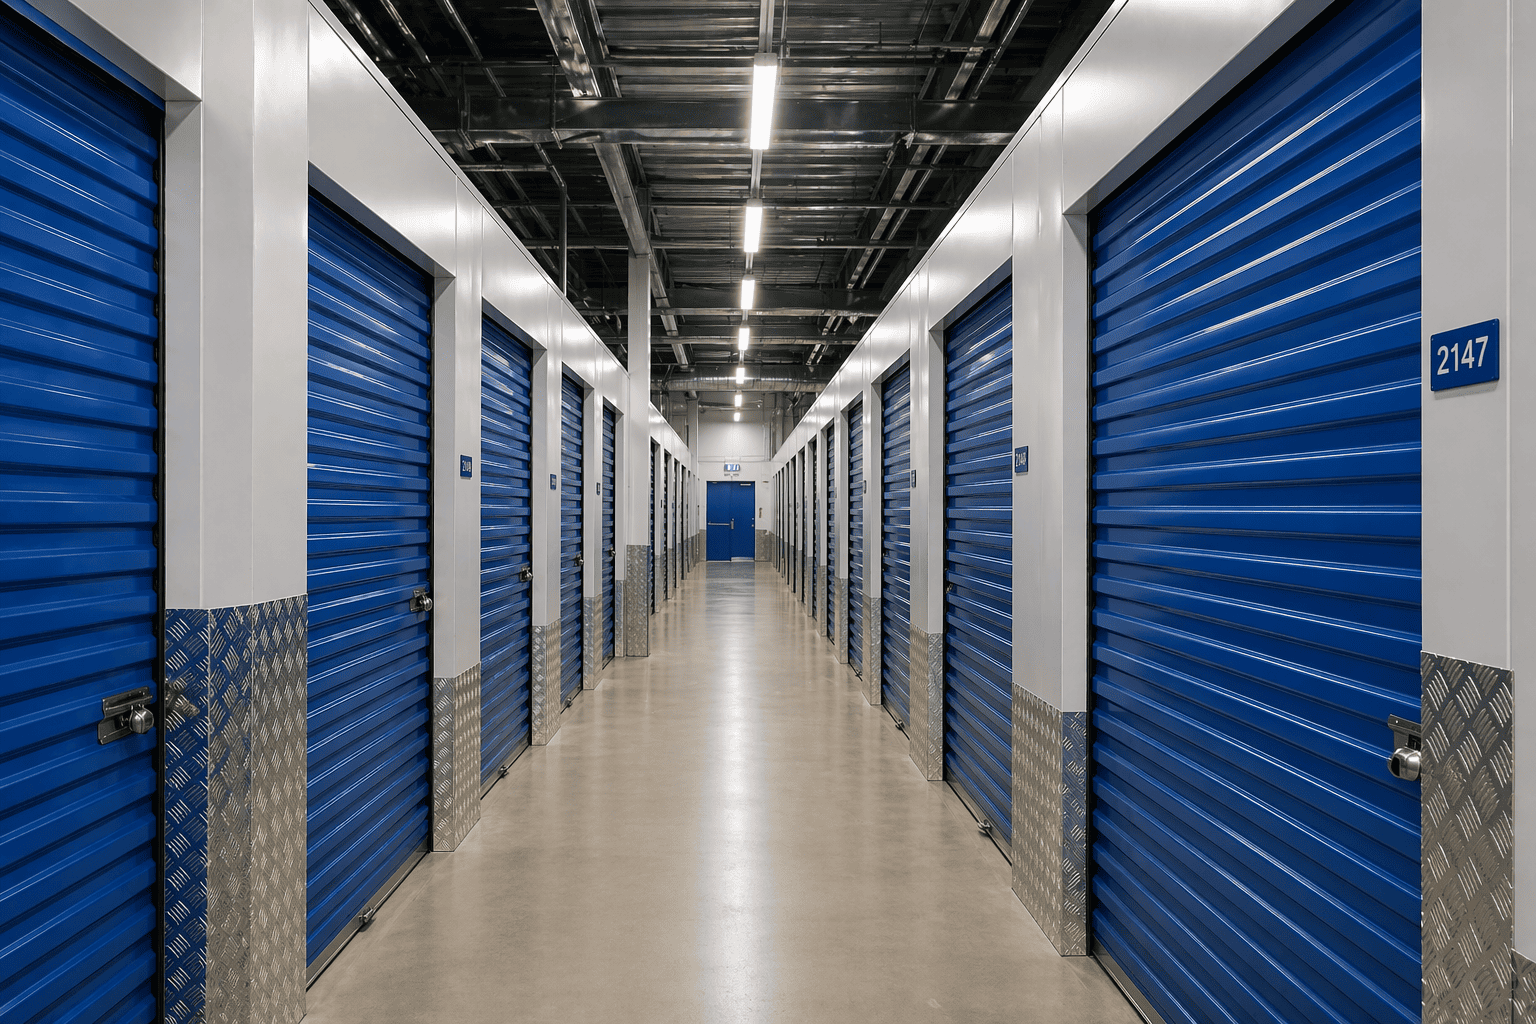
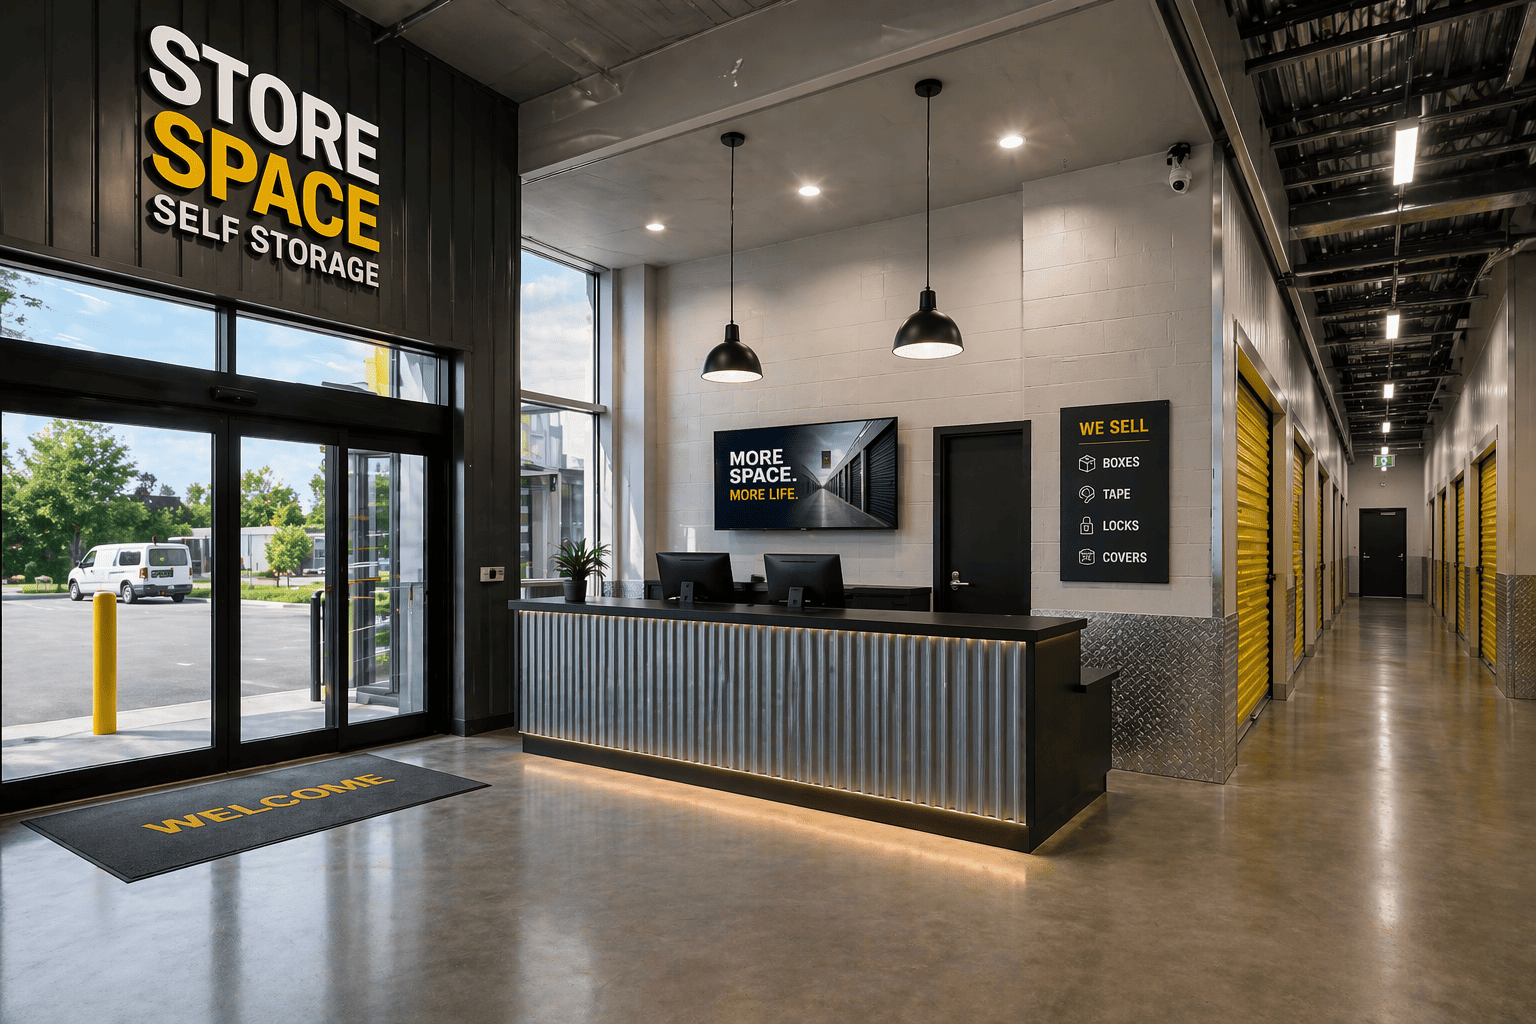
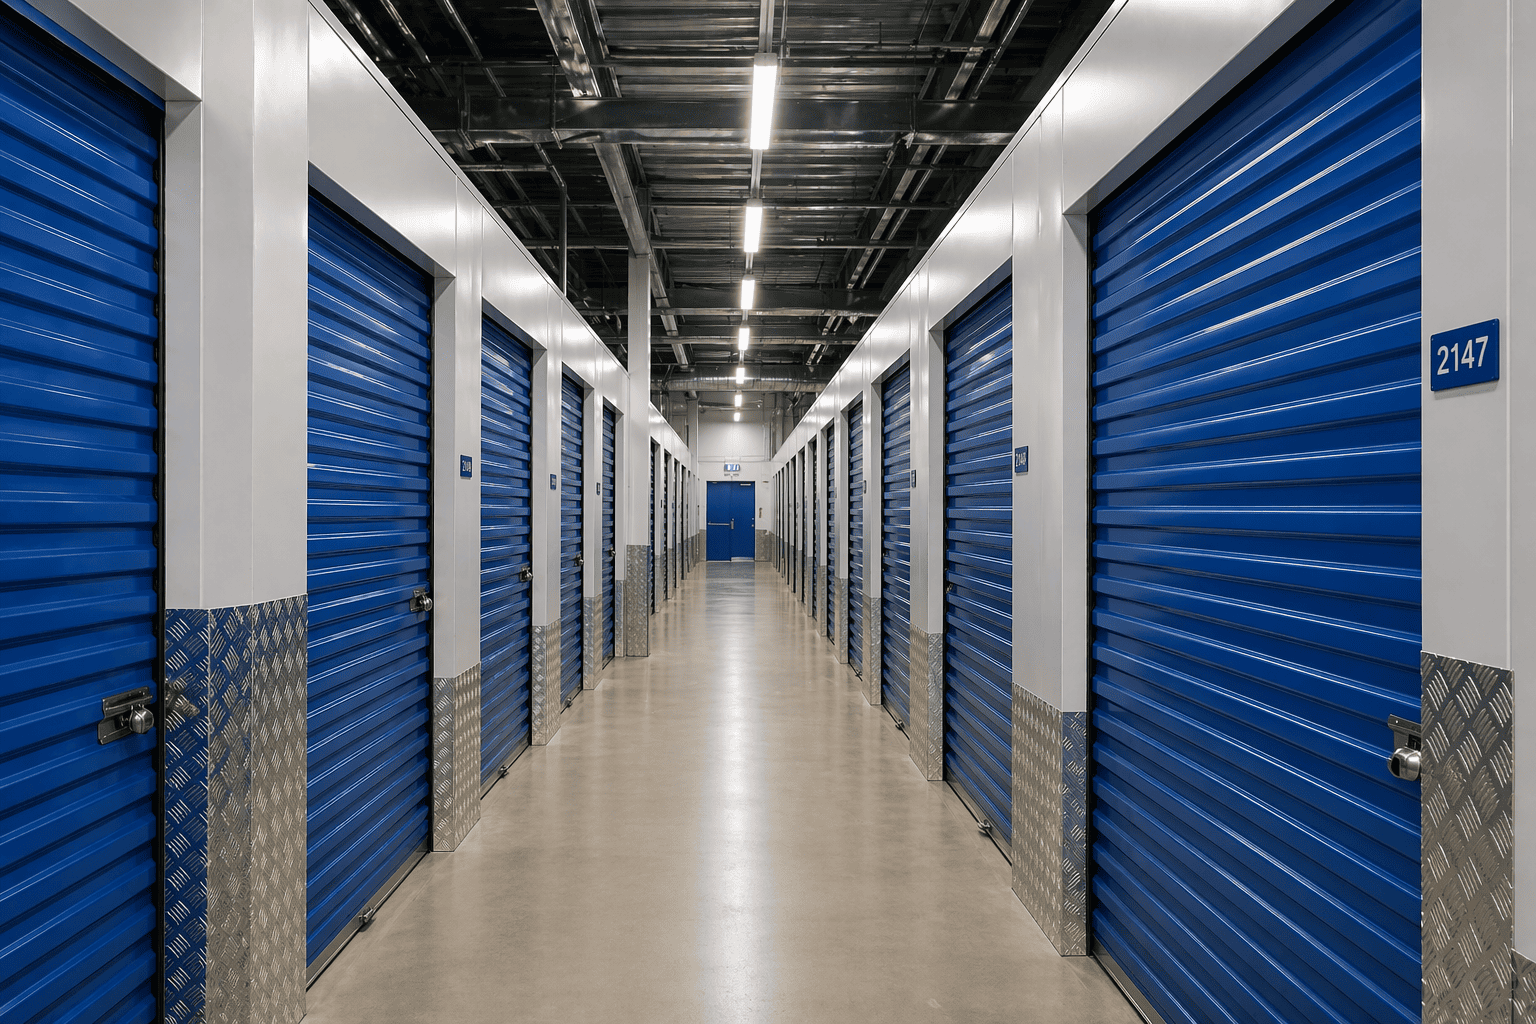
Builders’ merchants, electrical wholesalers, and plumbing suppliers need warehouse storage, trade counters, and yards for loading. Self storage is growing, supported by more people and new homes. We build new sites and convert existing buildings, focusing on subdivision, fire safety, and access.

Why Bedfordshire?

The primary advantage is location. Bedfordshire is situated on the M1, near London, and at the edge of the Golden Triangle, the central hub for national distribution. This position enables efficient road access to London and much of the country.
Luton Airport provides air freight capabilities and supports a strong local economy. The A1 and A421 enhance the road network, while the developing East West Rail line through Bedford is attracting new investment and growth to the county.
Bedfordshire offers more space and lower land costs than counties closer to London, while maintaining proximity. Although there is some Green Belt near Luton and the Chilterns border the southern edge, the county is less restricted than Surrey or Hertfordshire. For businesses seeking access to London and the Midlands without higher southern land prices, Bedfordshire is a strong option.
warehouse-refurbishment-contractor2.png

How we deliver Warehouse Projects

Site appraisal – We assess the ground conditions, access, existing buildings, available services, and any potential issues to ensure the project begins with accurate information.
Feasibility – We determine what is achievable on the site, including size, access, parking, yard space, and alignment with your budget.
Planning – We prepare and submit applications to the relevant authorities, addressing roads, drainage, and environmental considerations.
Design – We develop detailed designs to create a buildable scheme, covering structure, envelope, services, and external works.
Groundworks – We prepare the site, lay foundations, and install drainage to ready the ground for construction.
Steel frame – We erect the steel frame, establishing the building’s shape, spans, and height.
Envelope – We install the roof and cladding to make the building weathertight.
Fit-out – We complete the floors, services, offices, fire protection, and racking.
External works – We construct yards, access roads, drainage, parking, and landscaping.
Handover – We deliver the completed building along with all necessary documents and certificates.
warehouse-refurbishment-contractors3.png

Warehouse Refurbishment in Bedfordshire

Refurbishment is a significant aspect of our services. When the structure remains sound but the services, envelope, or layout are outdated, refurbishment is typically faster and more cost-effective than rebuilding.
Our refurbishment projects range from Cat A fit-outs, which return buildings to a basic, ready-to-let standard, to Cat B fit-outs tailored for specific tenants. We often combine extensions with refurbishment, and structural strengthening may be required when the building’s use changes, such as accommodating heavier racking.
Office upgrades are common, as occupiers seek improved workspaces for staff without relocating. Energy efficiency measures, including insulation, glazing, lighting, and services, are an increasing focus as EPC regulations for commercial buildings become more stringent.

FAQ

How much does warehouse construction cost?

-

It depends on size, spec, location and ground conditions, so there's no single figure. The best way to get a real number is a site visit and a chat about what you need

How long does a warehouse take to build?

-

Depends on size, complexity and whether you need planning. As a rough guide, a straightforward new unit takes several months from groundworks to handover, with planning and design before that.

Can existing warehouses be extended?

-

Usually, as long as the structure can take the connection and there's room and access on site. We check the building as part of the design.

Can you build Distribution Centres?

-

Yes. All sizes, including high-bay warehousing, dock levellers and yards built for HGV movement.

What areas do you cover?

-

We build across Bedfordshire, including Luton, Bedford, Dunstable, Leighton Buzzard, Biggleswade, Sandy, Ampthill, Flitwick, Houghton Regis, Kempston and Shefford, plus the surrounding areas served by the M1, A1 and A421.

Let’s get
started

Would you like to learn more about how we can help you with your next residential or commercial project, fill in your details and a member of our team will be in touch.

This site is protected by reCAPTCHA and the Google Privacy Policy and Terms of Service apply.

Latest From the Blog

industrial-warehouse-construction3.png
Warehouse Dilapidations: What They Are and How to Reduce the Cost

Your warehouse lease is ending. The landlord sends over a schedule of dilapidations with a large number attached. It can be a shock, and the figure is often bigger than it needs to be. ..

Read Full Story »
self-storage-builders-uk7.jpeg
Refurbish, Rebuild or Relocate: How to Decide

Your warehouse no longer works. It is too small, the spec is wrong, it is worn out, or it is in the wrong place. You have three ways to fix that: ..

Read Full Story »