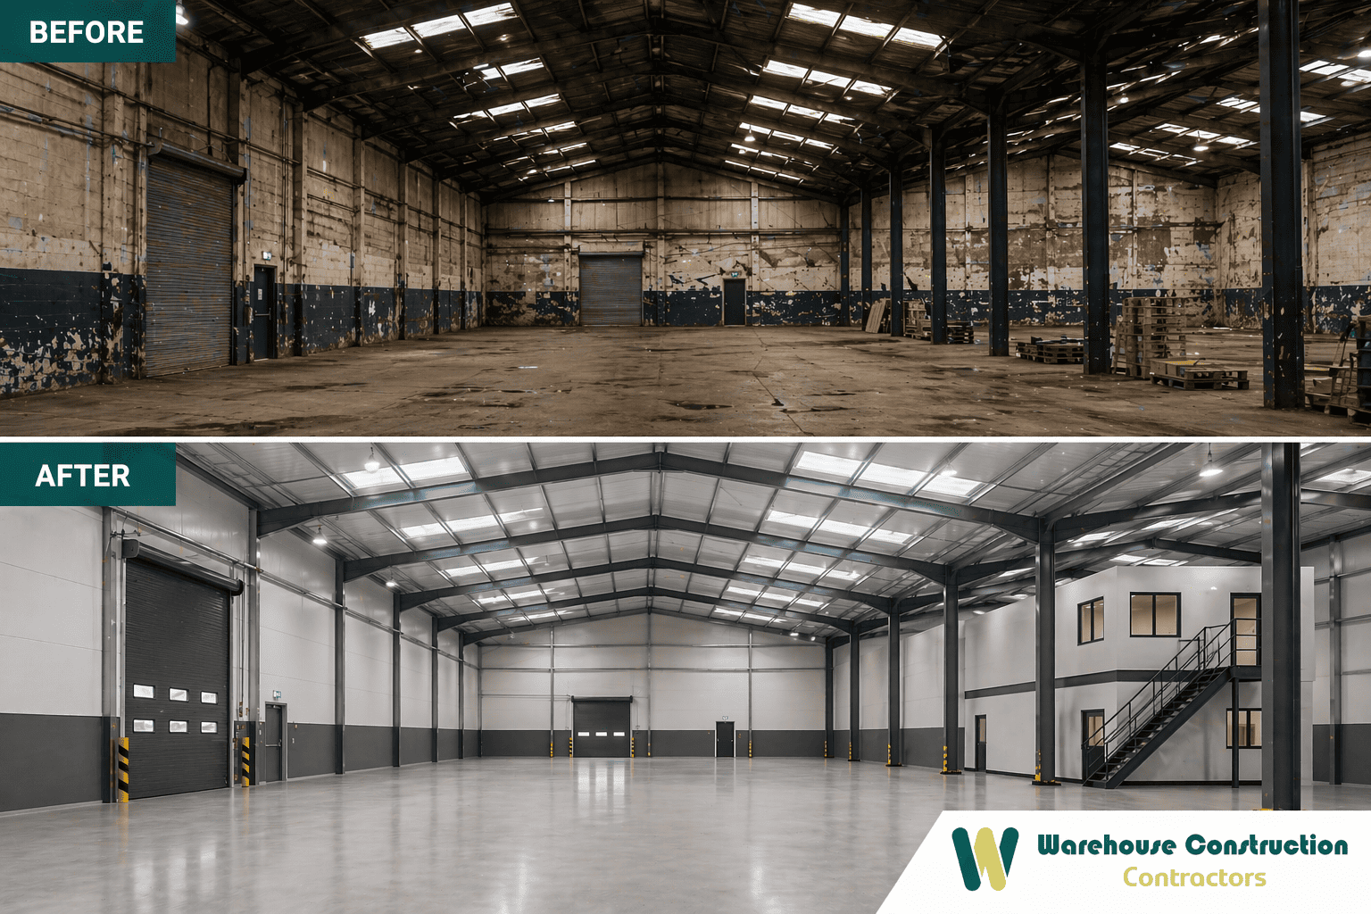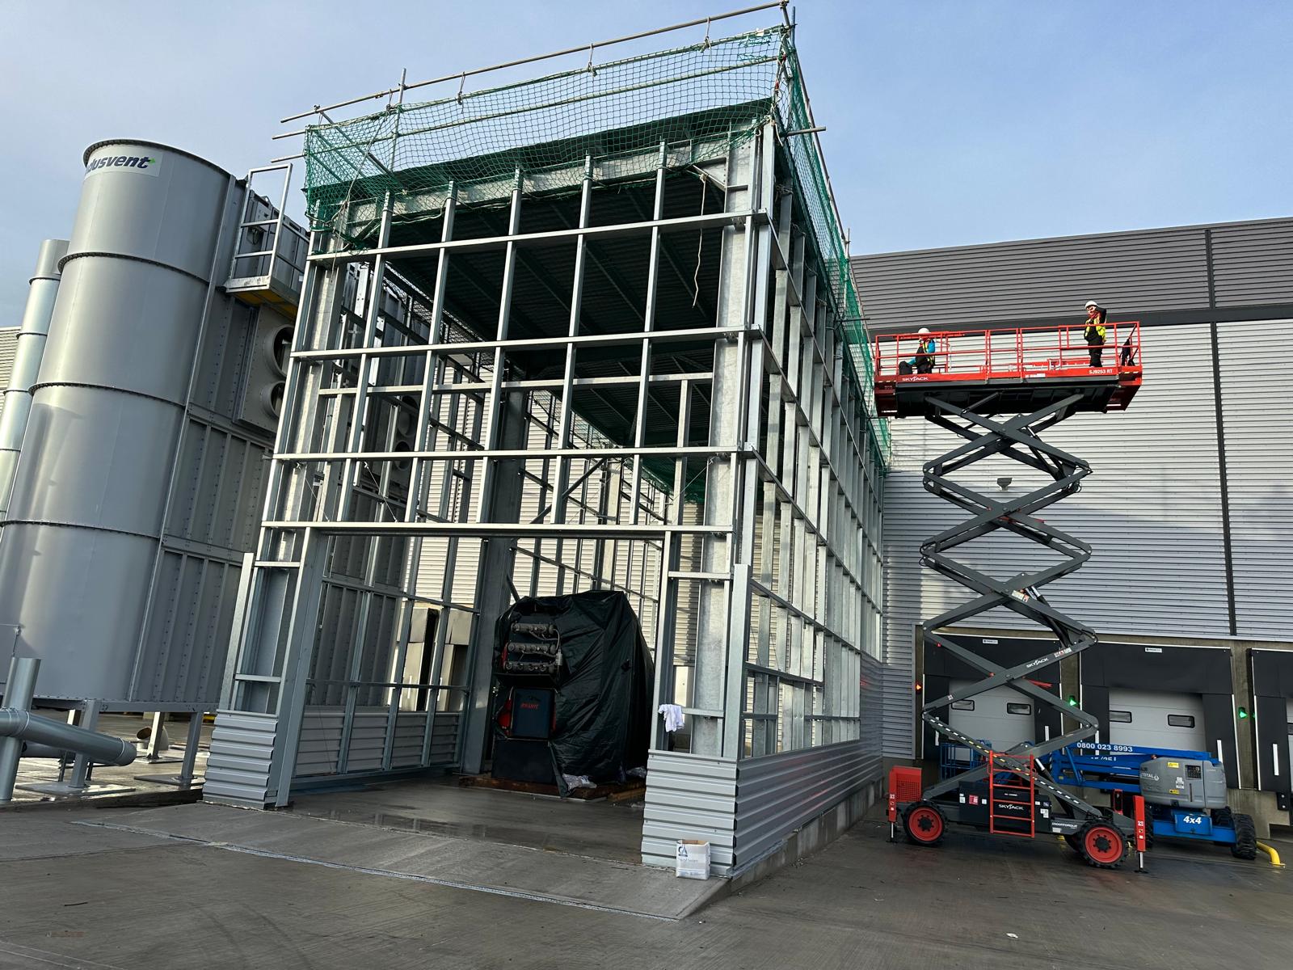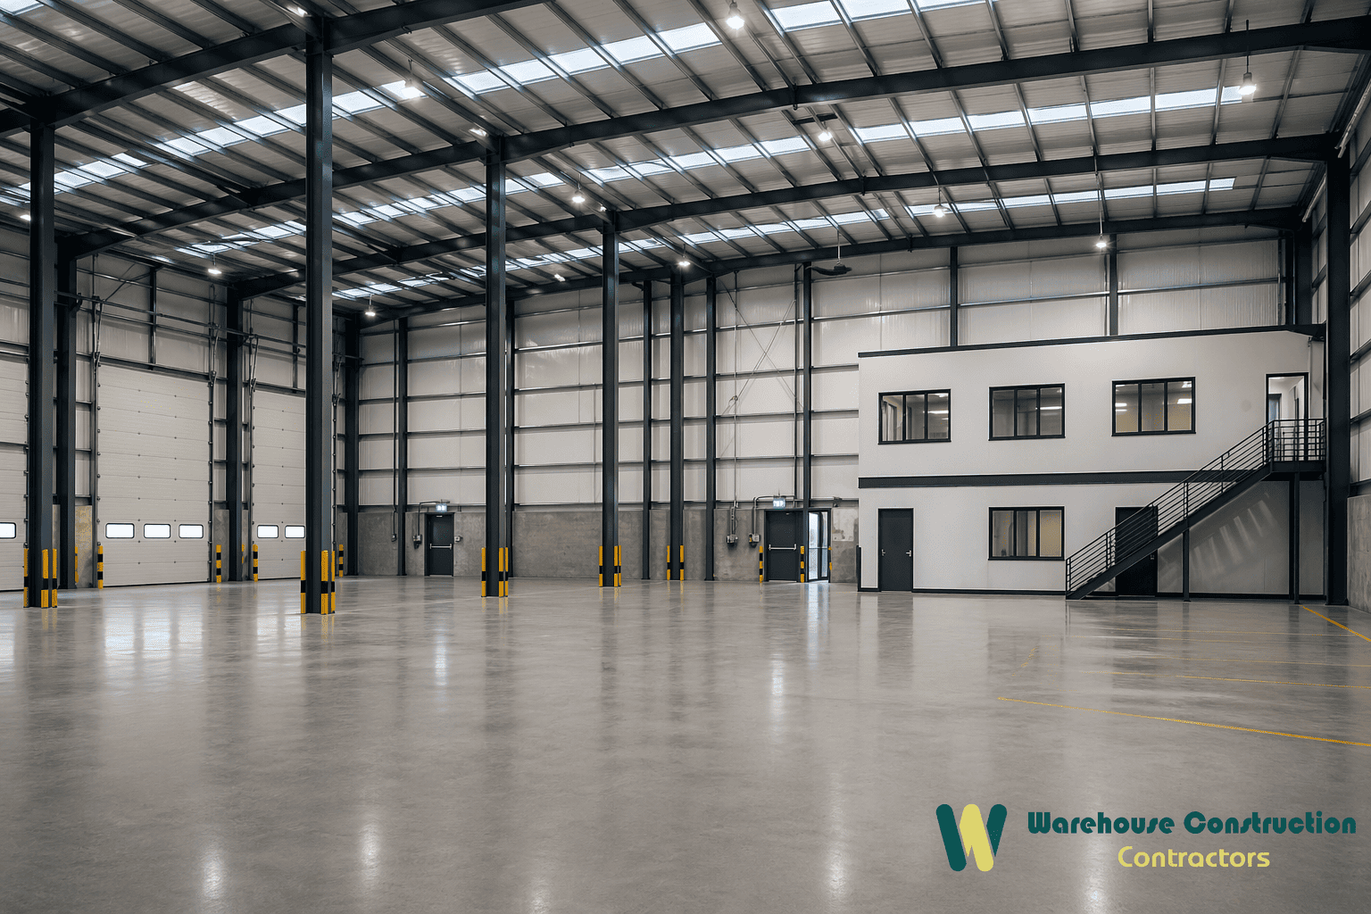
Most Warehouses were built with designs that did not account for changing uses. As business grows, operational processes change, and logistical needs evolve, what was an efficient use of space yesterday becomes an obstacle. This is where refurbishment can be the best solution in terms of time and money, compared to moving to another location. We are a Warehouse Refurbishment contractor, covering the whole of London & the South East. From individual area upgrades to total strip-outs and fit-outs, we will manage every aspect of your project so that you have one team looking after the end result from beginning to end.
Before starting your next project, ask yourself: Is it time to refurbish or start from scratch? The simple answer is that you should refurbish if the structural integrity of the existing property is good and your biggest concerns are with how things have been laid out, specified or deteriorated. You should opt for a new build if the site or the current building cannot support what your company wants to do.
In both cases, we will provide you with a straightforward view as early in the process as possible. If refurbishment is not an option for you, we will let you know and explain why.
The sharp rise in e-commerce has made warehouse and logistics facilities more critical than ever. As businesses seek faster delivery and more efficient distribution, demand for well-located, high-quality space continues to grow, especially in and around urban centres. At the same time, investors are focusing on long-term value. Warehousing offers stable rental yields and ongoing demand, particularly in locations close to transport links and population centres.
We work with developers, operators, and asset managers to fit out new and existing industrial spaces, from edge-of-town logistics hubs to smaller, last-mile facilities in tighter city environments. Many of our recent projects have been on sites close to residential areas, including dense urban centres like London. Wherever we work, we keep the local community in mind. We’ve delivered projects next to homes, schools, and public spaces, so we know how important clear communication is. We often work with local schools and provide regular updates to nearby residents to minimise disruption and keep everyone informed.
If you're planning a warehouse refurbishment or new build and want a partner who understands the pressures of urban logistics and values local relationships, we’re here to help.
Every project is different; however, most warehouse refurbishments involve a combination of these activities.
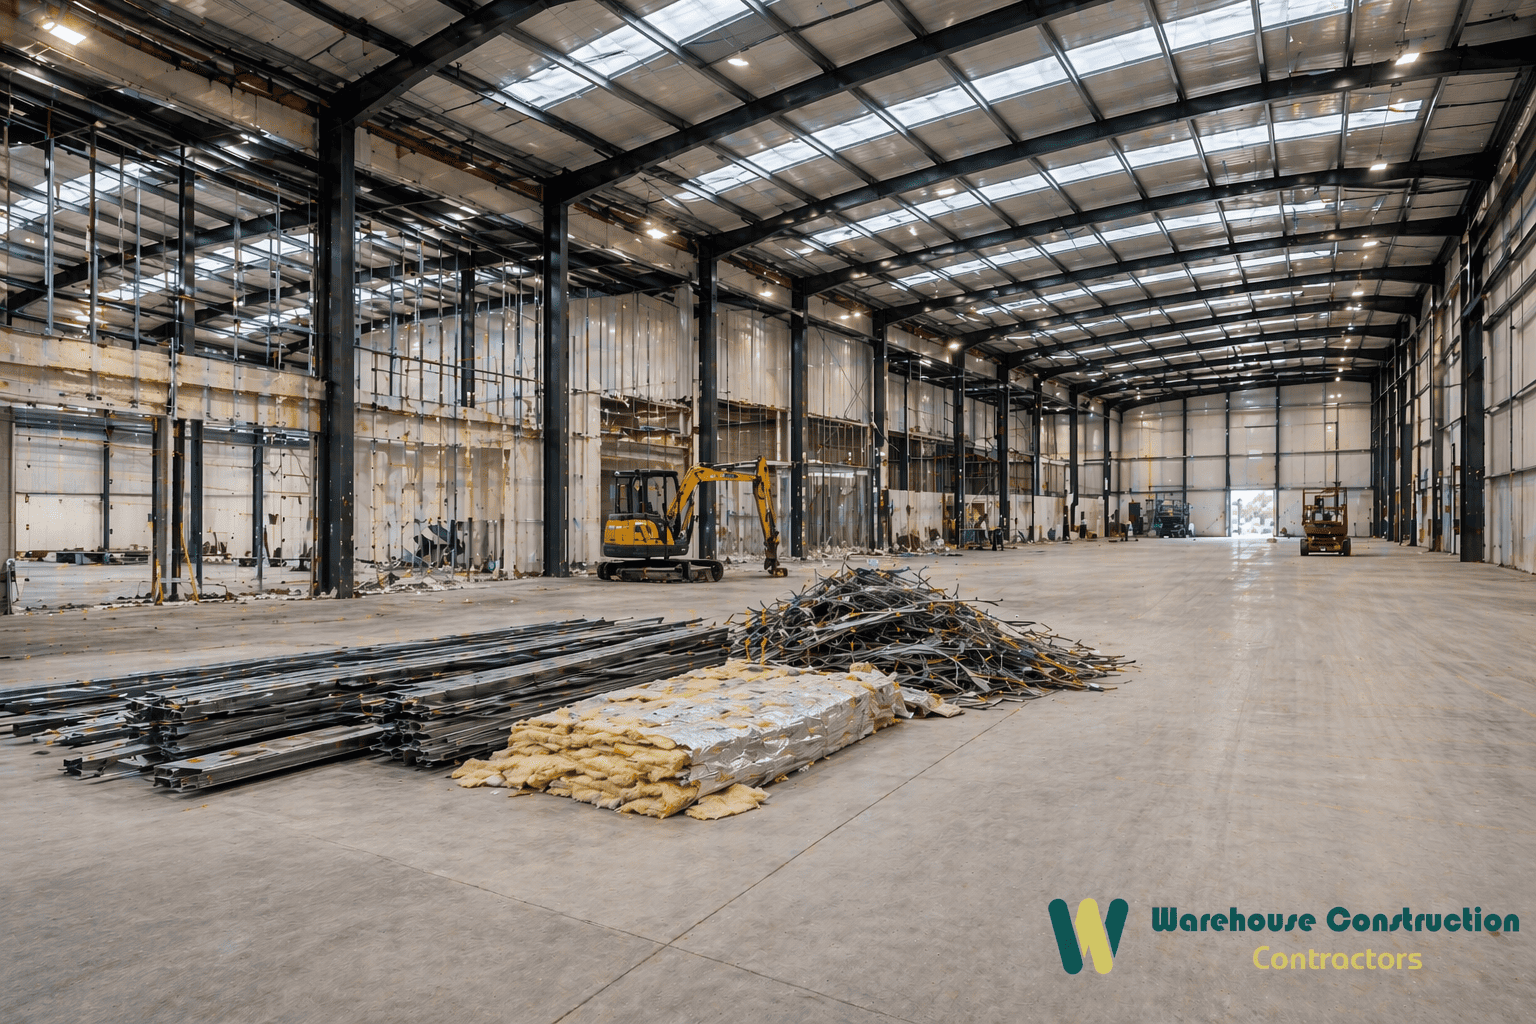
Demolition and strip-out are typically the first phase of a refurbishment. This includes removing redundant structures, outdated fittings and obsolete racking systems, damaged cladding, or disused partitions that do not meet current layouts. If done effectively, this will reset the building and allow for planning of future works without having to work around unnecessary items.
Structural modifications encompass any changes to the building's structure or function. Some examples include: roof replacements and repairs, cladding replacement, upgrading load bays, installing dock levellers, replacing roller shutter doors, and updating entrance screens. Structural modifications are likely to have the greatest impact on both the building's daily functioning and its appearance to potential tenants/owners.
Floor slab repairs/resurfacing are important in warehouses more so than in virtually any other building type. Irregularly shaped, uneven, or poorly designed floor slabs lead to operating issues, cause racking failures and present health/safety hazards. Existing floor slabs may be repaired to meet the desired specifications, or new floor slabs may be installed to meet the loading requirements for each specific area.
Installing a Mezzanine Floor is an efficient way to increase usable space without increasing the building's overall size. Our team designs and installs mezzanine floors for added storage, office accommodation, production areas, or employee welfare facilities. When designing a mezzanine, our focus is on your business's specific loading needs and on ensuring the structural design does not compromise the existing frame of your building.
Warehouse Office Fit-Outs - As more companies move functions into a single location (e.g., combining manufacturing operations with administrative support), warehouse office fit-outs are becoming more popular. Whether you need a single management office or a fully functional office block complete with kitchenette, break room, toilet facilities and meeting areas, our team will assist in designing and building internal office space that operates seamlessly with your warehouse activities without impeding them.
Dividing and organising interior space without undertaking large-scale structural modifications can be achieved by partitioning or reconfiguring the building's interior. Creating separate work zones via fixed/demountable partitions, establishing separate temperature-controlled areas, creating production environments or quiet offices within a hectic warehouse can all be achieved. In addition to installing permanent partitions, our company also installs movable walls for situations requiring maximum flexibility.
When it comes to improving your facility's operational efficiency, Mechanical & Electrical (M&E) upgrades can deliver significant returns. As such, when undertaking a refurbishment program, upgrading your M&E infrastructure should be considered early on. Examples of typical M&E upgrades include: installing new LED lighting systems, upgrading heating and ventilation systems, enhancing power distribution systems, installing/replacing fire alarms and sprinkler systems, and implementing various types of access control/security systems.
Improving yard and exterior conditions typically receives less attention during a refurbishment project than it should. Improvements such as resurfacing, repairing drainage deficiencies, constructing new perimeter fences, developing new access roadways, installing canopies, exterior lighting systems and landscaping can improve how well your site functions and/or how attractive it appears to prospective clients, tenants or investors.
Increasing sustainability and reducing energy consumption are integral components of nearly every refurbishment program today. Insulating building envelopes more effectively, improving roofing U-values with upgraded roofing materials, replacing older lighting systems with LED-based systems, and installing electric vehicle charging stations or solar panels can result in reduced operating expenses and enhanced Energy Performance Certificates (EPCs).
As a landlord, providing high-quality finishes to vacant units returning to the rental market is crucial. Through completing a CAT A (core shell) or CAT A+ (shell and core) fit-out for landlords who require their unoccupied/vacant properties returned to a lettable condition. We deliver finished products that meet today’s occupier expectations.
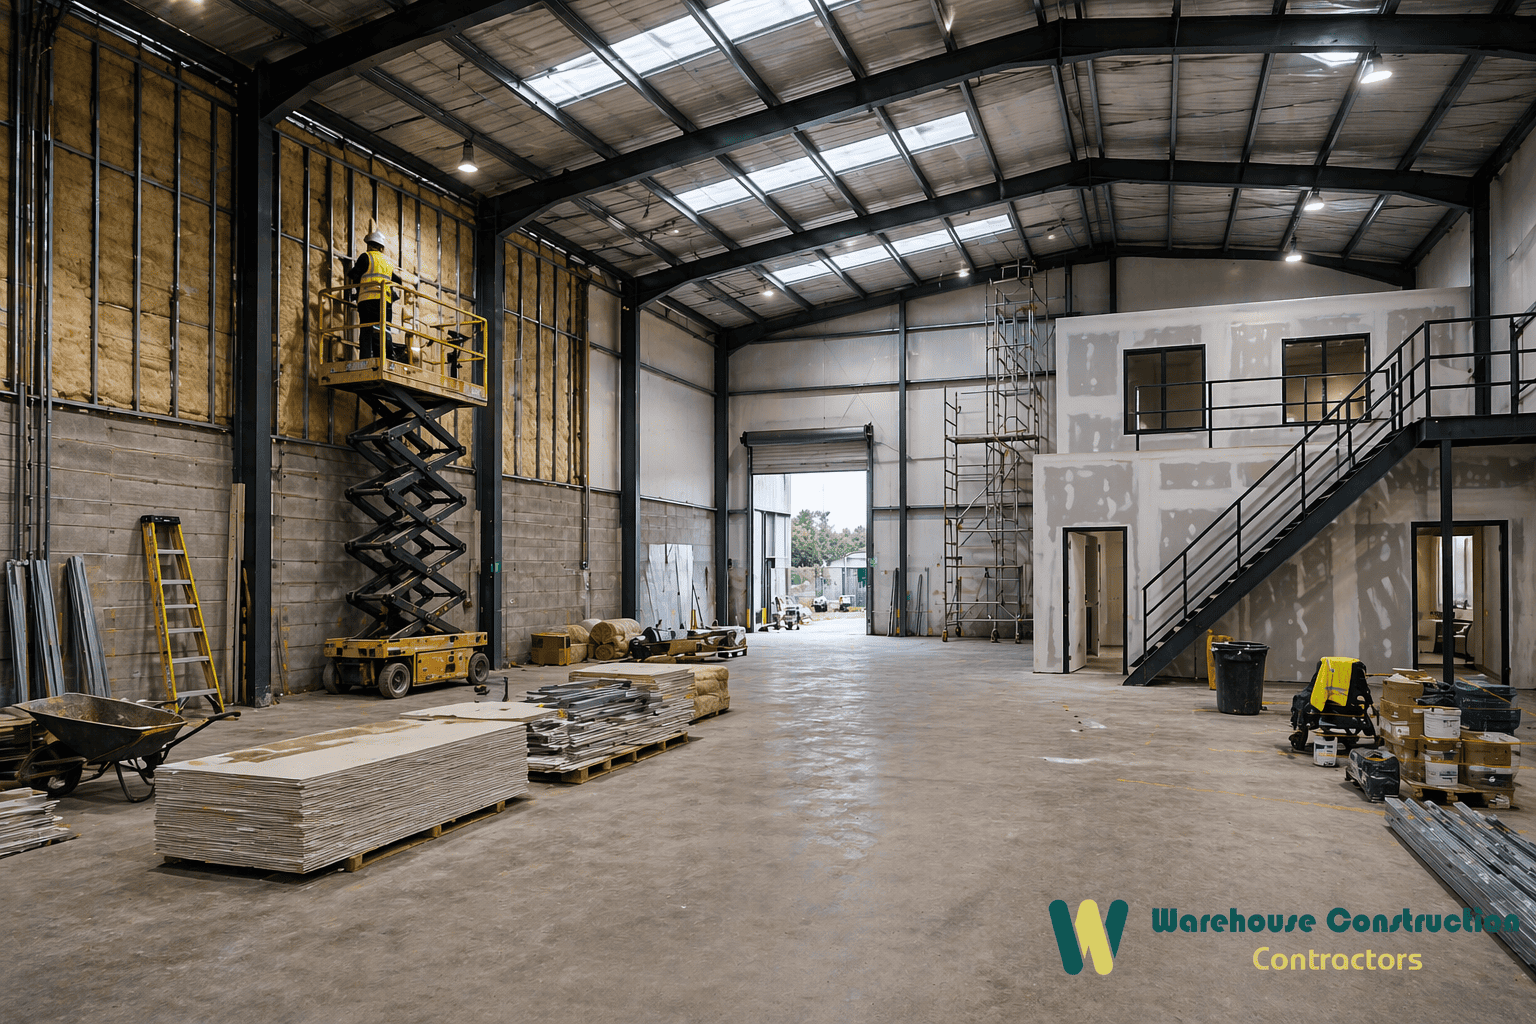
Landlord and Asset Managers - We help landlords and property managers complete refurbishment work on empty properties so they are ready to let again after the previous tenant moves out. Also, we help them upgrade their stock before the current lease ends. In addition, some property owners may have an entire portfolio of properties and want to completely regenerate the whole estate to increase asset value and therefore improve tenant quality. The main reason landlords and property managers hire contractors like us is the strong commercial pressure to complete each project as quickly as possible and at a cost that makes it worthwhile to raise the rent on the unit.
Developers - Regarding developers, we typically work with them on "re-positioning" projects, which involve taking an old industrial building and turning it into a new type of property (logistics centre, warehouse, etc.) or a multi-use development. As you might expect, the projects we work with them on tend to be much larger in scope than those we work on for landlords/asset managers. In many cases, the projects require significant structural changes, planning approval, and may also require phased construction. For these types of projects, our ability to understand both the building's physical characteristics and the process of constructing a project like this makes us ideal candidates to work with.
Occupiers - Our client base includes occupier-type organisations (e.g., manufacturing companies, retailers, etc.) that need to make changes to the physical environment of their premises due to evolving operational requirements. They may need us to create additional office space, alter the layout of warehouse areas, install equipment needed for their production process, etc. Our services are used by our client base to ensure that growth does not outpace the design of the space they occupy.
Refurbishment projects are very different from "new-build" projects; this is where inexperienced contractors can cause the most business disruption. We will plan our work around your operation (and not the other way round). This includes phased operations on your site which allows for operational parts of your site to be kept "live", whilst we do the works on non-operational parts of the site; we will manage your access/egress routes & load/unload points during all phases of the project; we will schedule our work with regards to your operational shifts when necessary; and we will communicate clearly at each phase to ensure you have no surprises.
We know that timing and cost control matter just as much as quality in warehouse and industrial refurbishments. At WCC, we keep projects moving by combining hands-on management with digital tools that give clients complete visibility throughout the build. Our in-house project software gives everyone, from site managers to clients, a clear view of progress, key dates, and any decisions that need to be made. This helps avoid delays and keeps everything on track from day one. We also work with a supply chain we know and trust. Many of our trades and suppliers have partnered with us for over two decades. That continuity helps us avoid last-minute issues with materials or labour, and lets us deliver confidently, even on tight schedules. If you're planning a refurbishment or industrial fit-out and need it done with care, speed, and control, we're ready to get started.
Warehouse refurbishment Costs can vary greatly depending upon the extent of the refurbishment, the condition of the warehouse, and the end goal/objective of the refurbishment. A targeted refurbishment project (for example, upgrading of mechanical & electrical services; adding of a mezzanine floor; or fitting out offices) may be achievable at a relatively low cost. On the other hand, full demolition/refurbishment of a warehouse (including structural repairs, cladding replacement, upgrades to loading bays, etc.) will be a major undertaking and therefore significantly more costly than a targeted refurbishment project.
Some factors that often have a direct impact on the overall cost of a warehouse refurbishment include:
The condition of the warehouse prior to commencing the refurbishment works
The amount of remedial works required to bring the existing structure to a condition where the majority of the refurbishment works can commence.
The extent and type of structural and external envelope refurbishment works required.
The level of mechanical & electrical specification.
Whether the refurbishment project will be phased around maintaining ongoing operations.
Any planning/compliance requirements.
It should also be noted that Asbestos is found in many old industrial buildings, and its presence needs to be assessed, controlled, and removed by licensed specialists before any further works are carried out on the building. Sometimes this is a surprise cost for those involved in the refurbishment process who have failed to identify it from the outset.
We provide our clients with transparent costing based on the actual project scope rather than providing generic rates. After visiting your site and understanding what you wish to achieve with your project, we produce a detailed cost plan which you can use as a basis for progressing your project.
The amount of time depends on the size and complexity of the project. For example, targeted work (such as installing a new mezzanine or upgrading the lighting) can be completed in as little as a few weeks. A full strip-out and refit of a larger building will normally take between three and six months.
More complex multi-unit estate regeneration projects that involve major structural elements, extensive planning, and phased completion will be much longer and require a program tailored to these needs. At the beginning of each project, we establish realistic timelines, and then we follow those timelines. If there are changes to the project on-site that affect our timeline, we will let you know right away and explain what this means for your timeline, not when the issue has become a bigger problem.
The majority of internal refurbishment projects don’t require a planning application. It's when there are changes to the way that the warehouse looks externally, where there have been substantial structural changes made to the warehouse itself, or where there has been an alteration in the use class (use) of the warehouse, that planning permission is usually necessary.
At the beginning of each project, we identify whether planning approval is likely to be needed and provide clear guidance on which parts of the proposed works may be subject to planning control. Should planning approval be deemed to be required, then we will work closely with our planning consultants, who have extensive experience in dealing with industrial development schemes and can ensure that the planning process is carried out efficiently.
Approval under building regulations will normally be required for many types of refurbishment works. This includes structural works, mechanical & electrical (M&E) upgrade works and those that affect fire safety. As part of our overall project management service, we will ensure that all aspects of your refurbishment scheme are checked by appropriate authorities prior to completion and are duly signed off.
Dilapidations is perhaps the most common cause of warehouse refurbishment work. As the lease comes to an end the condition of the building becomes a financial issue rapidly. Tenants become liable for restoring the property to the required condition outlined in the lease. Landlords require the works to be completed as soon as possible to prevent a prolonged void period.
Typical examples of dilapidations works would include roof and cladding repairs, reinstating the original door and loading bay configurations, removing tenant fit-out, including mezzanines and partitions, floor slab repairs, full decoration of the building, resurfacing yards, and reinstallation of mechanical and electrical services. The scope of the works will depend upon the terms of the lease and the schedule served by the landlord’s surveyor. In some cases, negotiations occur prior to the commencement of works.
The contractor used matters more than most people realise. Tenants who use contractors without dilapidations experience often overspend, completing works to a higher standard than required by the lease or omitting items that could have been negotiated out of the contract. Landlords who use the wrong contractor find that the works do not meet the requirements of the schedule, causing disputes and delays in re-leasing the building.
We operate our own specialist dilapidations company, Dilapidation Contractors, which works alongside our refurbishment team. For tenants this means we can deliver the works exactly as defined within the lease – no more, no less – thus keeping your liability under control. For landlords, it enables one team to take the building from lease expiry through dilapidations and into a full cat-a refurbishment without any hand-off delays, causing programme slowness and increased costs.
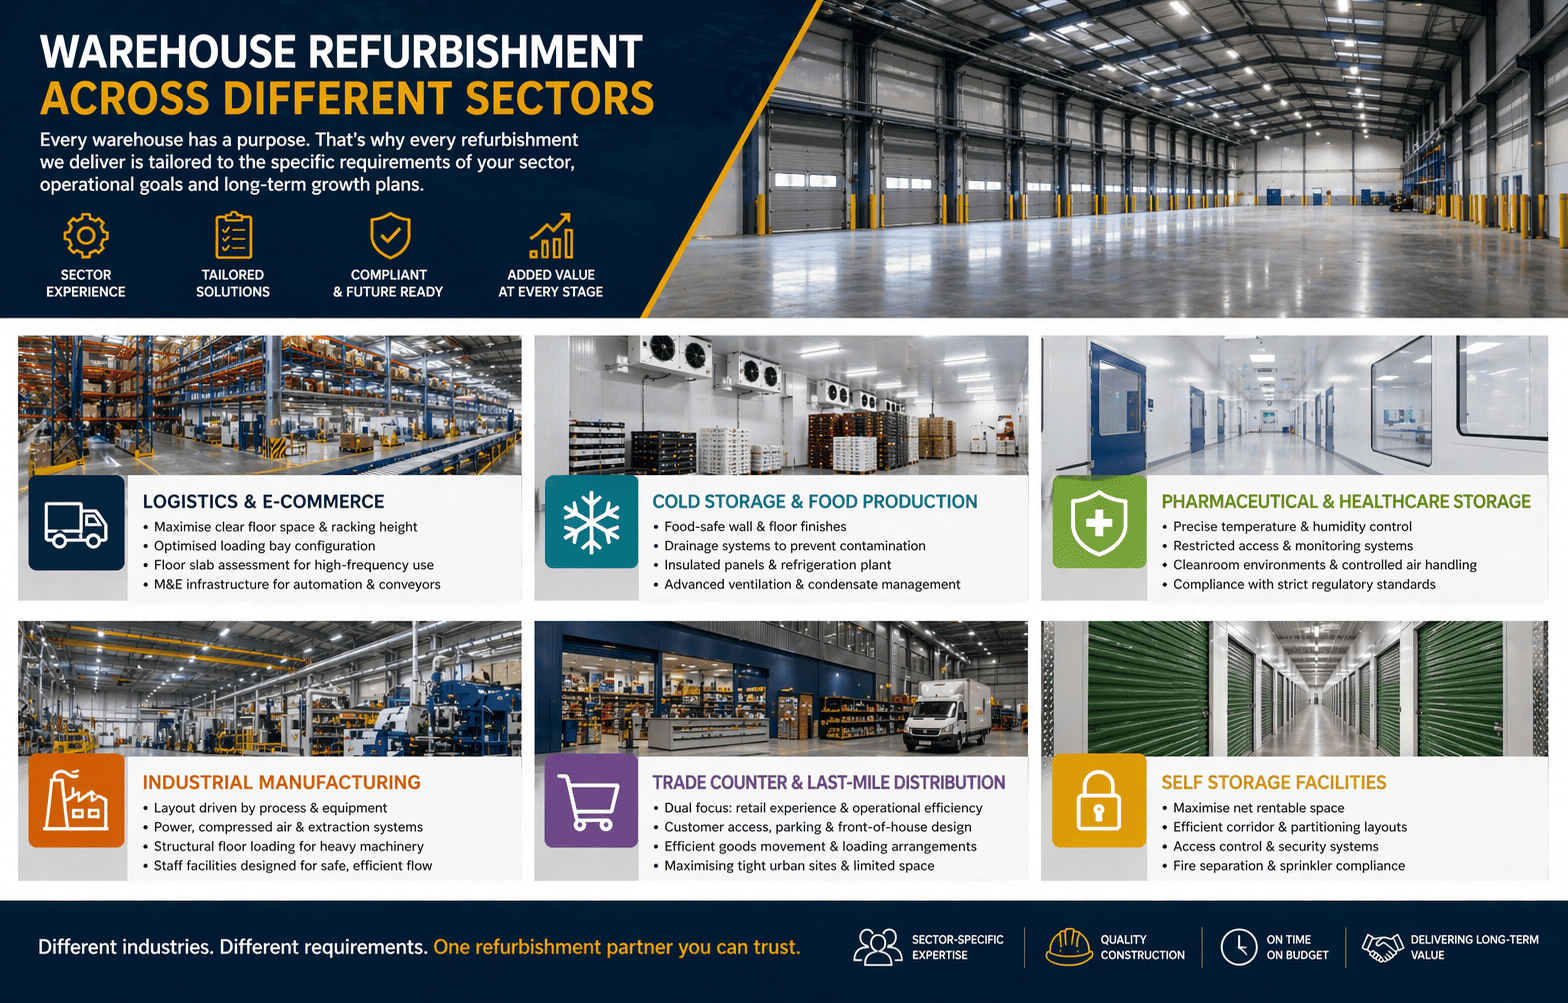
The starting point of a warehouse refurbishment varies; despite how similar they may appear externally, the desired output of a refurbishment varies dramatically by sector.
Logistics and E-Commerce
Speed and throughput are key factors in logistics and e-commerce. Warehouse refurbishments will focus on maximising available clear floor space, optimising loading bay configuration, ensuring the building can accommodate current racking height requirements, and installing M & E infrastructure with sufficient capacity to support automated picking and conveyor systems. A very important factor when selecting a floor slab is the frequency of use by high-speed forklifts and racking loads; the slab should be reviewed/assessed to determine if upgrades are necessary.
Cold Stores and Food Production
When it comes to cold stores and food production, there are special requirements for the finish of walls and floors, including smoothness, imperviousness, and compliance with food safety standards. In addition, drainage systems in these types of buildings must prevent contaminants from entering the washdown system during washdown. Insulated panels, refrigerated plants, and condensate management require specialised knowledge and design. Compared to standard ambient warehouse designs, the M&E specifications for cold stores are considerably higher, and designing the ventilation system is also more complicated.
Pharmaceutical/Hospital Storehouses
In pharmaceutical/hospital storehouse refurbishments, temperature and relative humidity control must meet exacting tolerances, with strict documentation of those temperatures. Access controls must be more restrictive than in typical industrial applications. In many cases, cleanrooms are required for some or all areas of the facility, which necessitate highly controlled wall/floor/ceiling systems along with specially designed air-handling systems. Obtaining accurate M&E specifications is mandatory in these applications, as failure to do so could impair an operator's ability to comply with regulatory standards.
Industrial Manufacturing Facilities
Unlike other types of buildings, manufacturing facilities are designed around the processes involved rather than the building's structure. At design time, equipment placement, electrical service capability, compressed air lines, exhaust systems, ventilation systems, and structural floor loading capabilities for large/heavy machinery must all be resolved. While staff amenities such as restrooms/changing rooms must be provided in greater numbers than in other types of buildings (due to the number of personnel working in the building), their location and quantity must not compromise safe movement through the facility.
Trade Counter/Last Mile Distribution Centres
A trade counter/logistical distribution centre is unique in that it includes a retail component that is absent in traditional warehouses. The front-of-house area must operate effectively as a commercial space (i.e., provide clear customer areas, ample parking, etc.) while also providing operational efficiencies as a logistical centre. This dual objective requirement must be accomplished within a limited amount of space, usually in an urban environment, which presents an extremely difficult task that requires significant experience with this type of project.
Self Storage Facilities
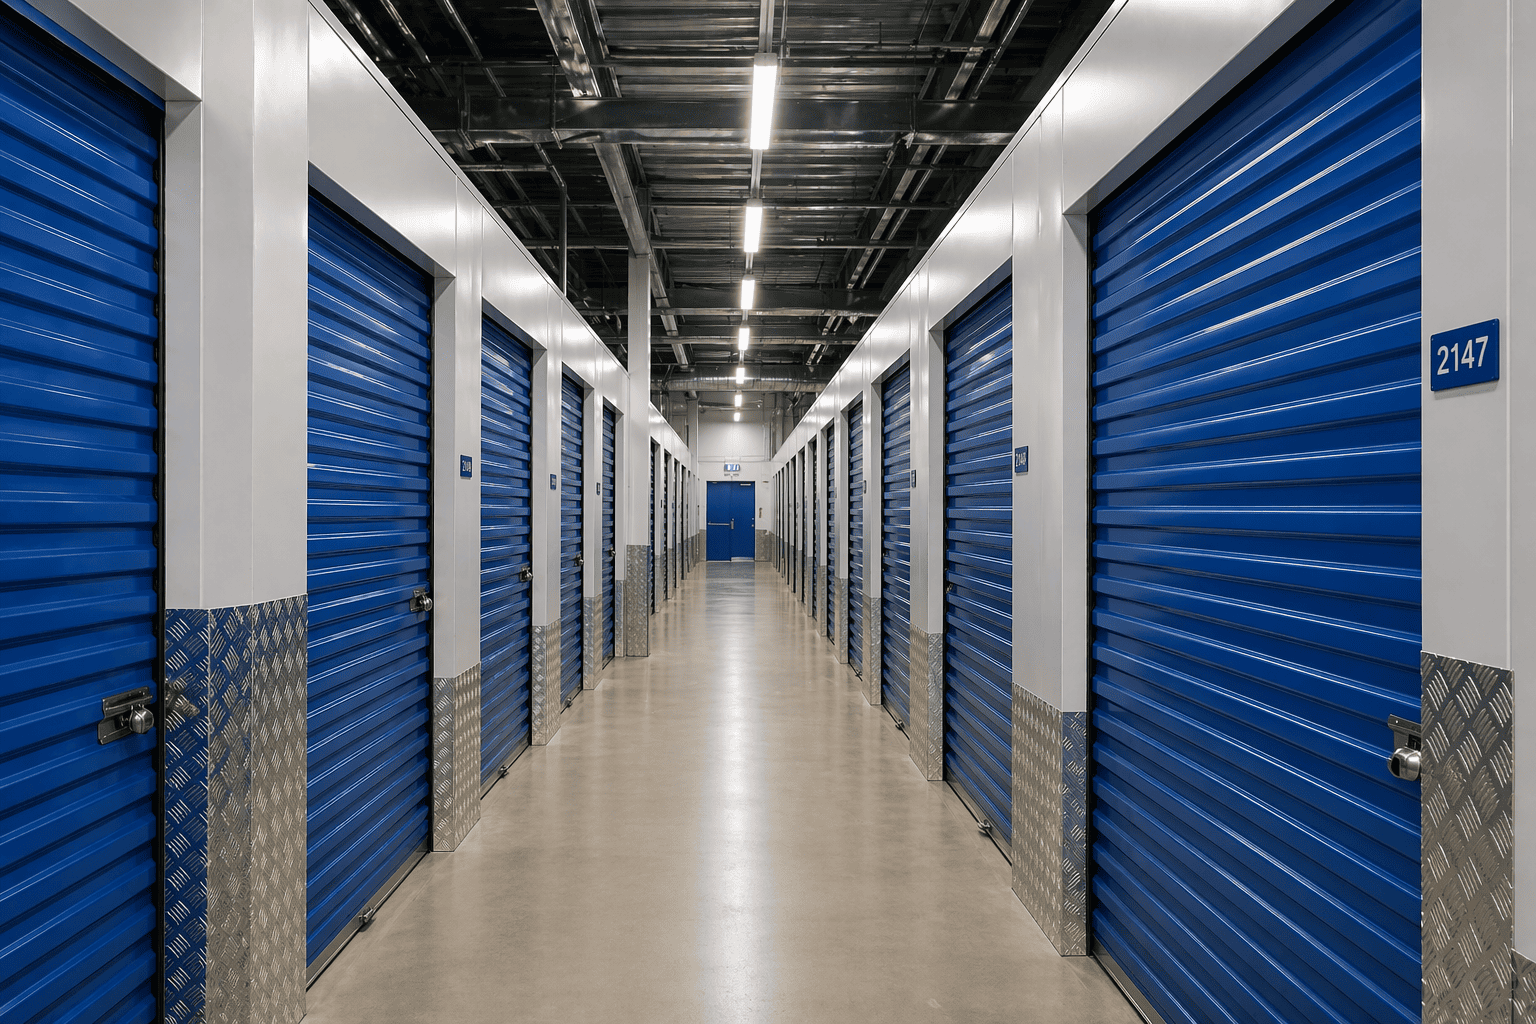
Transforming existing warehouse space into self-storage involves utilising as much of the net rentable space as possible, creating efficient corridors/partitioning schemes, and equipping the required access-control/security systems for your particular operation. Design decisions related to fire separation and sprinkler protection become significant due to local regulations. Due to our past experience in constructing self-storage facilities, we have first-hand knowledge of what a conversion requires.
As an expert in industrial and warehouse construction and renovation, we are not a 'general' builder that renovates when our commercial build is slow. Buildings have different needs, and they require knowledge and expertise specific to the building type and the operational environment surrounding it.
We operate throughout London and the South East. Our clients can engage us for either individual unit renovations or refurbishments as part of a larger program involving multiple sites. Each client will always be able to communicate directly with the person(s) responsible for managing their project. Once your project has commenced, we do not transfer it to another company.
If you are considering a warehouse refurbishment and would like a straightforward discussion relating to what is involved and the potential costs associated with this process, we are willing to begin such a discussion.
We work closely with you to minimize disruptions. Our team can schedule work in phases or during non-operational hours to ensure your business continues running smoothly.
Warehouse Refurbishments are generally when you upgrade or restore the current building. This can include things such as structural issues, exterior/interior walls/envelopes, services (such as electrical/plumbing/heating) etc. and interior layouts. Fit-outs, however, typically refer to installing finishes into an empty shell. In reality, many projects will have aspects of both so the line between them becomes somewhat irrelevant if you make certain that your project scope includes everything the actual building requires.
No. Warehouse refurbishment can often occur in stages, with parts of the warehouse available for use while others undergo renovation. The best method will depend upon the type/extent of the works, the layout of the building and whether or not the operation is dependent on the use of the building. We look at all these factors during the initial planning phase and create a program that meets your business needs, rather than having you adapt to ours.
Yes. Our company has extensive experience completing refurbishment projects in active working environments. As such, there may be additional time spent in the planning process, and increased communication will be required; however, as long as we agree to a clearly defined staging plan prior to beginning construction, there should be minimal disruption during the execution of the project.
There isn’t really a straightforward way to determine how to address a dilapidated building, however the major factor in making that decision will depend on how much of the current building is still structurally intact. The primary elements of a building, such as its frame, foundation, and slab, are in good enough condition to allow refurbishment; in that case, refurbishment would typically be the most cost-effective option. However, if these components have been damaged beyond repair, or if the current structure cannot support the intended use, then demolition may be the best option. At the beginning of each project, we provide an honest assessment regarding all potential issues and share our findings with you.
In general, asbestos is present in many old industrial buildings built before 2000. To begin any refurbishment program, we first contract with an independent consultant to complete an asbestos survey to identify the presence and location of any Asbestos Containing Materials (ACMs). Once identified, ACMs will require proper management or removal by qualified asbestos abatement contractors prior to commencement of the refurbishment work. It is mandatory under the law that ACMs be properly handled and/or disposed of before commencing construction activities. Therefore, this process must be planned and budgeted for at the onset of the project. We oversee this entire process as part of the project.
Yes. As an increasing number of landlords and tenants focus on improving the overall energy efficiency (i.e., the energy performance) of their buildings, the time to undertake improvements as part of a building renovation is now. The most cost-effective ways to significantly reduce the current EPC rating include installing roof insulation, replacing existing exterior walls with new cladding with much lower u-values, upgrading existing lighting to LEDs, and improving heating and ventilation systems. Landlords will find that a higher EPC rating increases their ability to lease out or sell a building and increases its overall value. In addition, starting in April 2023, commercial property owners are required by law to rent or sell only if they achieve an EPC Rating of "E" or higher. Future laws may further tighten these standards.
Yes. We have renovated warehouses to target BREEAM Ratings and know exactly what is required during the design and construction phases to meet those BREEAM Standards. However, BREEAM-rated renovations generally require more detailed documentation, additional information on materials, and third-party assessments of the project's various phases. Therefore, while there may be more steps involved in achieving a BREEAM rating, these requirements are easy to incorporate into the initial plan versus retrofitting at the final step of the project.
Primarily, we serve the South East of England and London. This includes projects in Greater London, Essex, Kent, Surrey, Hertfordshire, Berkshire and Hampshire. However, please feel free to contact us about projects outside this region, as we evaluate each on a case-by-case basis based on the project's size and available timelines.
Would you like to learn more about how we can help you with your next residential or commercial project, fill in your details and a member of our team will be in touch.
In choosing a site, every other element of the project is set, including the cost of acquisition, the time required to complete the project, planning risks, and ultimately, the structure you will create. If the choice is incorrect, the rest of the project will be spent recovering from an error in judgment that was made within days of commencing...
Read Full Story »
Warehouse Refurbishment Timeframes How long will a warehouse refurbishment take? It is probably one of the first questions our clients ask, and one we find most difficult to answer, especially given the many possible scenarios related to the project. So, as a genuine answer, a cosmetic refurbishment (i.e. decorative/co..
Read Full Story »