Warehouse Construction Yorkshire

Our warehouse construction services provide you with an option to design a facility that fits into your operational model and meets the needs of your company. The Yorkshire area is one of the most productive areas for industry in the UK and as such has excellent access to major transport routes for both local and national distribution. Warehouse Construction Contractors operate from logistics parks adjacent to the M1 & M62 motorways through to new-build and existing facilities (warehouses) located throughout the region. With a single point of contact from initial site meeting to building completion we can complete all aspects of your project. This includes but not limited to; New Build, Extensions and Refurbishments.

Warehouse Construction Yorkshire

Warehouse Construction Across Yorkshire

Warehouse construction is being constructed all over yorkshire. Yorkshires made up of four parts - West Yorkshire (around Leeds & bradford), South Yorkshire (around sheffield & doncaster), East Riding (Hull & Humber ports) and North Yorkshire. Industry is different in each part of yorkshire. This makes warehouse development very site specific based on regional industry requirements.

As an example; West Yorkshire is a dense area of urban logistics & distribution located at the crossroads of the M62 & M1. South Yorkshire is recognized as a steel and advanced manufacturing center. Doncaster’s iPort is a major rail connected logistics center. The East Riding is centered around Hull & the Humber port and has a large portion of the regions total freight going in/out via these ports. North Yorkshire is primarily rural, however there are many industrialized towns and very good access to highways.

Roads connect all areas of Yorkshire. The M62 runs east/west through the entire region connecting Hull, Leeds, and the M6. The M1 runs south from Leeds thru Sheffield. The A1(M) runs north/south along the eastern edge. The M18 provides connectivity to Doncaster.

warehouse-construction-contractors-london1.jpeg

Warehouse Construction Services

New Warehouse Development

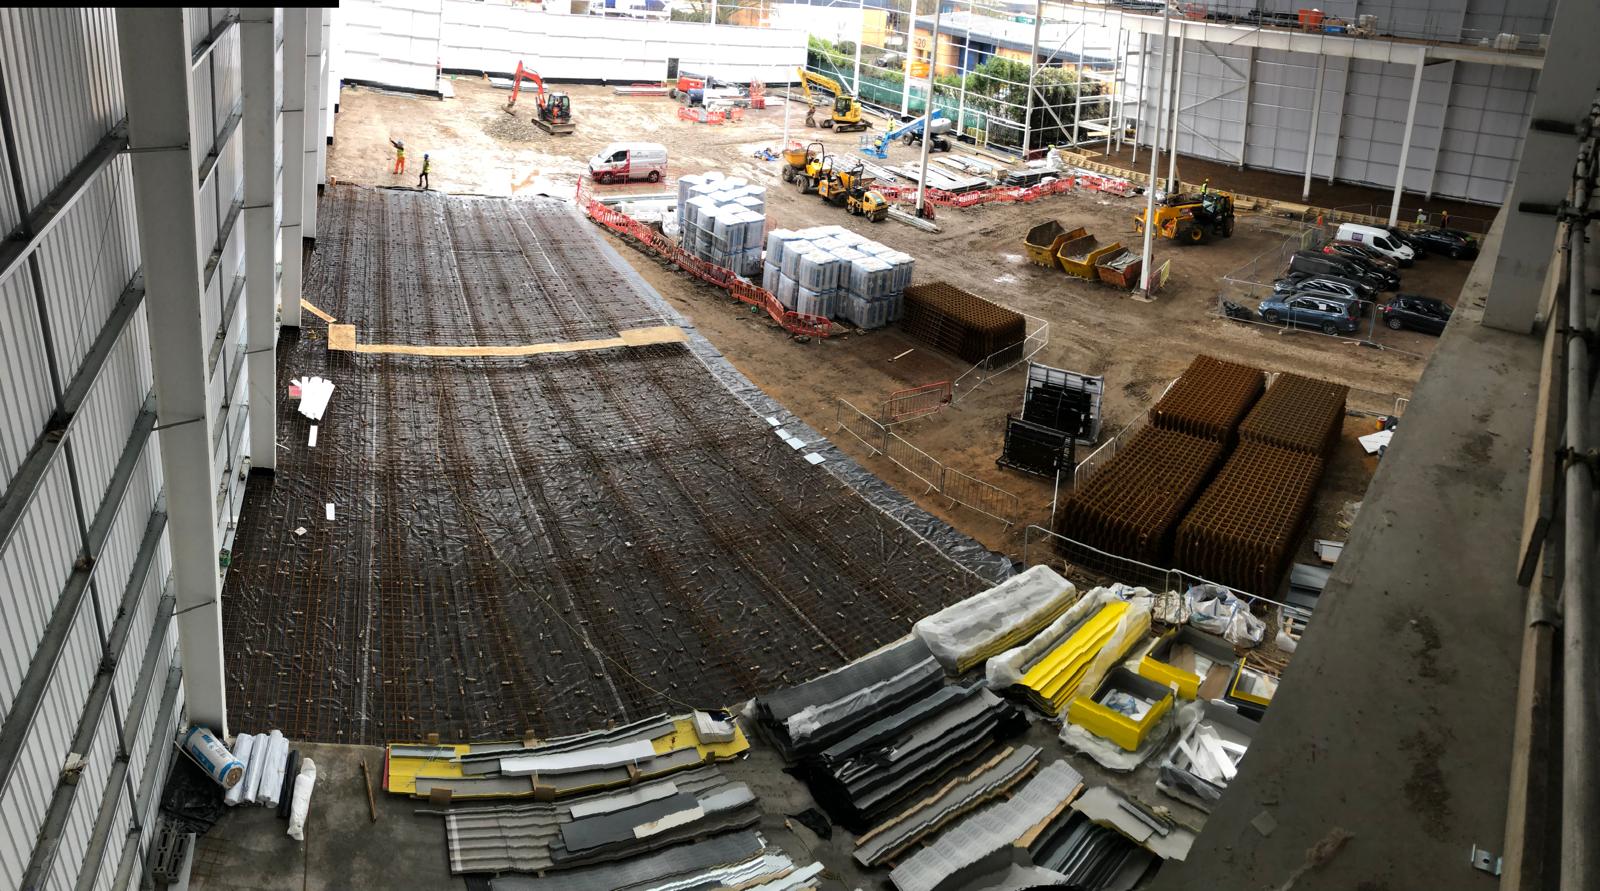
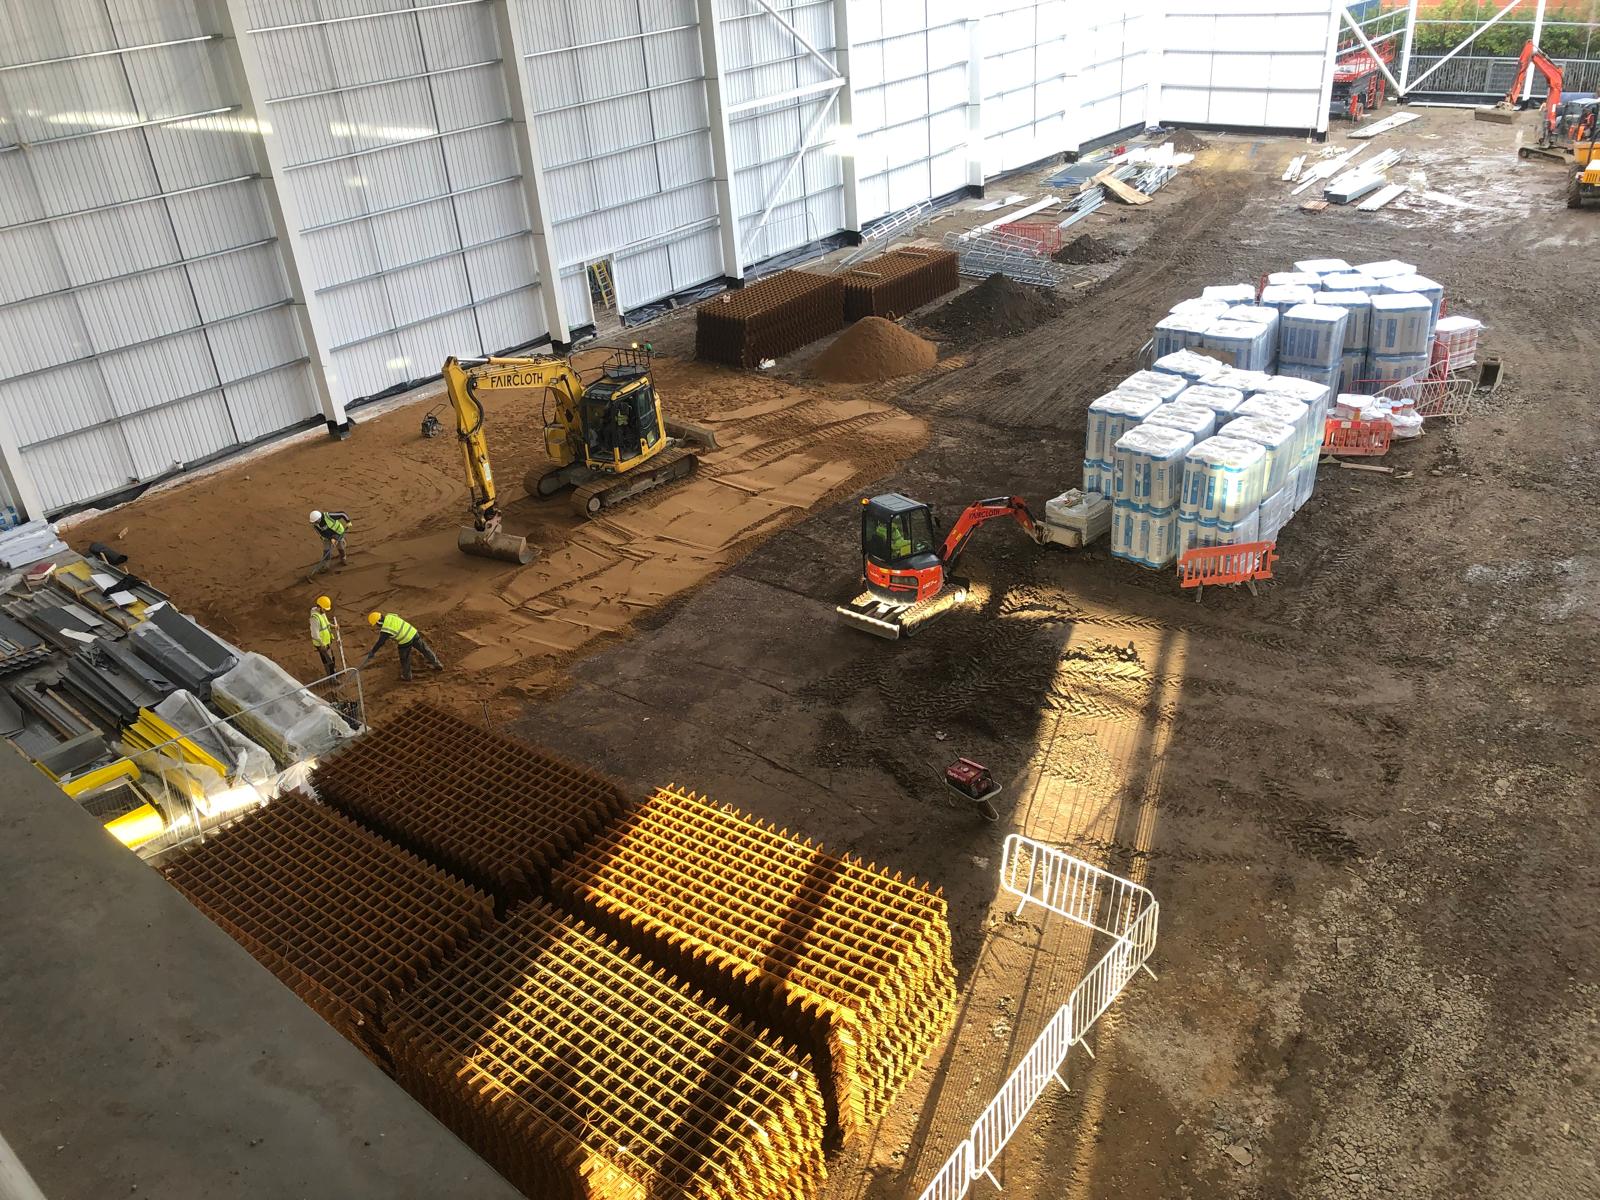
Before the very first foundations are laid, a new warehouse begins its development. Our process for new warehouse development involves an initial site survey (including access and services), which flags up any issues that may impact either the design of the building or the project timeline. Following the initial survey, we will then move into the detailed design and pricing phase. The design and price will include details such as; frame size, floor slab specification (to accommodate your racking and vehicle requirements), building height, yard and parking layout. In the UK most warehouses utilise a combination of a structural steel portal frame supported by a reinforced concrete slab. From this base we can adjust our design to suit how you intend to operate the building.

As construction progresses from groundworks through to frame erection, roof and cladding installation, fit out and finally external works (such as car parks etc.), you will have continued interaction with the same team/point of contact. As opposed to dealing with multiple different contractors who may "pass the buck" when things do go wrong.

Distribution Centre Design & Construction

When developing Distribution Centres we take a lot longer to develop compared to designing and constructing a basic unit. This is due to the fact that mistakes made at the design stage could potentially result in costly errors being rectified at a much later date.

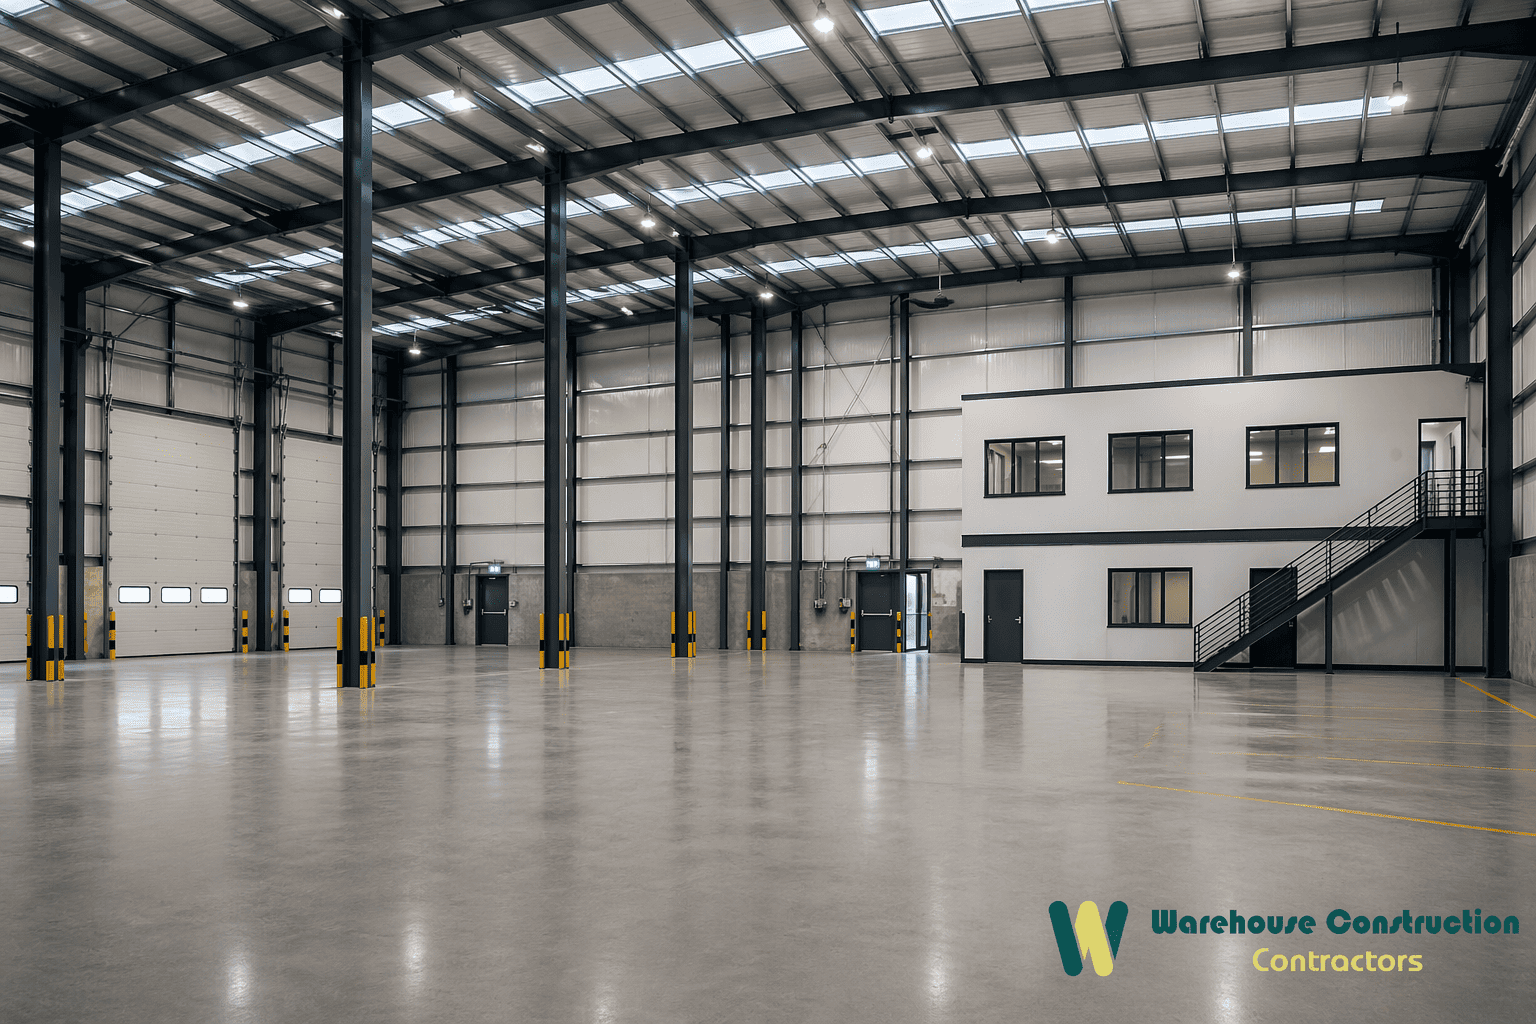
Typically high bay racking is what defines the design of a distribution centre. The height of the building and the frame spacing of the building will typically be determined by the type of racking and equipment being utilised within the building. To ensure that all parties are working towards a common goal we like to meet with both yourself and your racking supplier prior to finalising the design of the building.

In addition to defining the overall structure of the building we also consider dock levelers and loading bays to ensure compatibility with your fleet of vehicles and throughput levels. The number of doors and their location within the building impacts upon both the yard area including areas required for truck turning circles, parking and queuing spaces. When designing the yard we aim to provide adequate space to allow for smooth operations of goods movement. Failure to plan correctly results in site bottlenecking.

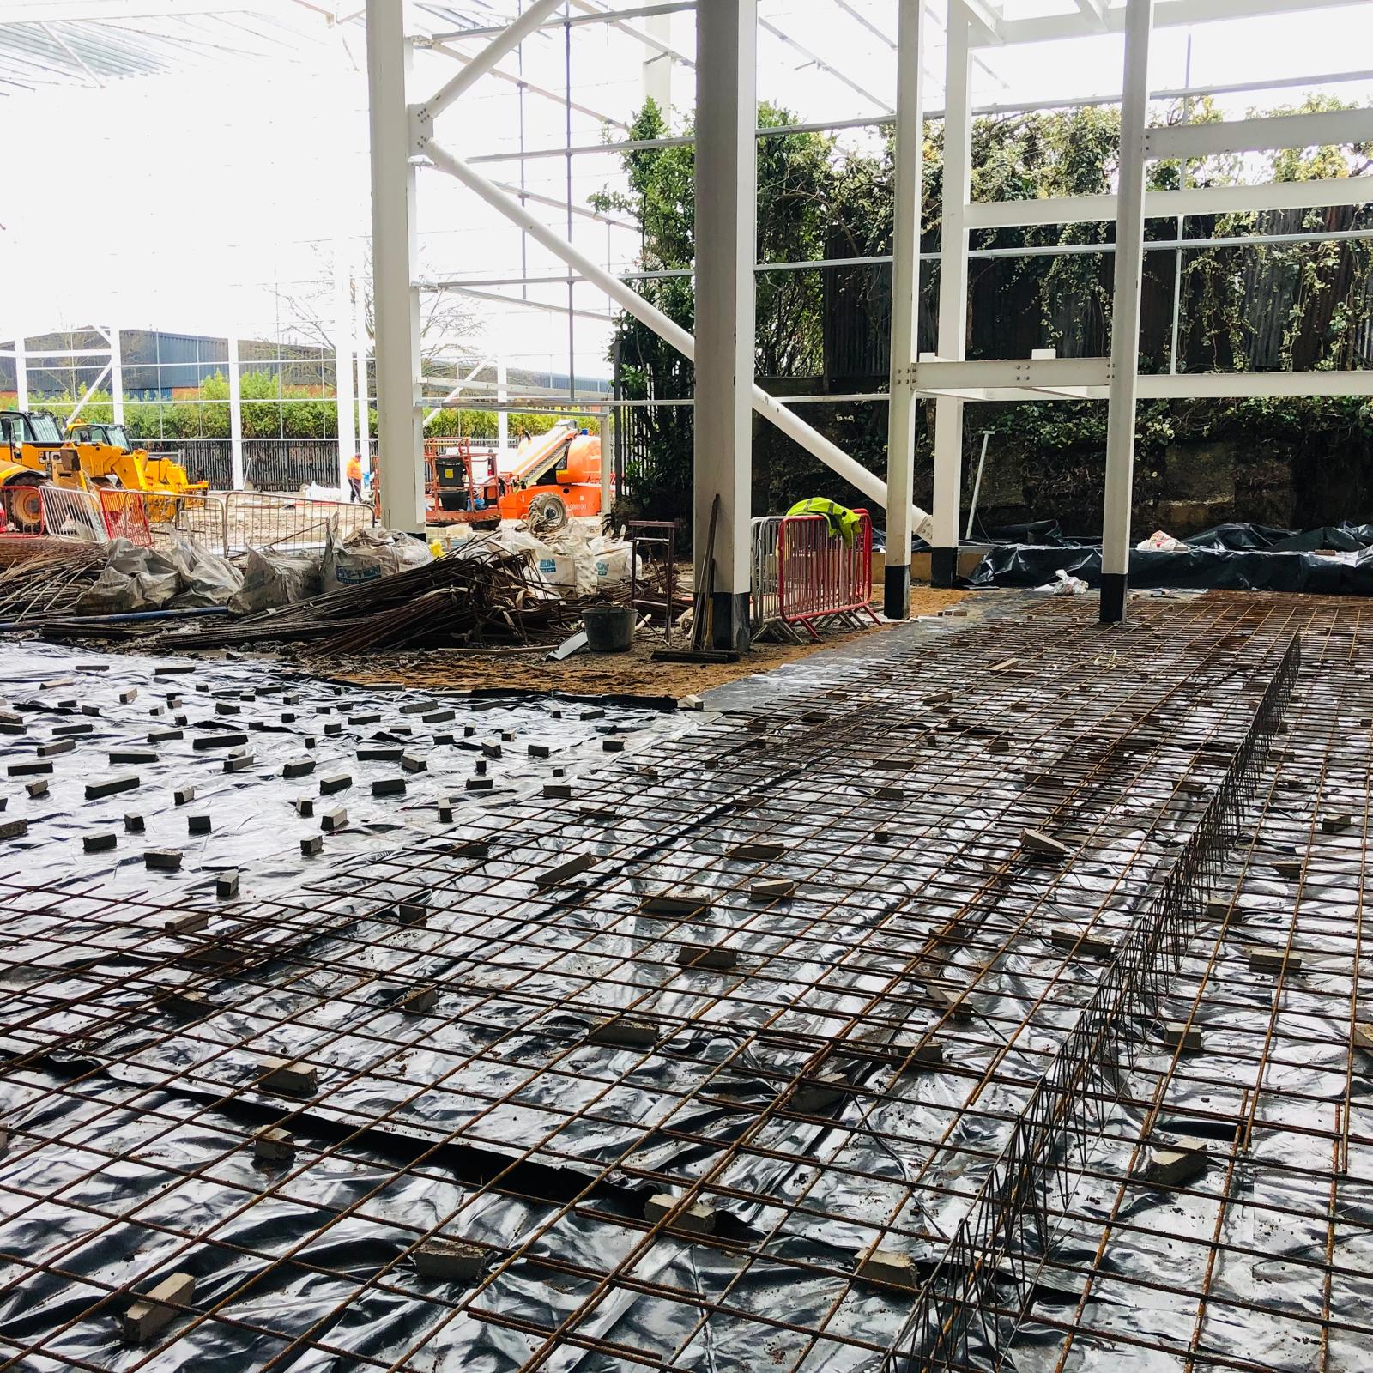
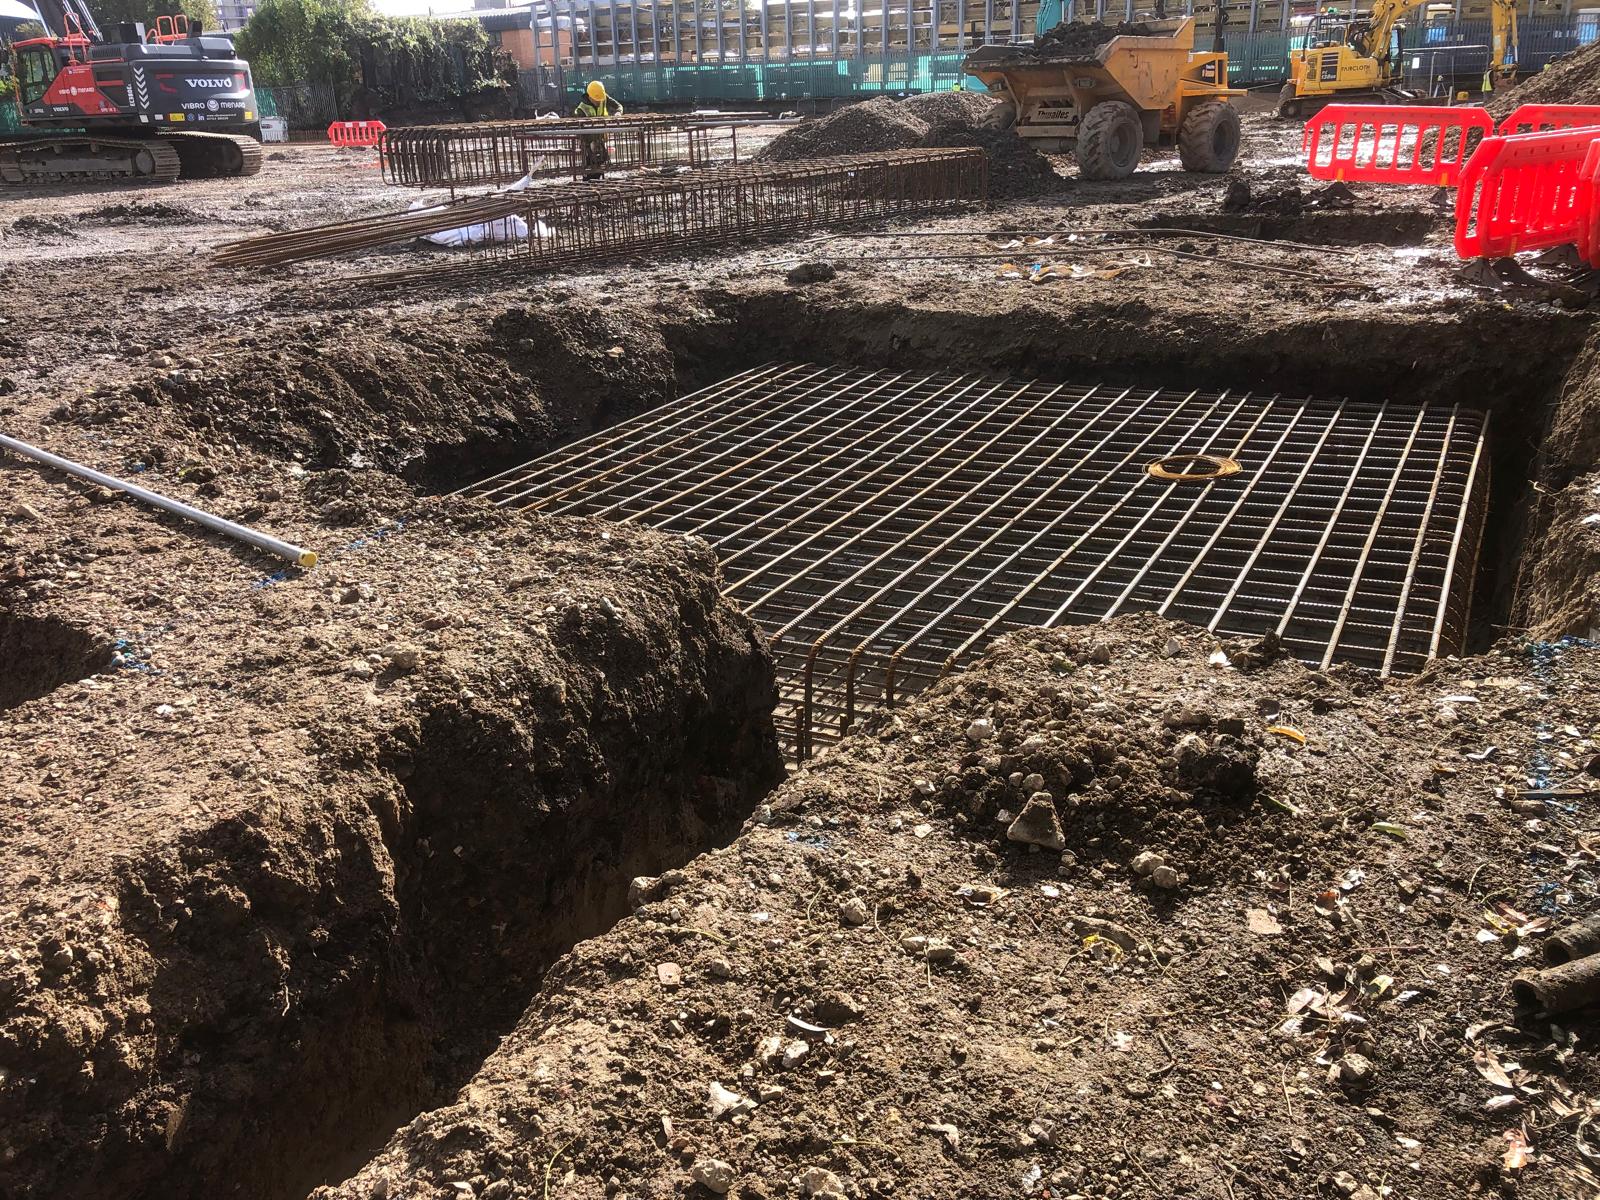
Finally another critical element that requires careful consideration is the floor slab. High loadings generated by heavy racking combined with the requirement for flat floors for efficient operation of narrow aisle trucks necessitate accurate specifications to prevent damage during construction.
warehouse-construction-shuttering.jpeg

Logistics Facilities

The logistics sector includes Cross Docking (transferring pallets of stock), Parcel Hubs (sorting packages) and Ecommerce Fulfillment (getting products from stores or manufacturers to consumers). As you can expect each one will require different facilities.

A good Cross-Dock operation requires rapid movement of goods from truck to truck, which means you want your doors and yard laid out to facilitate this flow. The operations for Ecommerce and parcel type businesses often combine warehouse space with a mezzanine level pick area and high levels of power and data to run the conveyor systems and sortation equipment. If you get the frame, floor loading and service route correct when designing your facility then the fit out afterwards will be clean and efficient.

Many of these types of operations also use some form of automation such as Automated Storage Systems (AS/RS), Conveyors, Robotic Picking etc. Automation systems have their own requirements regarding floor flatness, power supply and in some cases their own foundations. It is common practice for us to collaborate with the automation supplier during the design phase so the building is designed specifically for the automation system.

Manufacturing Facilities

Warehouse style structures are commonly used for Manufacturing Facilities, however there are significant differences in detail. Manufacturing operations may need higher electrical loads than warehousing, process drainage, segregated areas and flooring suitable for the equipment used on production lines.

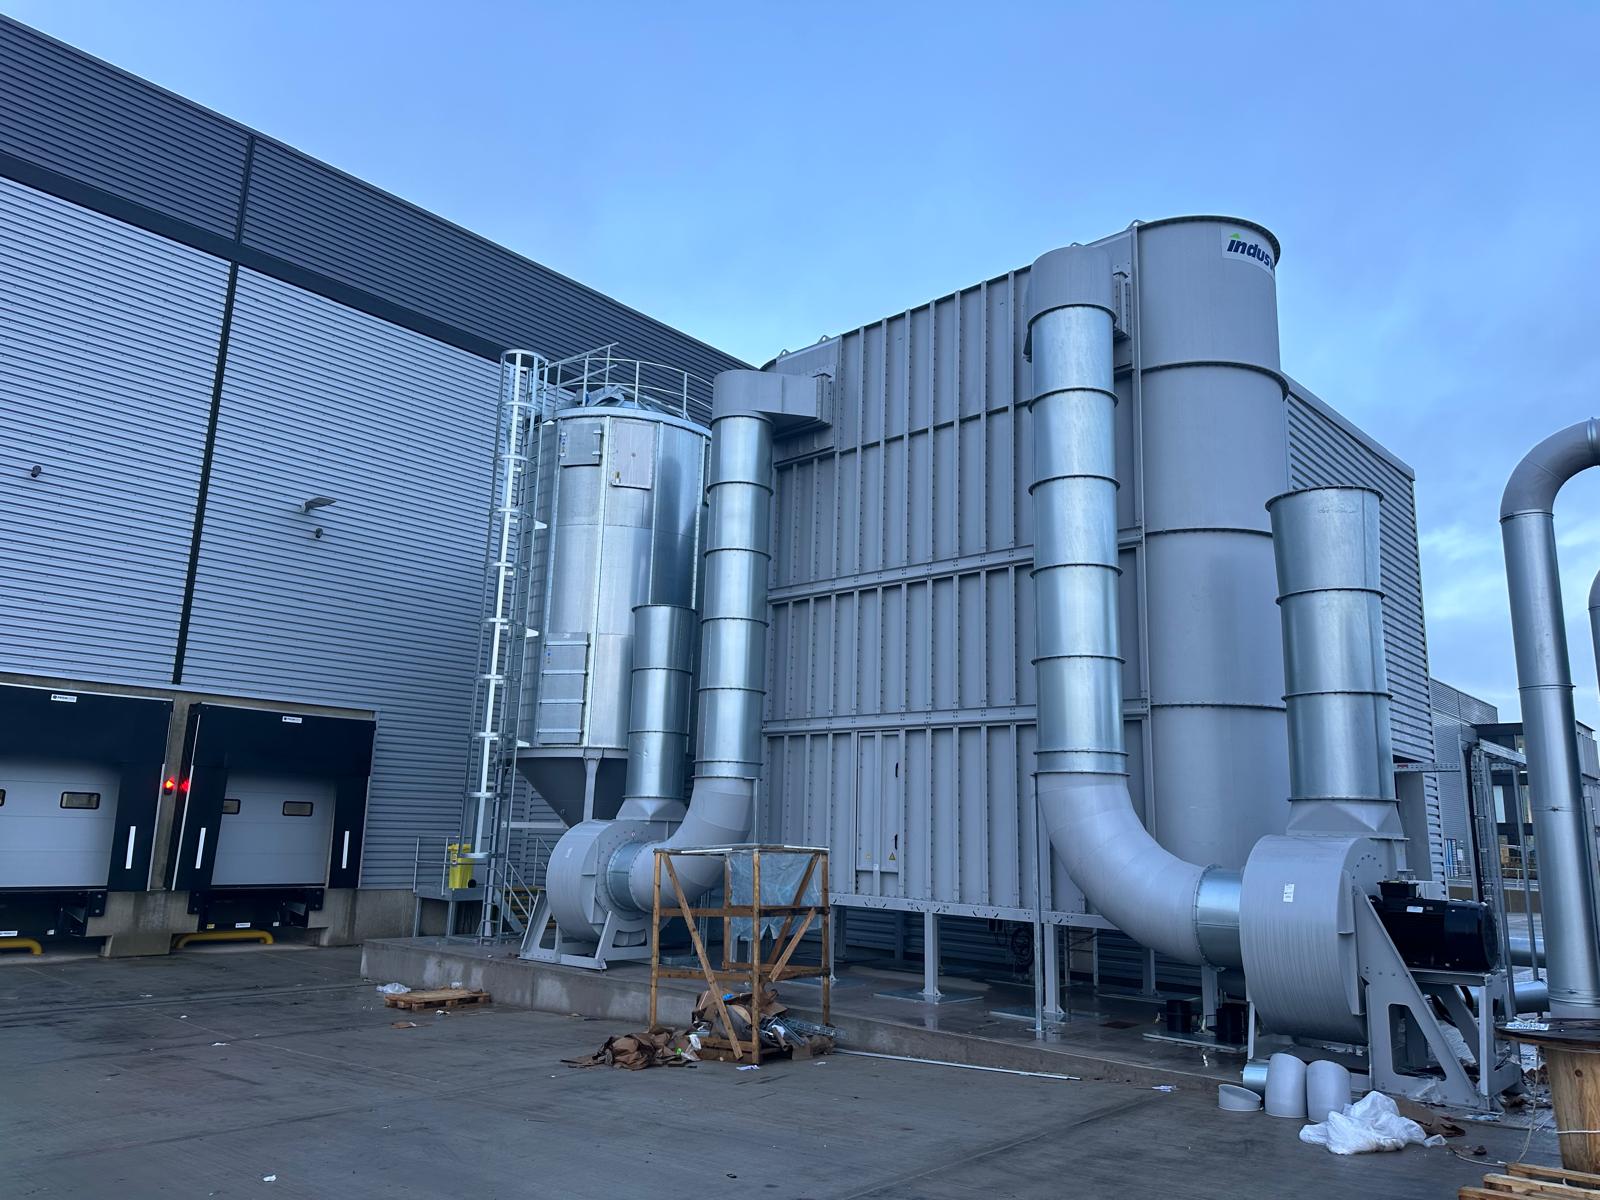
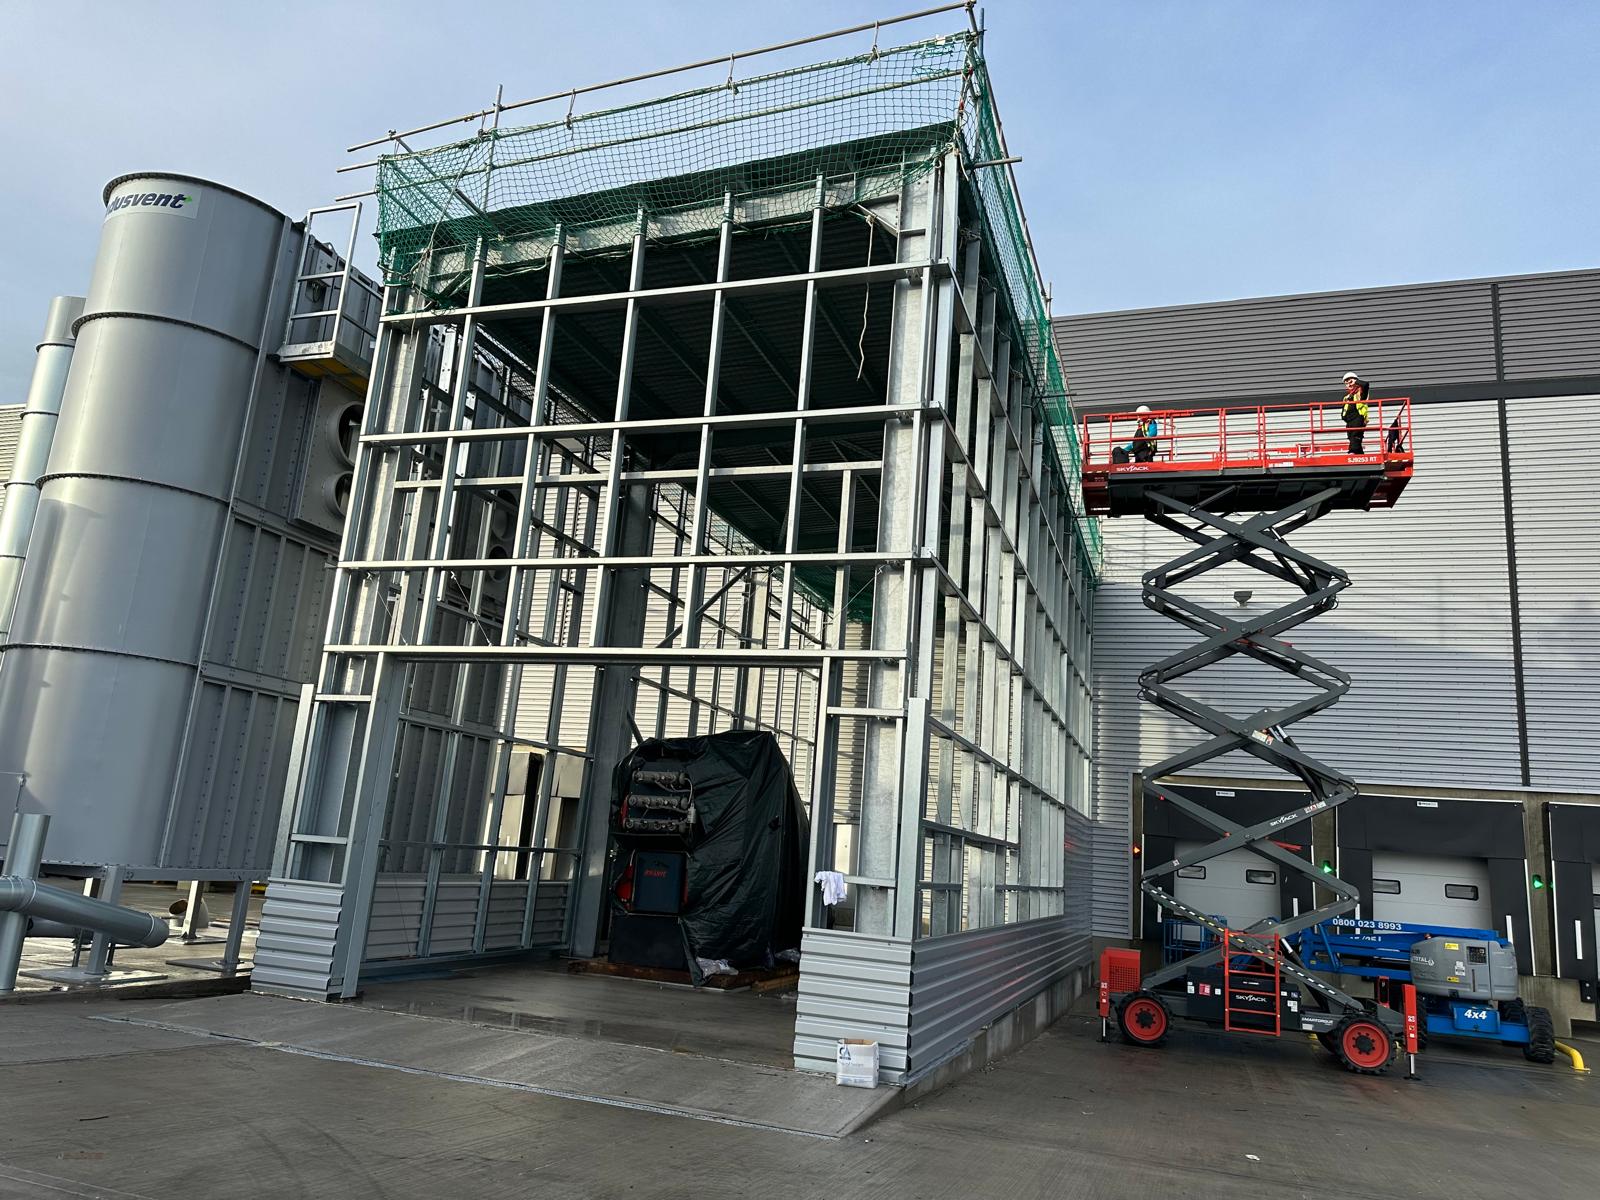
Our initial step in designing a manufacturing facility is to understand the process being undertaken within it. Once we have a solid grasp of what is happening we design our facility around that process. This includes items such as Over Head Cranes for large components, Ventilation & Extraction for the production environment and how material moves throughout the site. There is a strong history of manufacturing in Yorkshire particularly in the Steel & Engineering sectors around Sheffield, therefore when combining both production and storage elements into a single facility careful consideration must be given to ensuring no element of the operation compromises the other.

warehouse-groundworks-construction.jpeg

Warehouse Extensions

Adding onto a warehouse is a lot more than simply expanding the footprint of the original warehouse. The expansion needs to be tied back into the original building and will require matching the original warehouse's exterior including the roofing, siding, and drainage systems, along with the same level of accessibility. Before the design of the addition begins, we assess the capacity of the existing building to accommodate the additional loads prior to developing the structural connection.

In general, business owners do not wish to close their operations while a warehouse is under renovation. Therefore, renovations typically occur without interruption to normal operation. This is accomplished through careful scheduling and logistics; ensuring that the area connecting the two parts of the building remains weather-tight at all times; and controlling construction traffic and other disruptions to the operational areas of the warehouse.

The various elements such as the slope of the roof, the overall height of the building, the vertical spacing of framing members and cladding all need to be coordinated so that the new portion integrates seamlessly with the existing warehouse rather than appearing as a "tacked-on" afterthought.

Warehouse Renovations

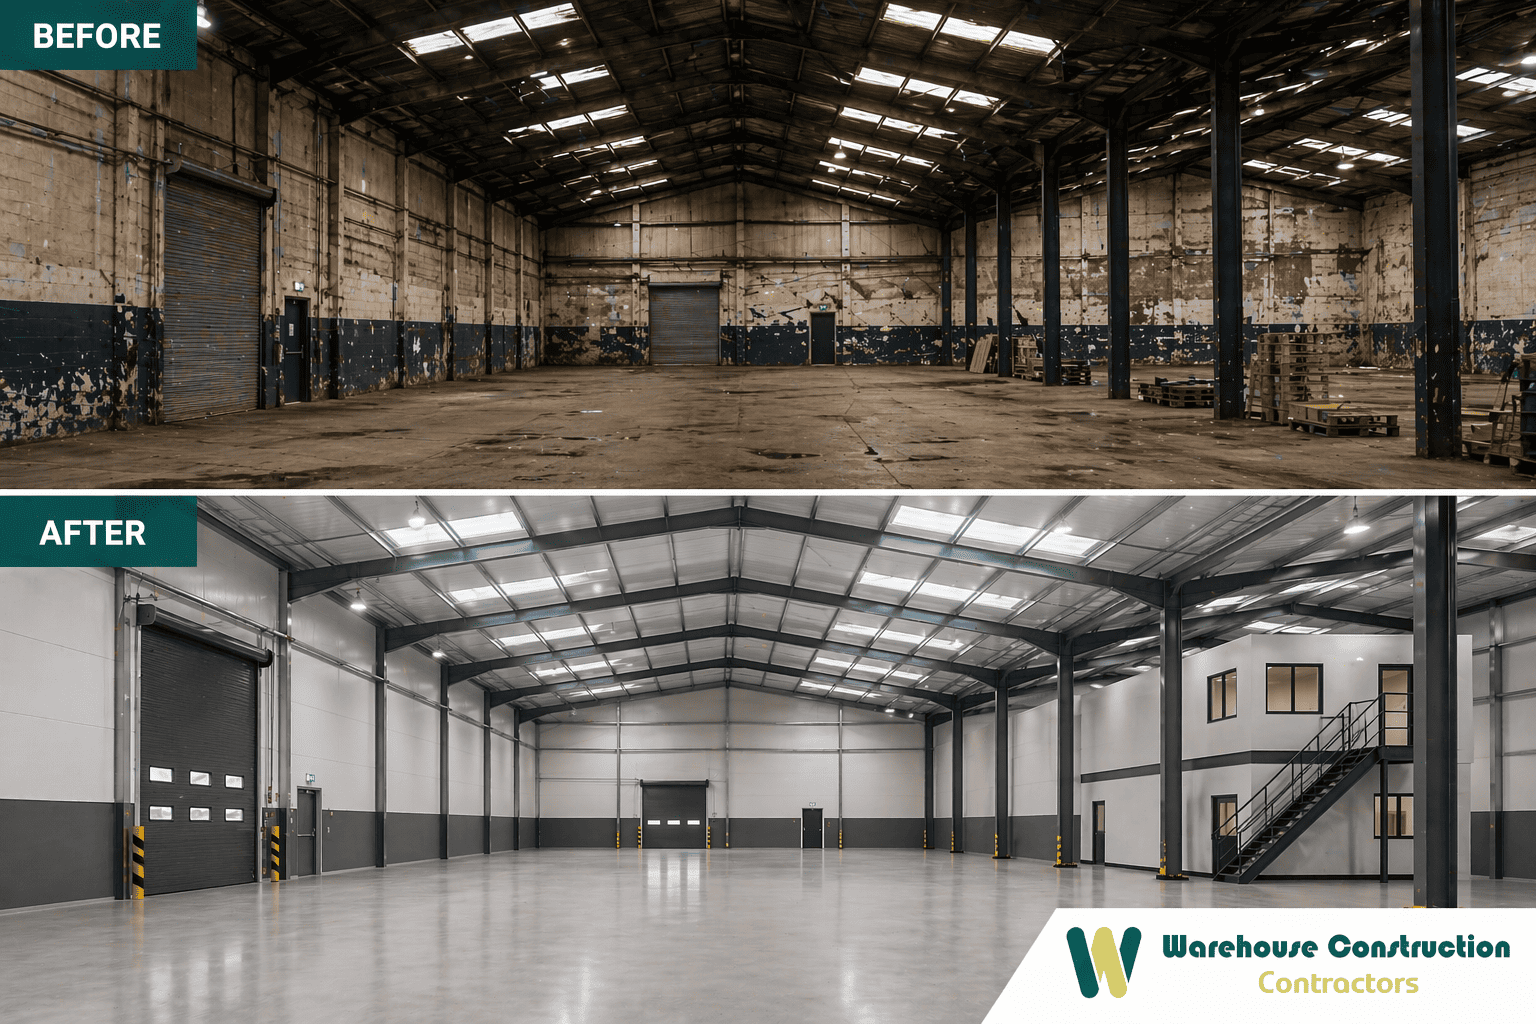
Many of our projects involve renovation of existing warehouses. The range of work varies from localized repairs to a total tear-down and rebuild of the entire roof system, flooring, exterior envelope (cladding), mechanical/electrical/plumbing (MEP) systems and office spaces.

Typically, roofs and/or exterior cladding are the first items addressed, particularly if they are older structures lacking proper insulation, being weathertight or having adequate fire-resistant properties as required by today's codes. Floor surfaces may need to be repaired, have an overlay installed or replaced entirely. Older MEP systems are often undersized or no longer functional and therefore require upgrade before a new tenant occupies the premises. Office upgrades to either Category A or Category B conditions are commonly needed as well once a building is prepared for occupancy. As a member of the Strip Out Company family of companies, we perform the necessary demo/stripout and disposal of materials, surveys, etc., which allows us to begin renovating the interior upon completion of this process.

warehouse-internal-construction.jpeg

Design and Build

Design and build are about turning the project from an initial concept to completion of construction. We begin with what you require; then develop a real budget and timeframe to meet those requirements.

As part of the overall process (design) will include the appropriate Local Authority Planning Policy (the council's local plan), which will vary depending upon the location of the development across Yorkshire (which has many separate authorities including West and South Yorkshire Councils, North Yorkshire and the East Riding/Hull).

Building Regulations also have to be considered from the outset rather than being bolted onto the project at the final stages. The costing element will run in tandem with the design element so you can see the true cost prior to commitment.

warehouse-refurbishment-contractors4.png

Sectors We Build For

Distribution & Logistics

With the positioning and its motorways, Yorkshire has an excellent base for both regional and national distribution. These types of operations require significant clear span warehouse spaces, substantial numbers of dock doors, and yard layouts capable of accommodating continuous truck traffic. We therefore plan the development and design of the facility and site around the flow of products and vehicles.

Manufacturing & Engineering

Yorkshire is home to one of the most prominent manufacturing bases in the UK particularly in relation to steel and advanced engineering surrounding Sheffield and Rotherham. Manufacturing & engineering operations generally have greater power requirements than logistics and will likely also have specialized service needs (e.g. cranes) and floor layout needs related to heavy equipment. We therefore design and construct our facilities with these needs taken into consideration from the beginning.

Port & Import Logistics

A significant portion of the regions freight is handled through the Humber ports located near Hull. Facilities supporting port and import/export logistics activities generally require buildings that are designed for consistent high volumes of imports/exports, close proximity to docks and the M62 motorway. The yard and building are therefore planned and designed around this activity.

E-commerce & Fulfillment

The E-commerce and fulfillment sectors are performing well throughout Yorkshire, primarily as a result of the motorway network connectivity and Doncaster’s iPort which serves as a major rail freight hub. The combination of warehouse space and mezzanine level pick areas, along with automated systems and high powered needs create unique challenges for e-commerce and fulfillment operations. We therefore develop structures and provide services specifically designed to meet the operational needs of each individual client from day one.

Food & Beverage

Yorkshire has a sizeable food and drink industry; ranging from production, packing, through to cold storage and distribution. Cold storage operations have their own set of specific demands including insulation, flooring and refrigeration, significantly different from those of traditional warehouse use. Incorrectly planning for these demands can be expensive. We therefore design cold/chilled storage facilities based on the realities of operating such a site.

Trade Counter & Self Storage

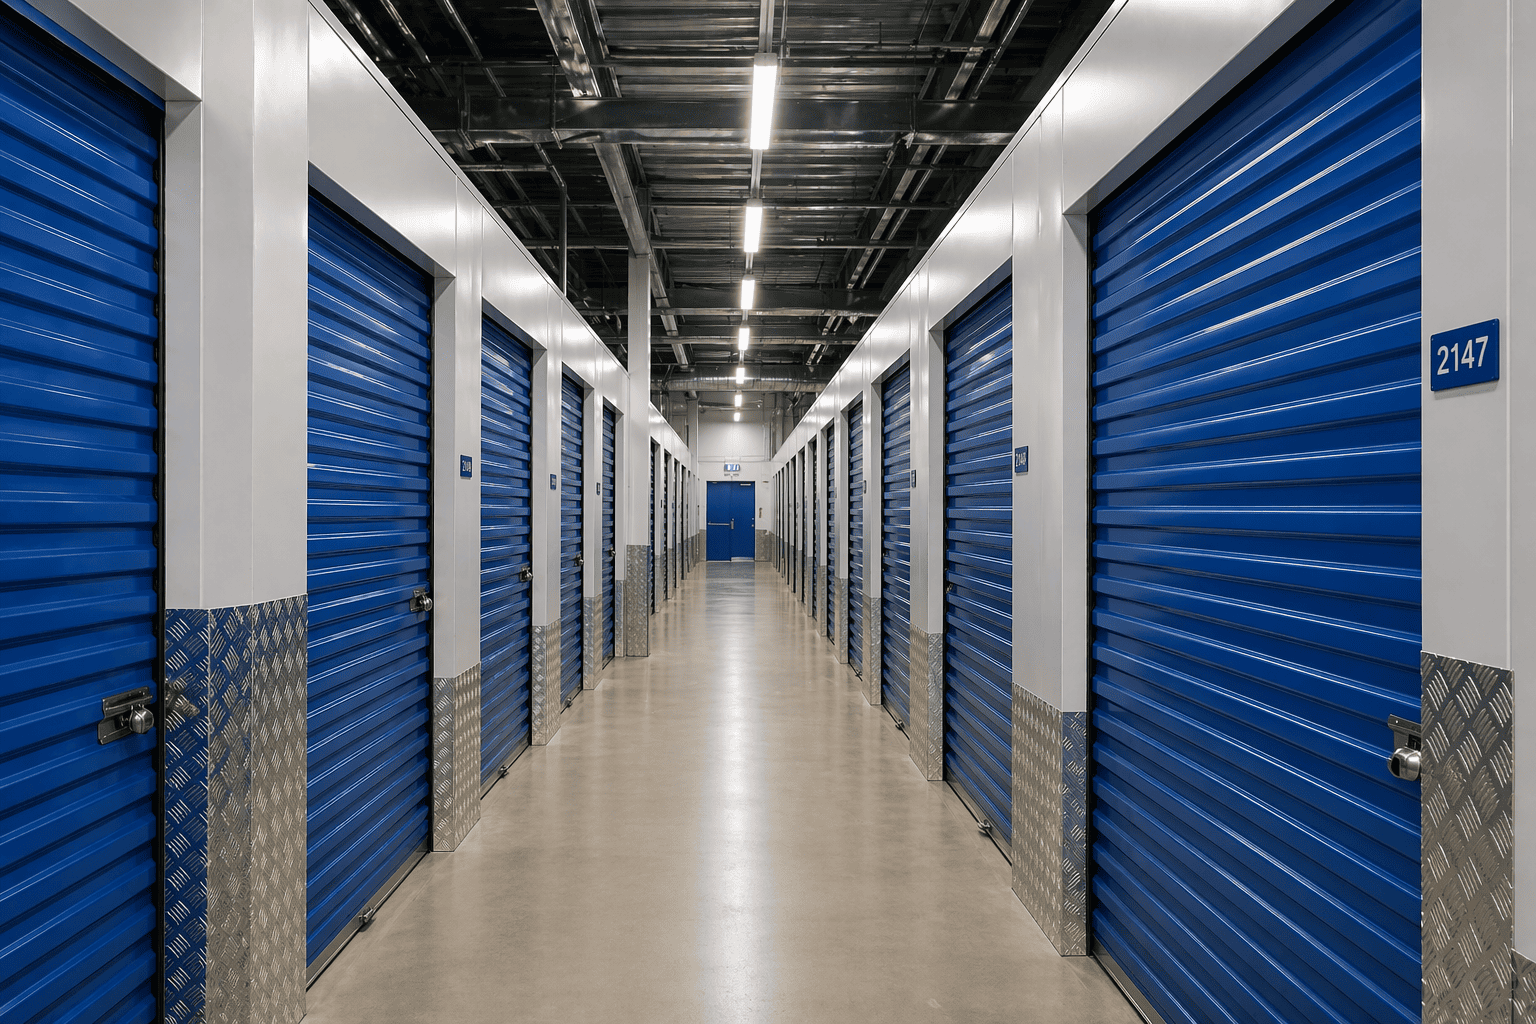
Merchants who supply builders’ materials, electrical wholesalers and plumbers’ merchants all require warehouse space for stock storage, trade counter space for customers to collect products directly from the warehouse and a yard area to load vehicles. There is growing demand for self-storage facilities in Yorkshire due to the density of population within the region’s many towns and cities. We therefore design and build new sites using redundant industrial property or convert existing buildings where the primary concerns include subdividing the building, compartmentalizing fires safely and providing adequate access.

Why Yorkshire?

There are three main factors contributing to Yorkshires strong appeal; Location, Space and a substantial industrial base. The M62 connects Yorkshire east-west as does the M1 and A1(M), providing good access to both the northern part of England and further afield. This is important for Distribution purposes.

Yorkshire's Humber Ports provide additional Sea Freight options. A significant volume of Trade passes through the Humber Port at Hull, supporting Import & Export Logistics across the whole of the East Riding and beyond. Rail freight comes to the table with Doncaster’s iPort so now you have Road, Sea & Rail within Yorkshire.

In addition, Yorkshire has far more opportunity to develop sites than there are available locations in the overcrowded Southern Counties of England. Furthermore, Land costs tend to be lower in Yorkshire. Additionally, Yorkshire has one of the strongest Manufacturing Bases in the Country, notably Steel and Engineering in the South of Yorkshire. When a Business is looking to establish itself or expand in Northern England then Yorkshire is certainly one of the most attractive Regions to consider.

A note of realism however: Yorkshire is a large and diverse Region. Where you decide to locate your new facility will make all the difference. An example would be an area close to Leeds or Doncaster would represent a very different location to that located in Rural North Yorkshire or perhaps closer to a National Park. We will give you our honest assessment regarding any particular location.

warehouse-refurbishment-contractors1.png

How we deliver Warehouse Projects?

Site appraisal – We check the ground, access, existing buildings, services and any obvious problems, so the job starts from fact.

Feasibility – We work out what's realistic on the site: size, access, parking, yard space, and how it fits your budget.

Planning – We prepare and run the application with the right authority, dealing with roads, drainage and environmental issues.

Design – Detailed design turns the scheme into something buildable: structure, envelope, services, external works.

Groundworks – Site prep, foundations and drainage get the ground ready.

Steel frame – The frame goes up, setting the shape, spans and height.

Envelope – Roof and cladding go on, making the building weathertight.

Fit-out – Floors, services, offices, fire protection, racking.

External works – Yards, access roads, drainage, parking, landscaping.

Handover – The finished building, with all documents and certificates.

warehouse-extension-contractors10.jpeg

Warehouse Refurbishment in Yorkshire

Refurbishment makes up a large proportion of what we do in terms of older industrial stock that exists throughout Yorkshire. When you have an existing building where the structural integrity remains intact; however, the envelope, services, or layout is outdated, we can opt to refurbish instead of new build. This method generally allows us to complete works quicker, at less cost compared to completely demolishing and rebuilding a site.

We can undertake a wide range of refurbishment types ranging from Cat A fit-out (returning the property to a basic shell and core state to allow for letting) through to Cat B (fitting out for a particular tenant). It is also common practice to combine extensions with refurbishment. Where the intended occupation will result in higher loads being applied to the structure (for example when moving from shelving to heavy racking), we may need to consider some form of structural strengthening.

A significant number of office upgrades are completed by our team. Occupiers wish to improve their current working environment for their employees without relocating. As such, many of these projects include energy efficiency improvements (insulation, glazing, lighting etc.) and upgrading of services. The energy performance certificate regulations on commercial buildings continue to become tighter which leads to further opportunities for our team.

FAQ

How much does warehouse construction cost?

-

It depends on size, spec, location and ground conditions, so there's no single figure. The best way to get a real number is a site visit and a chat about what you need.

How long does a warehouse take to build?

-

Depends on size, complexity and whether you need planning. As a rough guide, a straightforward new unit takes several months from groundworks to handover, with planning and design before that.

Can existing warehouses be extended?

-

Usually, as long as the structure can take the connection and there's room and access on site. We check the building as part of the design.

Do I need planning permission?

-

Usually, though some smaller works or changes of use can fall under permitted development depending on the site's history. Yorkshire covers many planning authorities, so it varies by location. We handle this as part of feasibility and planning.

What areas do you cover in Yorkshire?

-

We build across Yorkshire, including Leeds, Sheffield, Bradford, Hull, Doncaster, Wakefield, Rotherham, Barnsley, Huddersfield, York, Harrogate and Halifax, plus the surrounding towns and the areas served by the M62, M1, M18 and A1(M).

What areas do you cover in Yorkshire?

-

We build across Yorkshire, including Leeds, Sheffield, Bradford, Hull, Doncaster, Wakefield, Rotherham, Barnsley, Huddersfield, York, Harrogate and Halifax, plus the surrounding towns and the areas served by the M62, M1, M18 and A1(M).

Let’s get
started

Would you like to learn more about how we can help you with your next residential or commercial project, fill in your details and a member of our team will be in touch.

This site is protected by reCAPTCHA and the Google Privacy Policy and Terms of Service apply.

Latest From the Blog

industrial-warehouse-construction3.png
Warehouse Dilapidations: What They Are and How to Reduce the Cost

Your warehouse lease is ending. The landlord sends over a schedule of dilapidations with a large number attached. It can be a shock, and the figure is often bigger than it needs to be. ..

Read Full Story »
self-storage-builders-uk7.jpeg
Refurbish, Rebuild or Relocate: How to Decide

Your warehouse no longer works. It is too small, the spec is wrong, it is worn out, or it is in the wrong place. You have three ways to fix that: ..

Read Full Story »