Steel vs Concrete in Warehouse Construction: What Should You Choose?
May 14, 2025
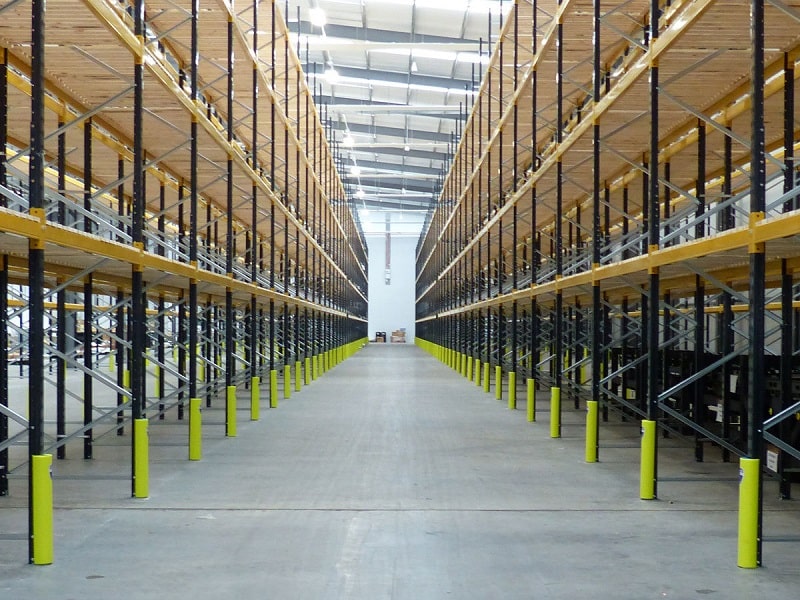
Most people ask this question as if you have to pick one material and build the whole warehouse out of it. In practice, that is not how UK warehouses are built. Almost every modern warehouse uses both steel and concrete, in different places, doing different jobs. The useful question is not "steel or concrete" but "where does each material belong, and are there any reasons to use more concrete than usual?"
This guide explains where each material does the work, what actually drives the decision, and what we recommend for a standard UK industrial or logistics building.
The honest starting point: the frame is almost always steel
For the structural frame, steel is the default in the UK, and it is not close. The vast majority of warehouses are built as steel portal frames. There are good reasons for that.
A steel portal frame gives you clear spans of 15 to 40 metres with no internal columns, which is exactly what racking, forklifts and modern logistics layouts need. It goes up fast because the steel is fabricated off-site and erected on-site in weeks. It handles the high eaves heights that modern operations want, and it works neatly with standard cladding and roofing systems. For a normal distribution or industrial shed, a full concrete structural frame rarely makes sense in terms of cost or programme.
So when someone asks whether to build the warehouse out of steel or concrete, the realistic answer for the frame is steel.
Where concrete always does the work: the floor slab
The single most important element in most warehouses is the floor slab, and that is concrete. There is no steel alternative here.
The slab carries everything: racking legs, mezzanines, forklift and HGV traffic, and point loads from high bay storage. It has to be designed to the right loading and the right flatness for how the building will be used. A slab built for standard racking is not the same as one built for high bay or automated storage. Get the slab wrong, and you bear the consequences for the life of the building, so it is one of the areas where it pays to be precise in your operations before construction starts.
In other words, the typical UK warehouse is already a steel-and-concrete building. Steel frame, concrete floor.
Where concrete walls earn their place
The real decision is whether to use concrete above the slab, typically as precast concrete wall panels rather than steel cladding. There are specific situations where this is worth the extra cost.
Fire separation between units. Where a building is split into multiple units, the separating walls often require a fire-resistance rating. Precast concrete panels provide inherent resistance, which is why they are commonly used as party walls in multi-unit schemes.
Impact and forklift protection. At the low level, where forklifts and pallets move, concrete dado walls or panels resist knocks that would dent and damage steel cladding. This protects the building fabric and reduces long-term repair.
Security. For higher security facilities, concrete walls are harder to breach than profiled steel sheeting. If you are storing high-value goods, the wall build-up matters as much as the access control bolted onto it.
Acoustic separation. On sites close to residential property, the mass of concrete helps control noise breakout and can also aid planning.
For these reasons, you might specify concrete panels for part or all of the external walls, while the underlying frame remains steel.
Cost: where the money actually goes
The cost comparison only makes sense once you stop thinking of it as one material for the whole building.
A steel portal frame is usually the lower-capital-cost option for the structure and is faster, which has its own value. A full concrete structural frame is rarely competitive for a standard warehouse. Where concrete adds cost is selectively: the slab, which you are paying for either way, and any concrete wall panels you choose to specify for fire, security or impact reasons.
So the cost question is not "is steel cheaper than concrete?" It is "do the reasons for adding concrete panels justify the extra spend on this particular building?" On a basic shed, often not. On a multi-unit scheme, a secure facility or a unit near housing, often yes.
Speed of construction
Steel frames go up quickly because the steel is fabricated off-site while groundworks proceed, then erected in a short window. Precast concrete panels are also fast, because they are cast in a factory and craned into place. In situ concrete, poured and cured on site, is slower and is rarely the right choice for a warehouse on programme grounds.
You may have read about tilt up concrete construction, where panels are cast flat on site and lifted into position. It is common in the United States and Australia but is far less used in the UK, where precast panels and steel frames dominate. It is worth knowing the term, but it is not the standard route here.
Durability, maintenance and fire: clearing up some myths
There is a lot of loose information on this topic, so it is worth being accurate.
Steel does not quietly corrode away inside a normal warehouse. Internal steel in a dry, ventilated building is not exposed to the conditions that cause corrosion, and any steel exposed to weather is galvanised or coated to deal with it. A properly specified steel frame lasts the life of the building, which for a well built warehouse is measured in decades, not a handful of years. The idea that steel needs constant repainting to survive does not reflect how these buildings are actually built and maintained.
Concrete is durable and low maintenance, which is true, but that does not make it the right structural choice for a warehouse frame. Its advantages show up in the specific places noted above: fire resistance, impact resistance, security and mass.
On fire, the difference is real but it is handled by design, not by picking one material for the whole building. Steel loses strength at high temperatures, so fire safety is managed through compartmentation, sprinklers, fire boundary distances and, where needed, protective coatings to the steel. Concrete panels bring inherent fire resistance, which is exactly why they are used for separating walls. The point is that fire strategy is engineered into the building. It is not a matter of choosing concrete because you are nervous about fire.
You may also see advice that says to choose concrete if you store one type of product and steel if you store another. That is not how it works. The material of the frame is not dictated by whether you store food, clothing or building materials. What matters is the loading, the fire strategy, the security requirement and the operation, all of which are addressed through proper design.
So what should you actually choose?
For the large majority of UK industrial and logistics warehouses, the answer is a steel portal frame with a concrete floor slab. That is the standard for good reasons: clear spans, speed, eaves height and cost.
You then add concrete walls or panels where there is a specific reason to:
- A multi-unit scheme needing fire separation between units
- A facility storing high-value goods that needs a more secure envelope
- Heavy internal traffic that justifies impact-resistant walls at low level
- A site close to housing where noise and mass matter
If your building is a straightforward single-occupier shed, you will likely end up with steel and a slab and little more. If it is a multi unit, secure or sensitive scheme, expect concrete panels to feature in the specification.
The practical takeaway
The "steel vs concrete" framing is the wrong question for a UK warehouse. You are almost always going to use both. The frame is steel, the floor is concrete, and the decision worth spending time on is where, if anywhere, concrete walls add enough value to justify the cost on your specific building.
The way to get that right is to define how the building will be used and what it needs to protect against before the design is finalised, then specify the materials accordingly. A short conversation at the early stage, before drawings are set, is usually enough to land these decisions properly.
If you are planning a warehouse and want a straightforward view on how it should be built for your operation, a site visit and an early discussion is the most useful starting point. There is no charge for that initial conversation, and it gives both sides a far clearer picture than any general guide can.