Warehouse Architects

Most warehouse projects begin with an architect and end with a builder. They're engaged separately and the gap between the two is where the costs and the delays all get introduced. We close that gap. Warehouse Construction Contractors is a construction company. We work with ARB registered warehouse architects right across England and we bring them into your project from day one. You get the specialist design and the build under one contract with one team accountable for both. We cost the design as it develops so you know what it's going to cost you before you commit.

Work with ARB Warehouse Architects. Build with One Contractor.

Warehouse Architects & Industrial Building Design

Designing a warehouse is much more than just working out how big the building should be. The layout, structural design, loading facilities, internal clear height, and surrounding infrastructure all affect how efficiently the property can operate and what it will cost to build.
At Warehouse Construction Contractors, we work with experienced architects, structural engineers, and specialist consultants to produce warehouse and industrial building designs that meet the practical requirements of the owner, developer, and occupier.
Whether you're looking at a completely new distribution center, a new manufacturing facility, a new storage warehouse, or indeed an extension to an existing industrial building, we can manage the design-and-build process from feasibility through to completion.
Our approach is to bring architectural design and construction planning together right at the outset. This enables us to look at the buildability, cost, and long-term performance of the proposed warehouse well before the design has gone too far down the line.
We work with clients right across London, the South East, and the rest of the UK, providing a fully coordinated approach to warehouse design and build.
Planning a warehouse development? Get in touch with us to talk you through your site, your design requirements, and your construction budget.
new-build-warehouse-construction-london.png

Designing Around How Your Warehouse Will Work

A warehouse is a means of running a business. The design should be based around the flow of goods, vehicles, and people through it rather than on how it looks from the road.
These are the questions we work through with the architect before the layout is fixed:
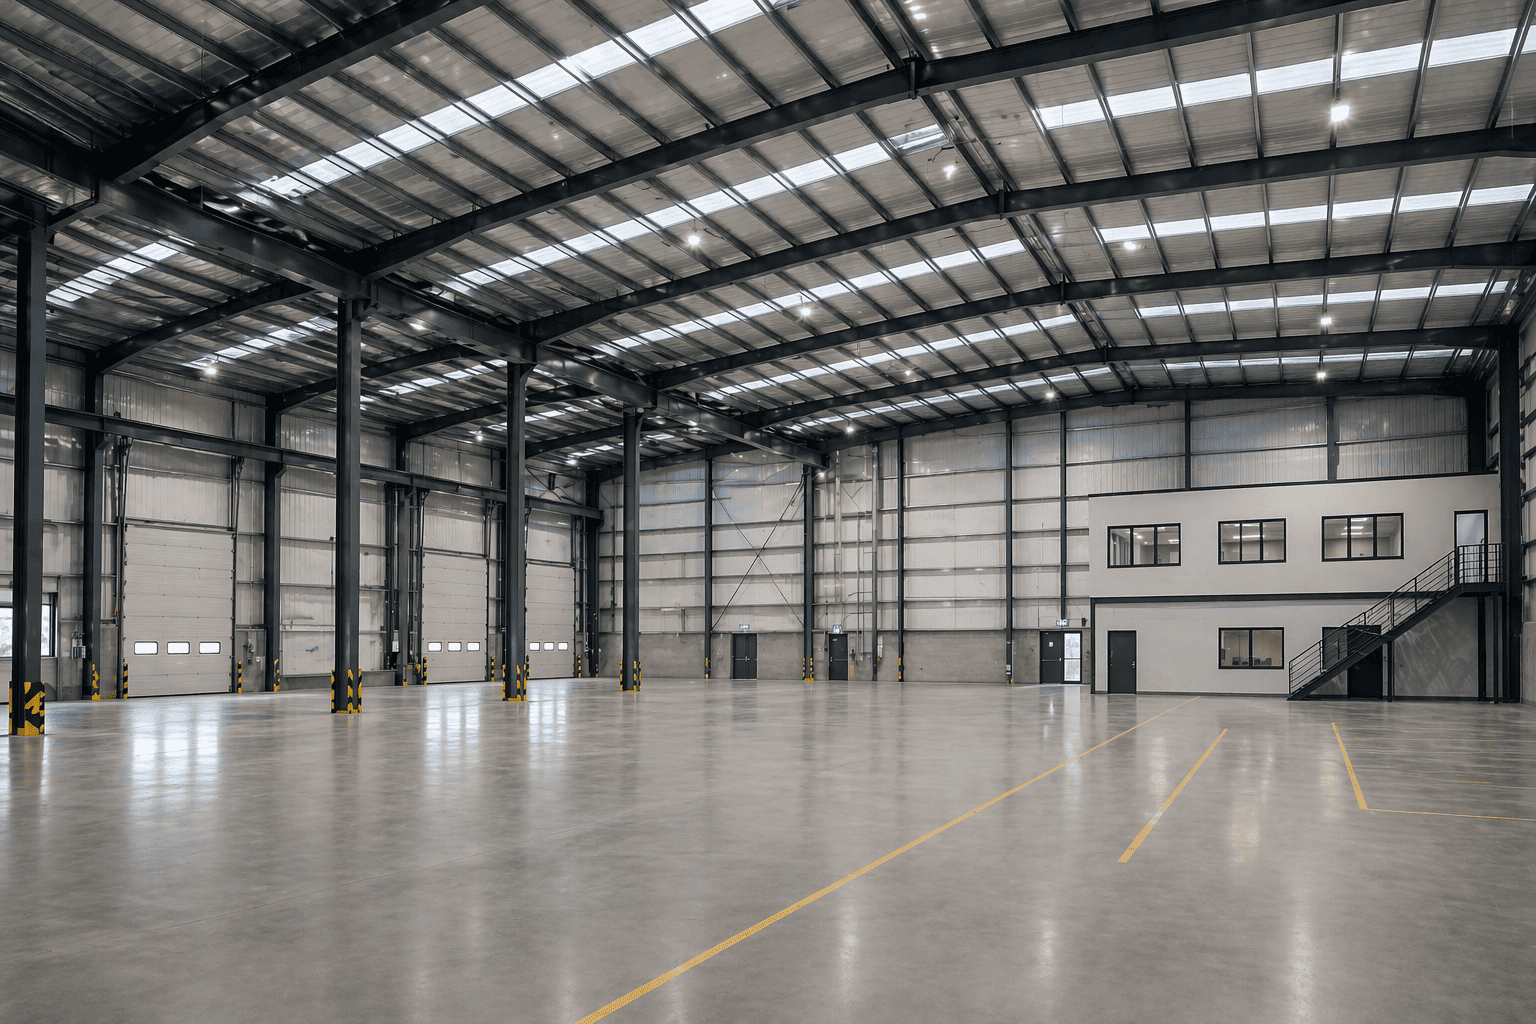
  • Height. How high will you stack? The clear height under the roof steel determines how many racking levels you can have and hence how much you can store.
  • Column spacing. Where the columns end determines where your racking and your aisles can be. A grid ideal for one racking system can be a complete waste of space with a different racking system.
  • Floor slab. What will the slab carry? Racking legs, forklifts, and plants all impose different loads on the floor. The very narrow aisle trucks will have a very flat floor (to a specified standard such as TR34).
  • Loading. How many dock doors and level access doors, and where? That all depends on how many lorries and vans you expect each day.
  • Yard. Can an articulated lorry turn, reverse onto a dock, and leave safely with the cars and people kept well clear?
  • Offices and welfare. Where do the staff work, eat, and change, and how do they get to and from those places without crossing forklift routes?
  • Power. Do you need additional electrical capacity for automation, chargers, or cold storage? Securing an increased supply can take many months, so it needs to be flagged early.
  • The future. Could you always add a mezzanine, more doors, or an extension at a later stage? It's very cheap to plan for it now. It's very expensive to add it later.
If you already have an operator or racking supplier, we'll get them into those early discussions as well.
industrial-warehouse-construction1.png

Warehouse Design Services We Coordinate

We manage the entire design team for you. Our partner architects lead the design, and we bring in the structural engineers, building services engineers, and other specialists as and when required. That's what it covers.
Site feasibility: Before you commit to a warehouse development, you need a clear understanding of the site's opportunities and constraints. A site may be large enough to take the proposed building, but its development potential will be subject to access, ground conditions, drainage, utility connections, neighboring properties, and planning restrictions. Our first assessment is to examine the relationship between the building footprint and the external area required to operate it. For a logistics warehouse, you need to allow sufficient space for HGVs to maneuver, for loading bays, for trailer parking, and for safe circulation. Manufacturing developments may well require additional service infrastructure, specialist plant areas and/or space for future expansion. We work with the design team to establish a practical site layout before the detailed architectural work commences.
Concept design: the architect develops the building's layout, size, and shape. We price them at the same time so you can compare the options by cost and appearance. Once the site requirements have been established, the architects will produce the initial building design. This will normally involve the proposed floor plans, elevations, building dimensions, loading arrangements, office accommodation, and the warehouse's relationship to its external infrastructure. At this stage, we also examine how the design choices affect the construction cost. For instance, increasing the clear internal height of a warehouse will increase storage capacity but may also affect the structural frame, foundations, cladding quantities, and fire protection. Similarly, a proposed column-free area may well have operational benefits but would require a different structural solution. Understanding the implications of this early on enables the client to make an informed decision prior to moving into the detailed design phase.
Planning application: The vast majority of new warehouse developments will require planning permission and the design will have to be in line with the requirements of the relevant local planning authority. Working with the appointed architect and the planning consultants to coordinate the information required to support the application. Depending on the development, this may include site location plans, proposed layouts, elevations, design and access information, transport assessments, drainage schemes, ecological surveys, and all the other associated documentation. Planning considerations are site-specific. An industrial development in an established area of employment will have very different planning considerations from one that is proposed close to residential areas, protected landscapes, or environmentally sensitive land. If you can address these issues during the design process, you'll reduce the risk of unnecessary rework and delays.
Technical design: Having finalised the concept and obtained the requisite approvals the design team then go on to produce the technical information for construction. This is about co-ordinating the architectural drawings with structural engineering, foundations, drainage, mechanical and electrical services, fire safety, and the building envelope. Very specific attention is paid to the interfaces between the various elements of the building. Do the loading doors work with the proposed floor levels and yard layout? The roof structure will have to take the required services and any proposed PV. The internal columns have to be coordinated with the racking, the vehicle routes and the operational equipment. By involving the construction team in the technical design phase, any potential conflicts can be identified before work commences on site.
Building regulations: we ensure the design complies with building regulations for fire safety, structure, and energy, and we handle building control.

Under a design-build contract, you sign a single contract with us, and we are responsible for both design and construction. The architect works for us on your project, so if something in the design causes a problem on site, it is our job to sort it. It is not your job. 
warehouse-archticte-info.png

What Goes Wrong When Design Ignores the Build

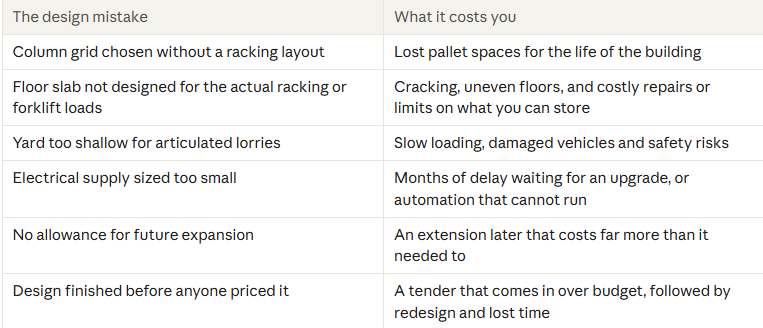
The most expensive problems on a warehouse project are invariably ones that are set in the drawings, well before anyone's ever on site. Those are the ones we see most frequently. The last one is by far the most common. A design can be perfect on paper and yet still be beyond the client's budget. That's where our pricing at every stage comes in handy, as we pick up on that early, when it's still relatively cheap to alter a drawing.
 
warehouse-refurbishment-contractors5.png

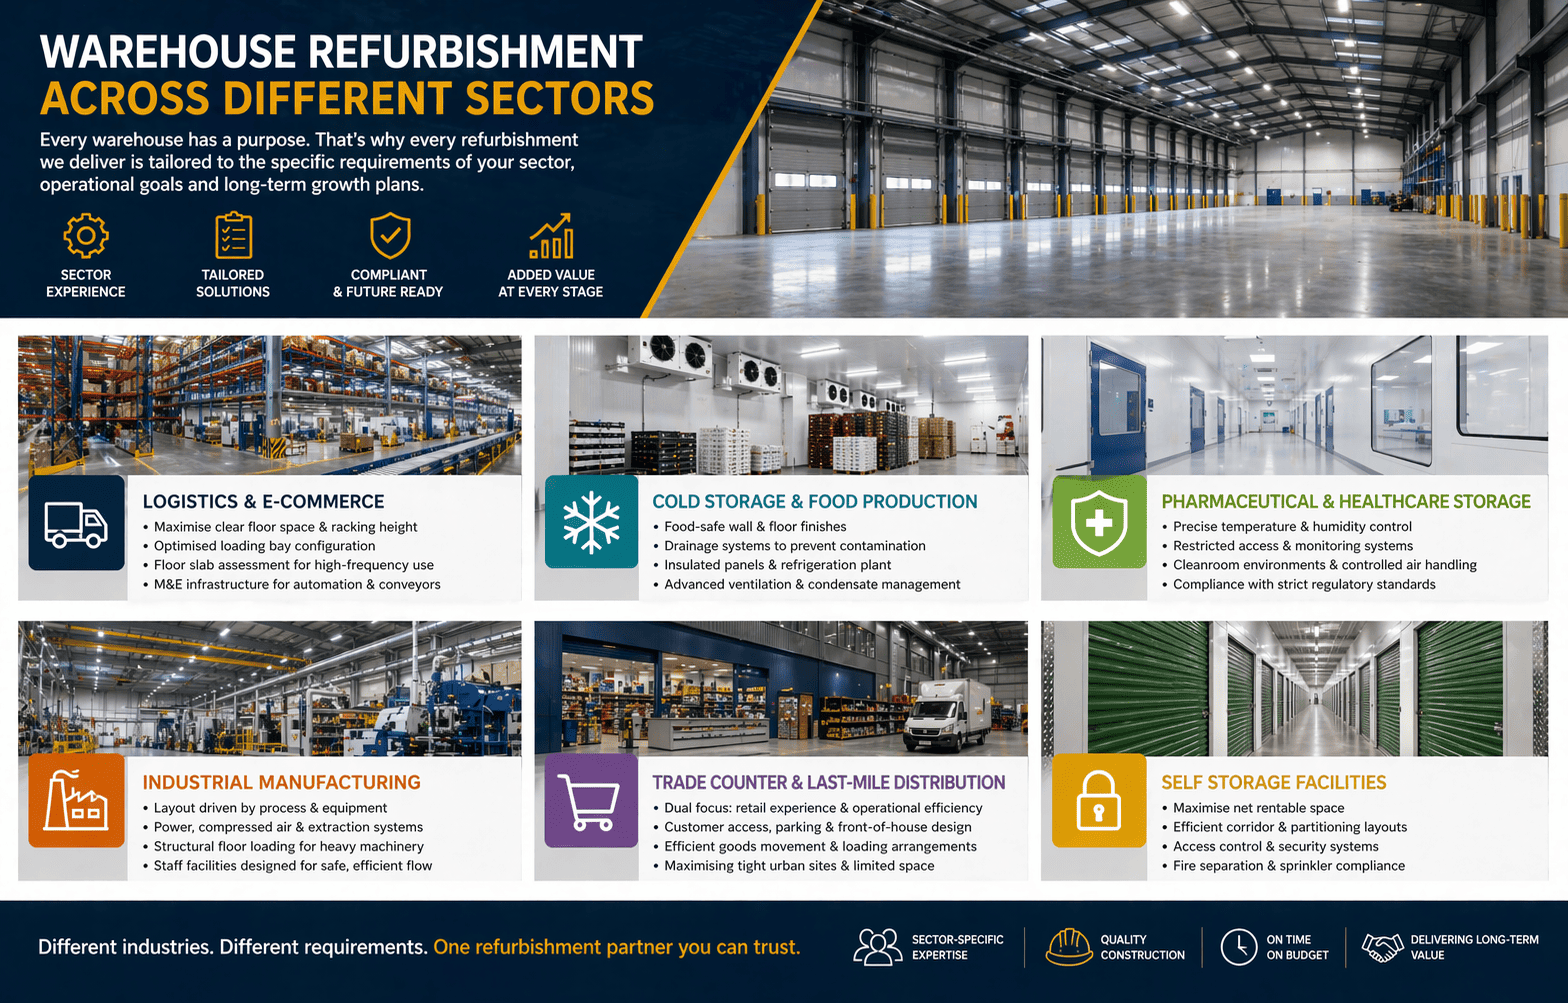
Types of Warehouse We Design and Build

The architectural requirements of an industrial building are very much dictated by its purpose.
We coordinate warehouse design and construction for a variety of commercial and industrial developments.

Logistics and Distribution Centres

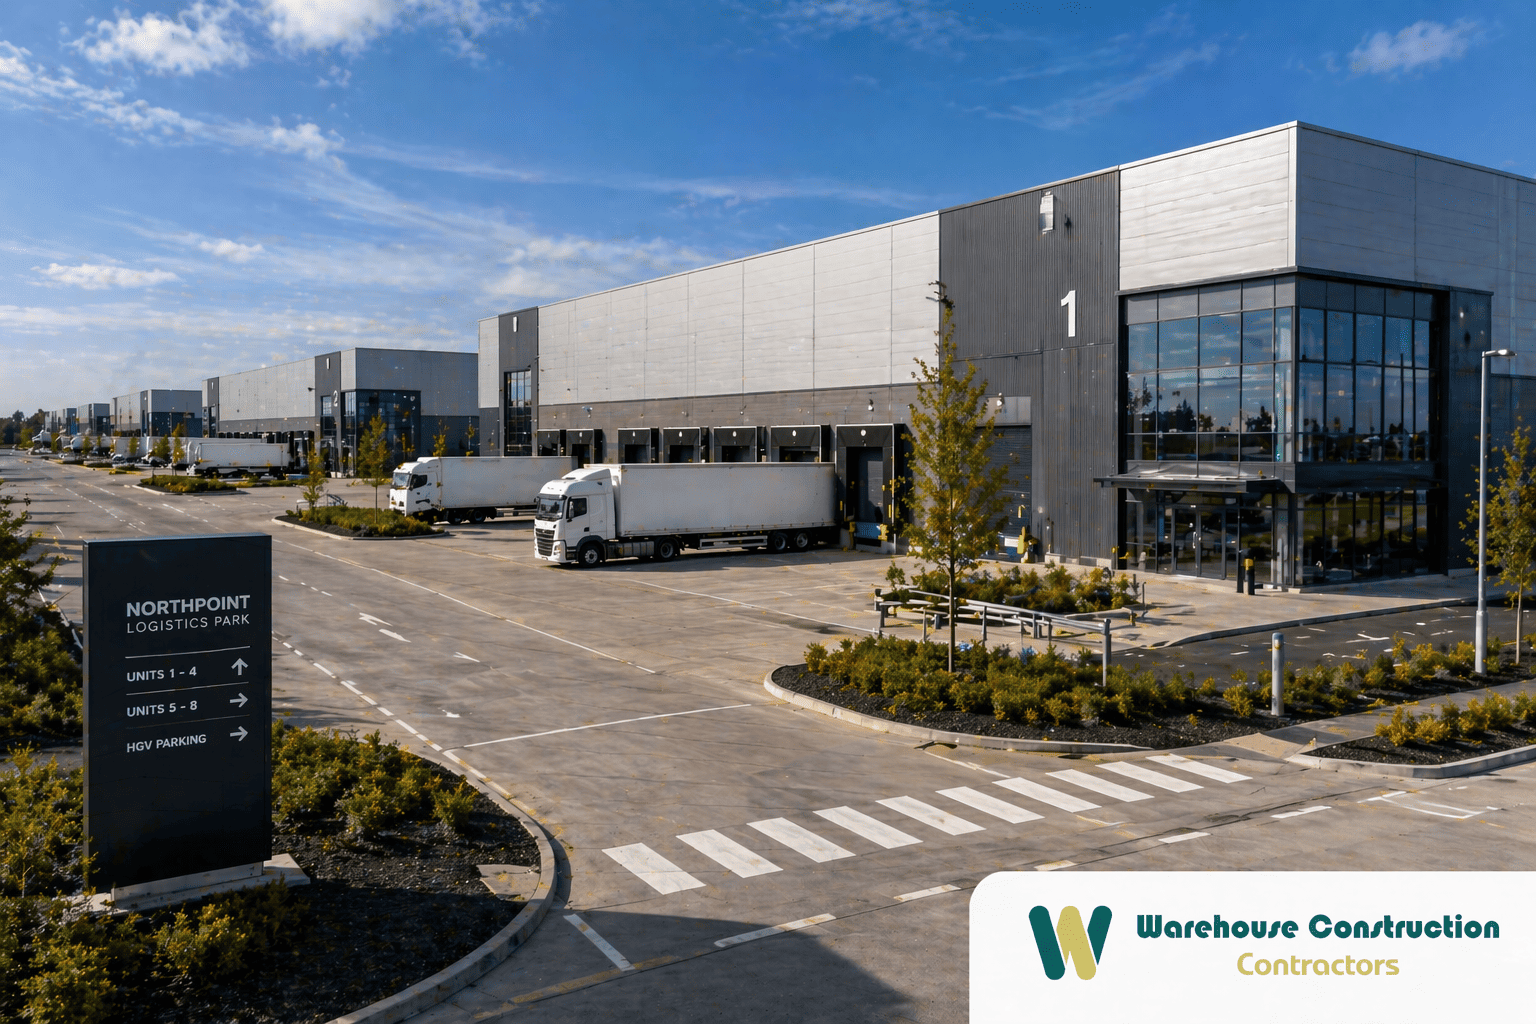
Distribution centres are designed around the efficient flow of goods from incoming deliveries through to storage and then on to the outbound vehicles. Their layouts invariably require substantial loading facilities, high bay storage, wide operational aisles and large external service yards. The building design must also take into account staff accommodation, vehicle movement, security and the potential for future changes to the storage and handling systems.

E-commerce and Fulfilment Centres

E-commerce facilities can be very demanding in terms of internal layout and building services. It will depend on the operation whether or not you need to provide mezzanine picking areas, conveyors, an automated sort, packing stations and a significant amount of electrical. Staff movement and welfare facilities can also be a major consideration where you have a large number of people on the operation. Coordinating those requirements at the design stage will prevent very expensive changes after construction.

Manufacturing and Engineering Buildings

Manufacturing sites invariably require a more specialist design than a standard storage warehouse. Machinery foundations, electrical capacity, ventilation, compressed air, process equipment and overhead lifting arrangements can all have an effect on the building structure and the internal layout. Where the production equipment is particularly heavy or sensitive the structural and floor design will have to meet the manufacturer's technical requirements.

Cold Storage and Food Distribution

Temperature controlled warehouses need the architectural design, the building envelope and the refrigeration system to be carefully co-ordinated. Insulation performance, vapour control, floor construction, loading arrangements and the separation of the various temperature zones are all important. For food production and distribution facilities, the design may also need to account for hygienic finishes, washdown areas, drainage, and operational segregation.

Self Storage Facilities

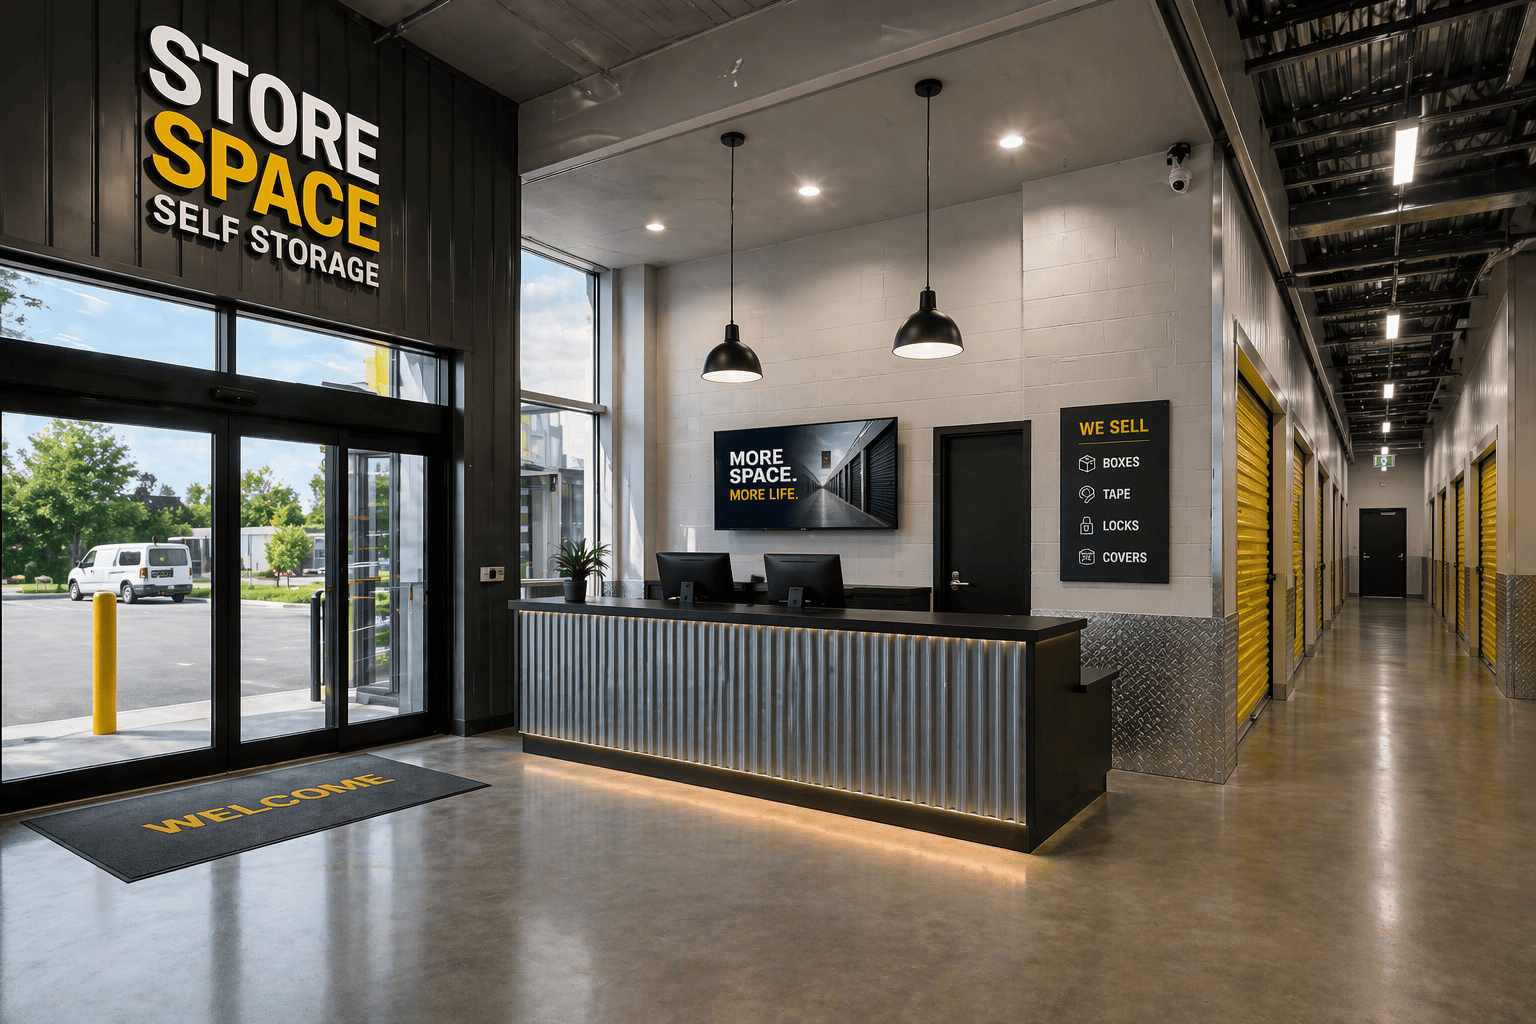
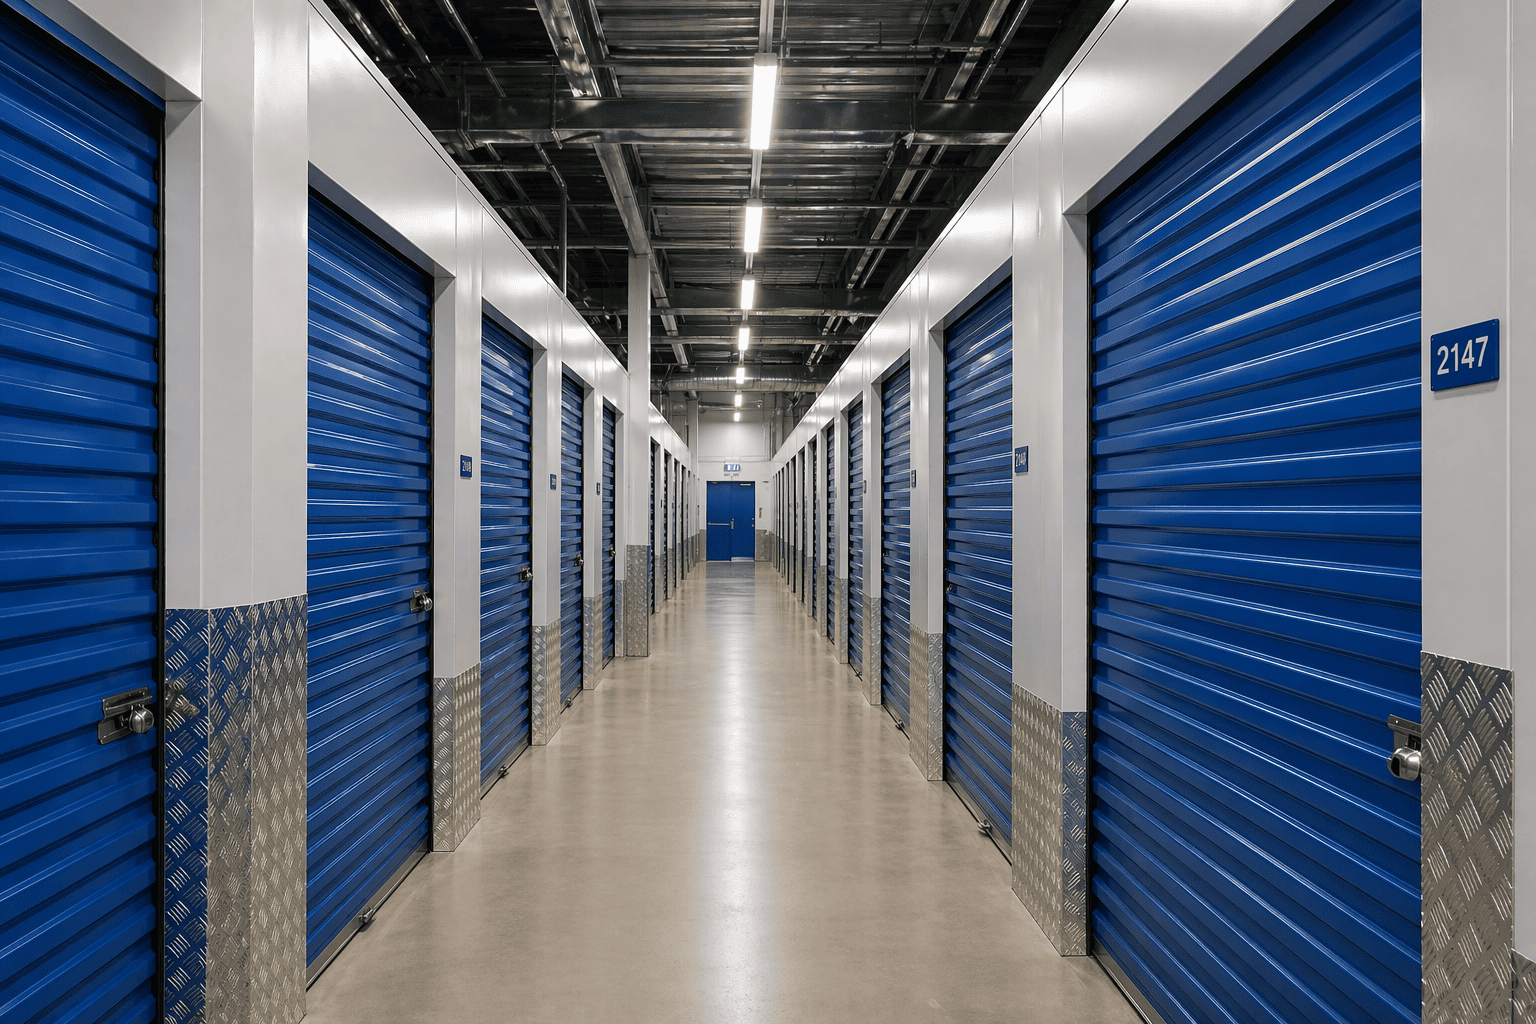
Self-storage developments are invariably designed to maximize lettable space with convenient access and appropriate safety provisions. The design could incorporate a number of floors, internal storage partitions, lifts, corridors, reception areas and access control. Existing industrial buildings can, in some cases, be converted into self-storage, though structural capacity, fire safety, access, and building services will all need to be assessed before finalizing a layout.

Trade Counter and Industrial Units

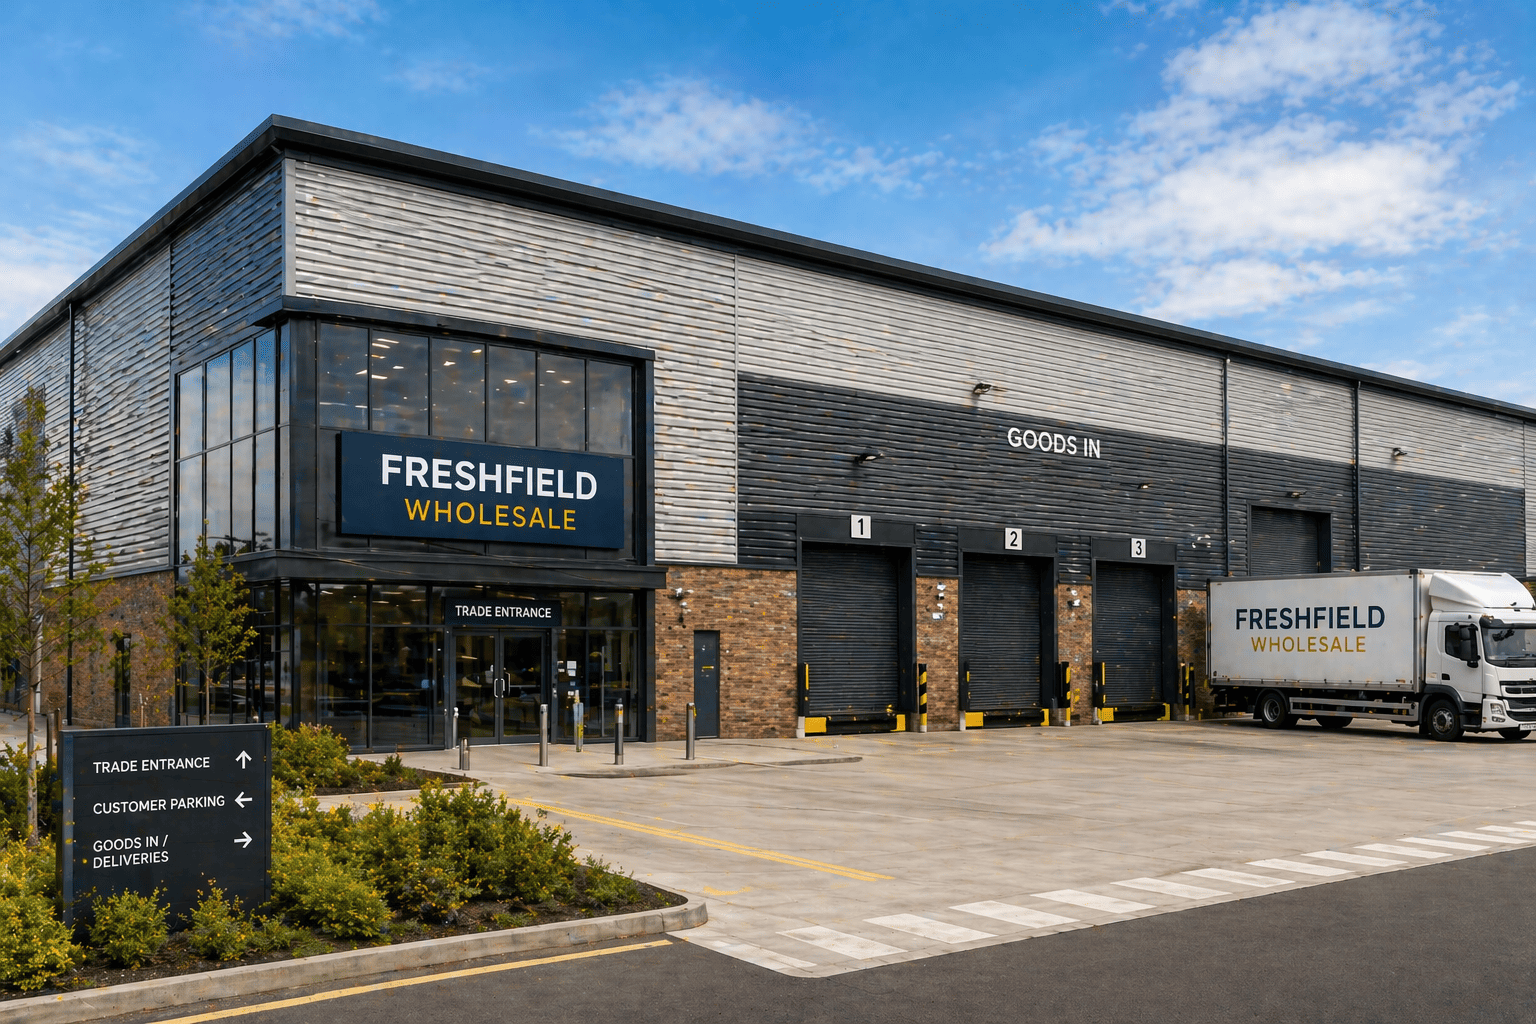
Trade counter buildings incorporate warehouse storage with customer accommodation. These developments will invariably require a reception/sales counter, stock storage, customer parking, loading facilities, and external yards. For multi-unit industrial developments, the design also has to take into account individual entrances, the utility supplies, the servicing, and the flexibility that would be required for a range of different future tenants
warehouse-architects2.png

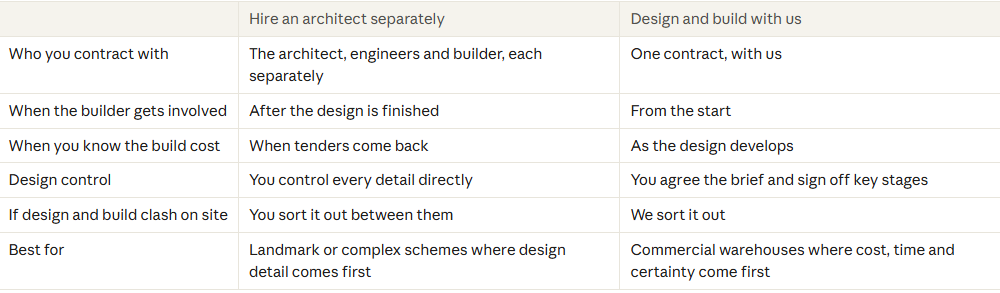
Hire an Architect Separately, or Use Design and Build?

There are two ways of running a warehouse project. Neither is right for every situation.
When it makes sense to hire separately. If the building's appearance is of the utmost importance, or you want complete control over every design decision, then go ahead and hire an architect directly. You'll spend more time on management, but you'll have maximum control.
When design and build make sense. For most warehouses, the brief is very much practical. You need a certain amount of space, a certain number of doors, and to be on budget and on time. Design and build is very well suited to that. You hand the design and build risks to one company, and the builder's knowledge will influence the design from the very outset.

The Benefits of Early Contractor Involvement

One of the key benefits of involving a construction contractor at the design stage is the opportunity to assess buildability and cost before the scheme is locked in. Architectural proposals can be evaluated in terms of practical construction issues such as steel frame configuration, foundation, cladding, site access, and the proposed program. This can assist in identifying opportunities to simplify construction without compromising the building's operational requirements. It also enables the project budget to be developed in parallel with the design, rather than waiting until a complete scheme has been issued for tender.

A Coordinated Design and Construction Team

At Warehouse Construction Contractors our role is to manage the construction process and in some cases to manage the architectural and engineering services that are required to deliver the development. Architectural design is the preserve of appropriately qualified professionals, and where statutory architectural functions are required, these will be carried out by architects who are ARB-registered. This gives the client access to the required design expertise and at the same time maintains clear responsibility for the delivery of the construction. The right procurement route will, of course, be project-specific, will depend on how far the design has progressed, and will be determined by the client's preferred allocation of responsibilities.
warehouse-refurbishment-contractors3.png

Important Considerations in Warehouse Architectural Design

Warehouse design is about balancing the occupier's needs against the planning requirements, the construction costs and the long-term performance of the building. Several technicalities can make a huge difference to the success of a development.

Structural Steel Frame Design

Steel portal frames are by far the most common choice for warehouse construction as they allow for very large open internal spaces and can be used to achieve a range of building heights and layouts. The structural design will be governed by the building dimensions, the loading requirements, the roof arrangement and the ground conditions. Early co-ordination between the architect, structural engineer and contractor will establish a frame arrangement that is viable to fabricate, transport and erect.

Building Envelope and Roofing

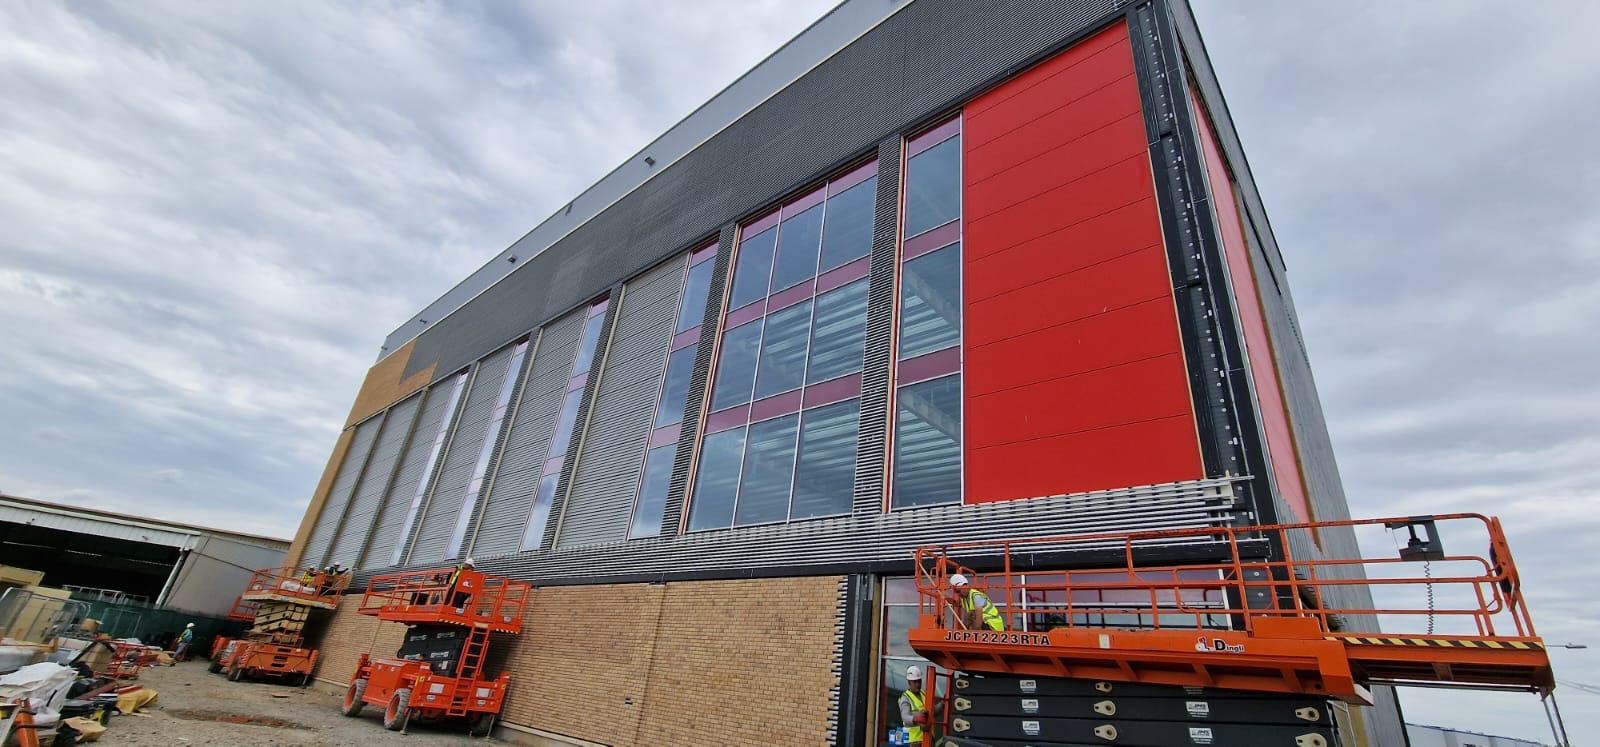
The roof and external cladding systems are of course a major influence on both the performance and the appearance of the warehouse. Material selection has an effect on insulation, weather resistance, maintenance requirements, fire performance and energy efficiency. The design must also take into account roof drainage, rooflights, ventilation openings and any equipment or solar installations that may be supported by the roof structure.

Fire Safety and Compartmentation

Fire safety must be considered at the very earliest design stages. The right approach will of course vary according to building size, occupancy, storage configuration, the processes involved and the nature of the materials being stored. Requirements may include protected escape routes, compartmentation, fire-resisting construction, detection systems, smoke control and/or sprinkler installations. These should be co-ordinated with the appropriate fire safety engineers and building control requirements rather than simply bolted on at the end of the architectural design.

Energy Efficiency and Sustainability

The operational energy performance of an industrial building is increasingly important to owners and occupiers. The architecture can have an impact on heating and cooling demand via the building envelope, insulation, airtightness, glazing and rooflighting. Other considerations could be LED lighting, efficient building services, solar photovoltaics, electric vehicle charging and the potential for future energy upgrades. Where appropriate we can coordinate the design requirements for the various sustainability assessments (e.g. BREEAM).
warehouse-extension-uk2.jpeg

Warehouse Planning Permission and Building Regulations

Planning permission and Building Regulations approval deal with two very different aspects of a warehouse development.
Planning looks at whether the proposed development is acceptable in terms of its location (i.e. its land use, its appearance, its access and its effect on the surrounding area).
Building Regulations cover the technical requirements in relation to such things as structural safety, fire safety, energy performance, accessibility and building services.
For the new warehouse development, both of these need to be part of the project program.

Planning Considerations

Depending on the location and nature of the development, planning matters may include:
  • Employment land policies and permitted industrial uses.
  • Access from the public highway and transport.
  • Building height, scale, and appearance.
  • Noise, external lighting, and adjacent properties.
  • Flood risk and surface water drainage.
  • Ecology, biodiversity net gain, and landscaping.
  • Parking, servicing and HGV movements.
The amount of supporting information required will vary from site to site and will, of course, be dictated by the requirements of the planning authority.

Building Regulations and Technical Compliance

The detailed warehouse design must also take into account the relevant Building Regulations and other statutory requirements.
This is a coordinated exercise among the architect, structural engineer, fire safety personnel, building services personnel, and the building control body. Where the project involves a change of use, a refurbishment, or an extension, the requirements must be assessed in the context of both the existing building and the proposed works. Identifying these obligations early reduces the likelihood of significant design changes during construction.
warehouse-construction-storage6.png

How much does warehouse architectural design cost?

The cost of designing a warehouse is not simply a function of its total floor area. A fairly straightforward industrial storage building on a well-established commercial site may, in fact, require less design input than a distribution center incorporating automation, complex loading arrangements, and specialist building services. Architectural and wider professional fees are all subject to a number of factors.

Project Size and Complexity

Larger buildings will, of course, require much more coordination, though the design effort doesn't necessarily scale in direct proportion to floor area. A smaller but more technically complex manufacturing site can in fact require more specialist input than a much larger conventional storage warehouse.

Site Conditions

Sites with poor ground conditions, limited access, existing buildings, or complicated drainage scenarios will all require additional surveys, engineering, and design development. Planning constraints may also affect the scope of the professional services.

Planning Requirements

The amount of work involved in preparing a planning application will vary from development to development. Some schemes are straightforward in terms of the required architectural submission; others are much more involved and will require substantial supporting documentation and consultation with highways, drainage, ecological, and environmental specialists.

Technical Design Requirements

A warehouse with offices, mezzanine floors, automated equipment, refrigeration systems or specialist manufacturing processes will almost invariably require a much more detailed multidisciplinary co-ordination. The fee proposal should clearly set out which professional services are included and which surveys, reports, and specialist appointments are excluded
warehouse-construction-builders1.png

Our Warehouse Design and Build Process

A good warehouse development requires clear decisions at every stage from the initial site appraisal right through to the completion of the build.
Our approach is in three stages.

1. Initial Consultation

We start off with the proposed development, the proposed building use, the site location, the approximate floor area, the programme and the budget. For owner-occupiers, we're also considering operational requirements, i.e., storage capacity, vehicle movements, staffing levels, and future expansion.

2. Site Appraisal and Feasibility

We review the site information and determine which surveys, investigations, and technical assessments are required. The feasibility stage is to establish whether the proposed building and its associated infrastructure can, in fact, be accommodated.

3. Concept Design

Working with the architectural team we produce the initial layouts, the initial elevations and the initial design options. The aim is to arrive at a layout that satisfies the client's requirements and responds to the site's physical and planning constraints.

4. Preliminary Cost Planning

We go through the evolving design against the construction budget. Key cost drivers will be ground conditions, structural spans, building height, external works, floor specs and specialist services. Where appropriate, alternative construction solutions can be considered before the design proceeds further.

5. Planning and Statutory Approvals

The appropriate consultants will prepare and co-ordinate the planning submissions and the associated technical information. The scheme should provide for the requisite approval processes and for any conditions that must be satisfied prior to construction.

6. Detailed Design and Engineering

Once the project is sufficiently developed, the design team will produce the coordinated construction information. This is the building structure, foundations, envelope, services, fire strategy, drainage, and external infrastructure.

7. Warehouse Construction

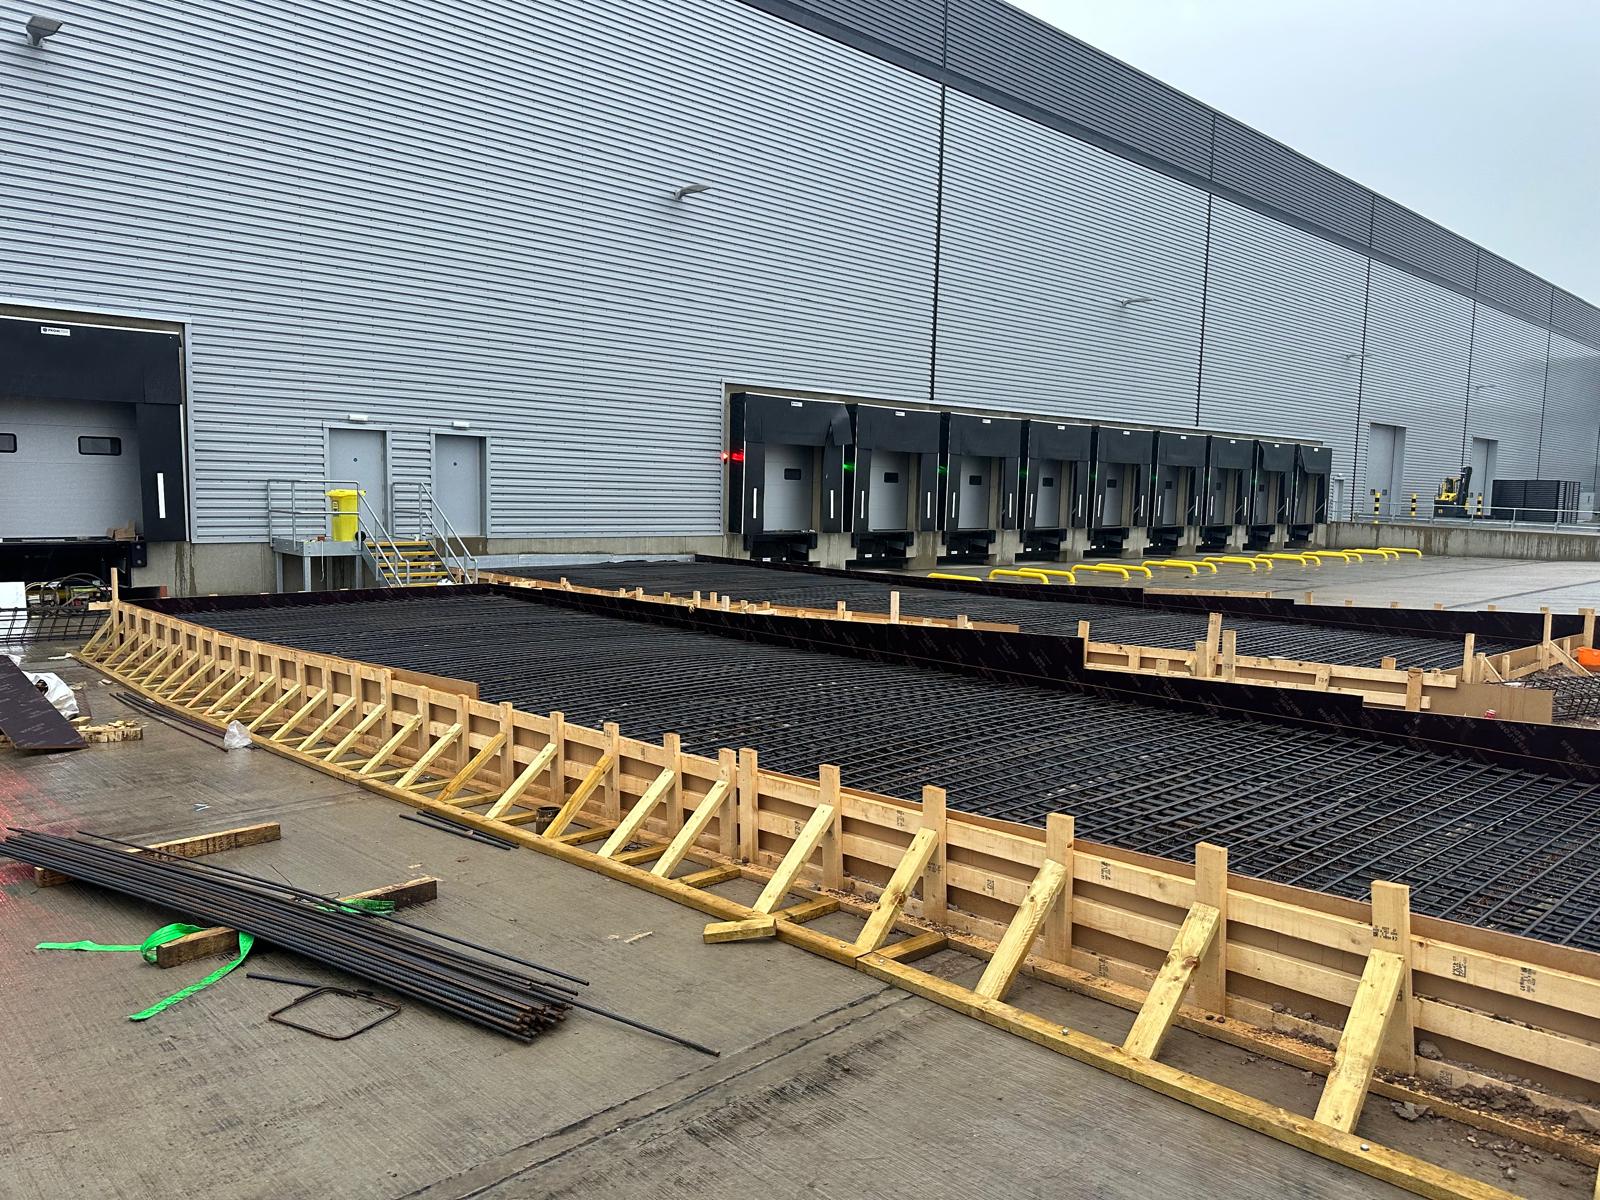
Typical construction sequence is site prep, groundworks, foundations, structural steel, roofing, cladding, floor slabs, internal fit out and external works. The sequence will be dictated by the site conditions, the building specification, and the agreed program.

8. Testing, Completion and Handover

Prior to handover the relevant building systems are inspected, tested and commissioned. The completion process will include the necessary certification, operational and maintenance information, as-built information, and all other contractual handover documentation.
self-storage-builders-shurgardjpeg.jpeg

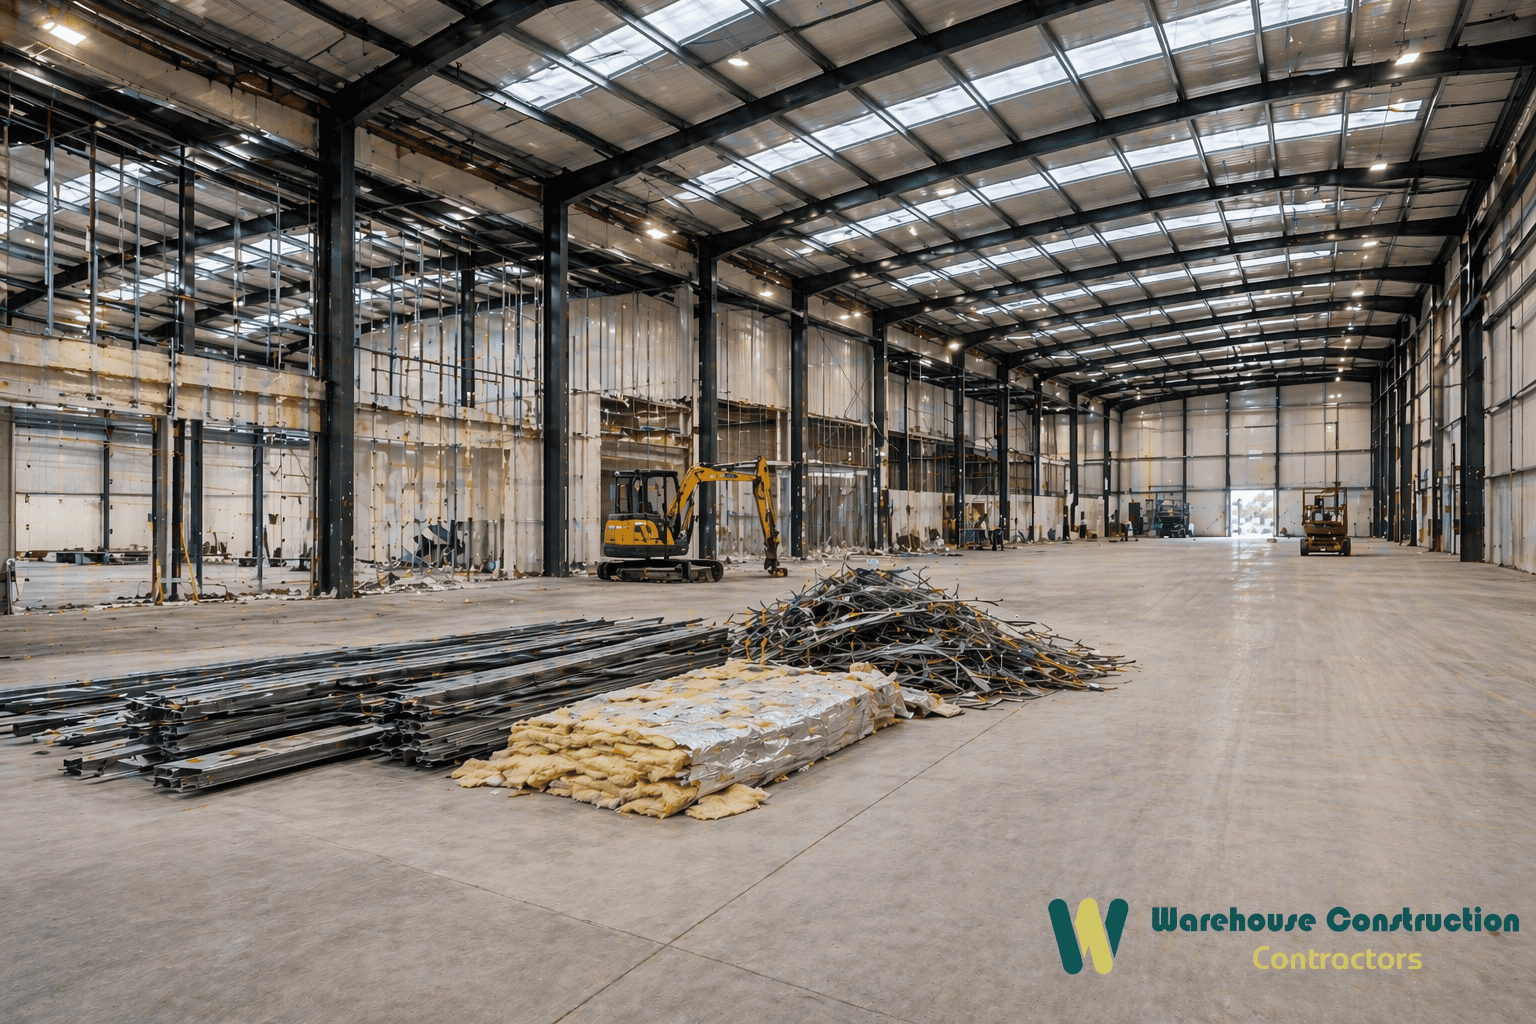
Design for Warehouse Extensions and Refurbishments

Not every industrial property needs a completely new building. Many of the existing warehouses can be extended, refurbished or reconfigured to meet the evolving operational requirements. However, building on an existing site does introduce a whole set of design considerations that are quite different from those associated with a new development.

Warehouse Extension Design

An extension has to work with the existing building and the site. The design could involve adding new steelwork to the existing frame, modifying the external walls, extending the roof drainage, or providing additional loading facilities. The existing foundations, floor levels, fire safety and service connections all have to be checked prior to the design of the extension. Where the warehouse remains in operation, the construction sequence must also account for safe access, temporary weather protection, and the impact on business operations.

Warehouse Refurbishment Design

Refurbishment projects invariably start with a condition assessment of the building. Depending on the proposed works this could involve structural surveys, roof inspections, floor inspections and a review of the existing mechanical and electrical services. The design can then go on to deal with the required improvements (whether that's new cladding, a new roof, internal offices, loading facilities or a more extensive industrial conversion).

Mezzanine Floors and Internal Alterations

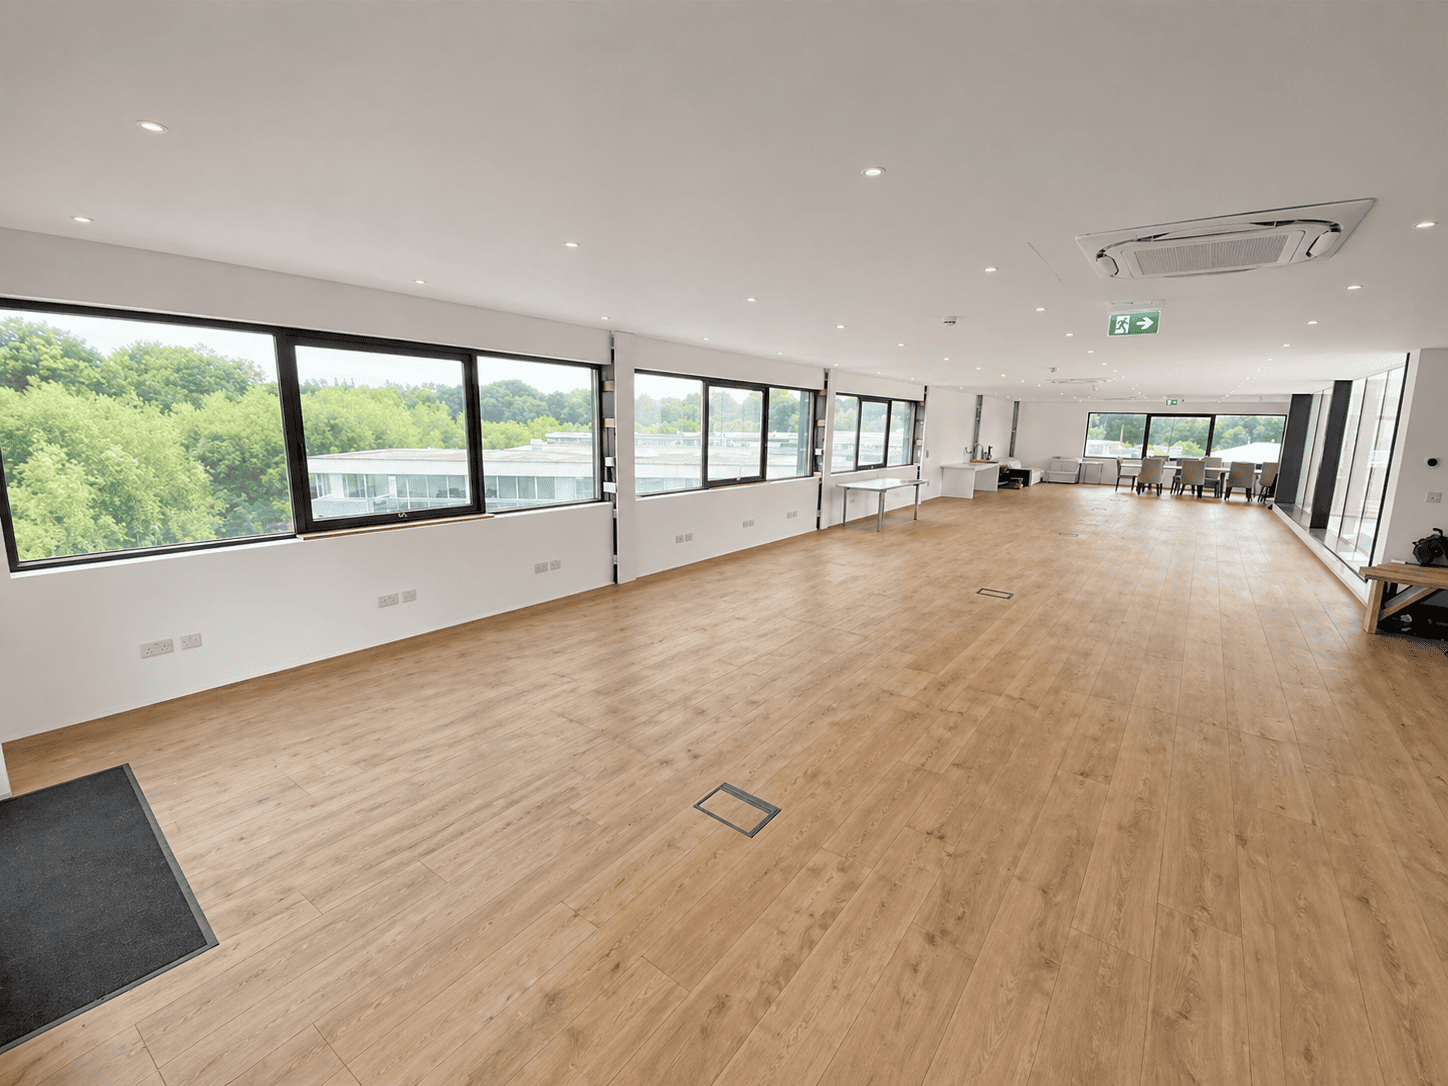
Mezzanine floors can increase the amount of usable space within a warehouse, provided it has sufficient headroom. Their appropriateness will depend on structural capacity, floor loading, access, fire safety, and the intended use of the additional accommodation. Where existing layouts are being changed the architectural and engineering design must also take into account any changes to escape routes, services and compartmentation. We work in conjunction with the relevant specialists to produce viable refurbishment and extension proposals.

Planning a Warehouse Development?

Whether you are considering a new warehouse, extending an existing industrial property or exploring the development potential of a commercial site, early design and construction advice can help establish the most practical way forward.

At Warehouse Construction Contractors, we work with architectural and engineering professionals to develop industrial building proposals that respond to operational needs, planning requirements and construction budgets.

From initial feasibility and architectural coordination through to groundworks, structural steelwork, roofing, cladding and internal fit-out, we can manage the process required to deliver your warehouse project.

FAQ

Do I need an architect to build a warehouse?

-
An architect is not, in fact, legally required for every warehouse project in the UK. A significant number of new developments will still require architectural design, structural engineering, and a range of other professional services. Having an experienced industrial architect on board can be of enormous assistance in coordinating the planning, layout, technical design, and operational requirements of the building.

How much does a warehouse architect cost?

-
Architectural fees are a function of the warehouse's size and complexity, site conditions, and the scope of services required. The various stages of design (concept design, planning applications, detailed technical design) involve differing levels of effort. A fee proposal must clearly state which stages are included, what the deliverables are, and any specialist services that will be charged on a separate basis.

Can you provide both warehouse design and construction?

-
Yes, Warehouse Construction Contractors can co-ordinate the architectural and engineering services with the construction under an agreed design-and-build arrangement. The architectural work will be carried out by the appropriately qualified design professionals appointed to the project.

How long does it take to design a warehouse?

-
The design programme depends on the size of the building, the technical complexity, the site constraints, and the planning requirements. A simple concept can be developed quite quickly, but the planning application, technical co-ordination, and statutory approvals can all significantly extend the pre-construction period.

hat drawings are required for warehouse planning permission?

-
A warehouse planning application will normally require location and site plans, proposed floor plans, elevations, and all the other relevant information for the development. You may also be required to submit transport assessments, drainage reports, ecological reports, and design statements. The exact requirements will, of course, vary from site to site and be dictated by the local planning authority.

What's the ideal clear height for a warehouse?

-
There is no such thing as a 'perfect' clear height. The correct clear height will be determined by the storage system, racking configuration, handling equipment, and intended use. The design will also need to account for structural and fire safety requirements, as well as the additional construction costs associated with a taller building.

What's the difference between an industrial architect and a design-and-build contractor?

-
An industrial architect provides architectural design services; the design-and-build contractor is responsible for the design and construction obligations under its contract. The contractor can appoint or manage architectural and engineering consultants to provide the specialist professional services that are required.

Let’s get
started

Would you like to learn more about how we can help you with your next residential or commercial project, fill in your details and a member of our team will be in touch.

This site is protected by reCAPTCHA and the Google Privacy Policy and Terms of Service apply.

Latest From the Blog

industrial-warehouse-construction4.png
Do You Need Planning Permission to Build a Warehouse?

Planning is frequently the longest and most unpredictable phase of a warehouse project. Get it wrong, and you lose months. Get it very wrong, and you can be told to take the building down. This guide sets out when you do need planning ..

Read Full Story »
industrial-warehouse-construction2.png
Warehouse Design Guide: Layouts, Heights and Loading Bays

A warehouse looks simple. A big box with a roof, some doors and a yard. But the decisions made at design stage fix how much it can store, how fast goods move through it and what it costs to build. Most of them cannot be changed once the steel is up. This g..

Read Full Story »