Warehouse Design Guide: Layouts, Heights and Loading Bays
October 20, 2026
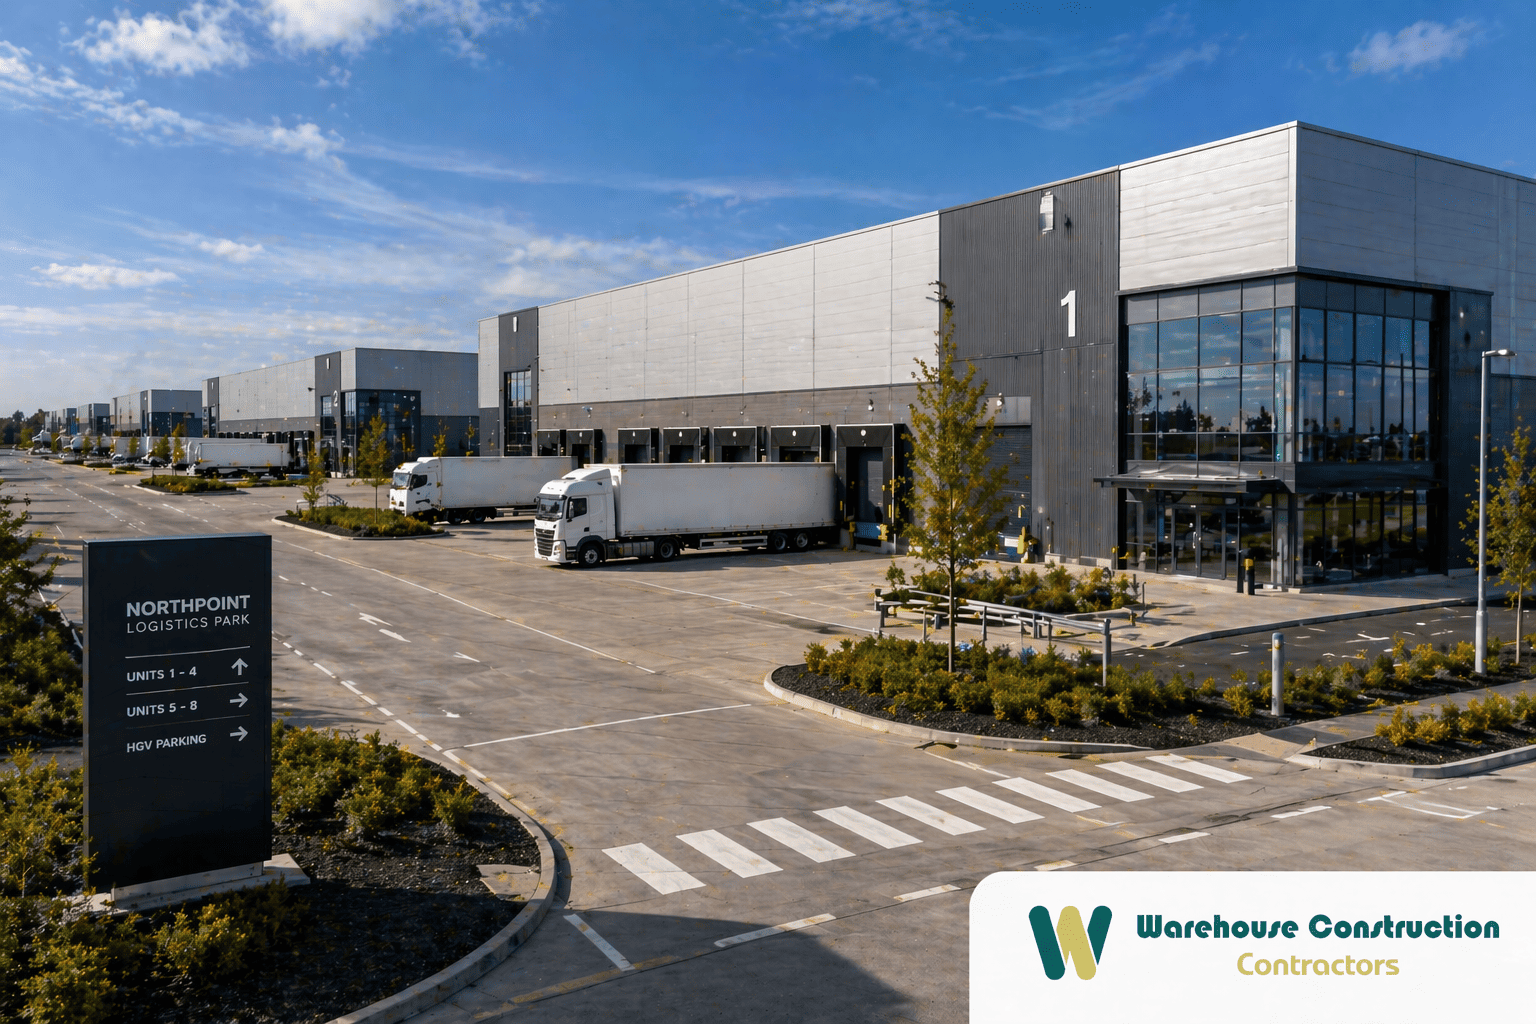
A warehouse looks simple. A big box with a roof, some doors and a yard. But the decisions made at design stage fix how much it can store, how fast goods move through it and what it costs to build. Most of them cannot be changed once the steel is up.
This guide walks through the design decisions that matter most, in the order you will face them. It is written for business owners, developers and landlords planning a new warehouse or a major extension.
The figures here are typical ranges to help you plan. They are not design values. Every building needs its own design from an architect and structural engineer.
Start with how the building will be used
The most common design mistake happens before anyone draws anything. The building gets designed around a floor area, not around the operation inside it.
Before any layout is drawn, answer these questions:
- What are you storing? Pallets, small parts, long lengths, chilled goods or heavy machinery all need different buildings.
- How much stock, and how fast does it move? A building that holds stock for months is designed differently from one that turns goods around in a day.
- How will it be handled? Counterbalance forklifts, reach trucks, very narrow aisle trucks or automation each need different aisle widths, heights and floors.
- How many vehicles a day? This decides the number of doors and the size of the yard.
- How many people? This decides offices, welfare, parking and safe walking routes.
- What happens in five years? More stock, more automation or a different tenant all affect what you build now.
If you are building to let, you will not know the tenant yet. In that case, design to the spec most occupiers in your market expect, and keep the building flexible.
Write the answers down. That becomes your design brief, and it is the most useful document you will give your architect.
Layout: how goods move through the building
Every warehouse has the same basic zones: goods in, storage, picking, packing, goods out, and offices and welfare. The layout decides how those zones connect.
There are two common ways to arrange them.
|
Layout |
How it works |
Good for |
Watch out for |
|---|---|---|---|
|
U-shaped flow |
Goods in and goods out are on the same side of the building |
Smaller and mid-sized warehouses, sites with one yard |
Inbound and outbound traffic sharing the same space at busy times |
|
Through flow |
Goods come in one side and leave from the opposite side |
Large distribution and high-volume operations |
Needs yard space on two sides, so a bigger site |
U-shaped flow is the most common in the UK because it needs only one yard. It also puts your fastest-moving stock close to the doors, which cuts travel time.
Through flow suits high volumes because inbound and outbound never cross. But it needs a site deep enough for yards at both ends, which many sites, especially in and around London, do not have.
Whichever you choose, keep the fastest-moving goods closest to despatch, and keep people and forklifts apart as much as you can.
Height: how high should your warehouse be?
Height is where most of your storage capacity comes from. Land is expensive, so it is usually cheaper to build up than out.
The number that matters is the clear internal height. That is the height from the floor to the underside of the lowest thing in the roof: the steel, the lights or the sprinkler pipes. It is lower than the eaves height, which is the figure often quoted in marketing.
As a rough guide, these are typical clear heights in UK warehouses today:
|
Building type |
Typical clear height |
|---|---|
|
Small trade and light industrial units |
6 to 8 metres |
|
Urban logistics and mid-sized warehouses |
8 to 12 metres |
|
Large distribution warehouses |
12 to 15 metres |
|
High-bay and automated stores |
18 metres and above |
Aman to confirm these ranges against recent schemes before publishing.
Work back from the racking. Decide how many pallet levels you want, add the height of each loaded pallet and beam, then add clearance at the top for sprinklers and lights. That gives you the clear height you need. Do not pick a height first and hope the racking fits.
Taller is not always better. Every extra metre adds cost to the steel frame, foundations, cladding and fire protection. Very tall racking may also need sprinklers or different handling equipment. If your stock and trucks will never use the extra height, you are paying for empty air.
But think about the future. Height is almost impossible to add later. If a future tenant or a move to automation could use more height, it may be worth building it in now.
Column grid: where the columns go
Most UK warehouses use a steel portal frame. It is quick to build, cost-effective and gives large open spaces. But the frame still needs columns, and where they land decides where your racking and aisles can go.
Two terms to know:
- Span is the distance across the building between columns. Wider spans mean fewer internal columns, but heavier steel.
- Bay spacing is the distance between frames along the length of the building.
Fewer columns is not always better. A clear span with no internal columns is the most flexible, but it costs more in steel and foundations. On wider buildings, internal columns are often the better value, as long as they sit in the right place.
Fit the grid to the racking, not the other way round. A column in the middle of an aisle is a disaster. A column that lands inside a run of racking costs you almost nothing. Your architect and structural engineer should set the grid with your racking layout in front of them.
If you are building to let, choose a grid that works with the most common racking systems, so the building suits as many occupiers as possible.
Aisles and racking: matched to your trucks
The type of forklift you use decides how wide your aisles need to be. Aisle width decides how much racking you fit in. So the choice of truck shapes the whole floor plan.
|
Handling type |
Typical aisle width |
Trade-off |
|---|---|---|
|
Counterbalance forklift |
About 3.5 to 4 metres |
Simple and flexible, but wide aisles use a lot of floor space |
|
Reach truck |
About 2.7 to 3.2 metres |
The most common choice in UK warehouses. Good balance of density and cost |
|
Very narrow aisle (VNA) truck |
About 1.6 to 1.9 metres |
Most pallets per square metre, but needs a very flat floor and guided aisles |
Exact widths depend on the truck model and pallet size. Check with your truck and racking suppliers.
Narrower aisles store more, but they cost more in other places. VNA trucks are expensive, need a high-spec floor slab and usually need a separate truck to move pallets to and from the aisle ends.
Bring your racking supplier in early. They can produce a layout showing pallet numbers for each option. That lets you compare the cost of a bigger building against the cost of denser racking and better trucks.
Floor slab: the part you cannot easily fix later
The floor slab is one of the most expensive parts of a warehouse and the hardest to change once the building is in use. It needs to be designed for two things.
Load. The slab has to carry everything that sits on it or drives over it. Racking concentrates heavy loads onto small base plates, so point loads matter as much as the overall load. Heavy machinery, mezzanine columns and loaded trucks all add to it. Larger speculative warehouses are often designed to around 50 kN per square metre, but your slab should be designed to your actual racking and equipment.
Flatness. Tall racking and narrow aisle trucks need a very flat, level floor. A truck lifting a pallet 10 metres high will sway if the floor is uneven, which is slow and dangerous. In the UK, floor flatness is usually specified to the Concrete Society's TR34 standard. It sets different flatness classes depending on how the floor will be used. VNA aisles need the strictest class.
A higher spec slab costs more. But a slab that is too weak or too uneven for future racking can limit what you store for the life of the building. If there is a chance you will go taller or automate later, design the slab for it now.
Our guide to warehouse mezzanine floors explains why slab capacity matters for mezzanines too.
Loading bays and doors
The doors are where your warehouse meets the road. Too few and lorries queue. Too many and you have paid for openings you never use.
There are two main types.
|
Door type |
How it works |
Best for |
|---|---|---|
|
Dock door |
The lorry reverses up to a raised dock. A dock leveller bridges the gap so forklifts drive straight into the trailer |
Articulated lorries and high volumes. Faster and safer loading |
|
Level access door |
A large door at floor level. Vehicles drive in, or forklifts load from the yard |
Vans, rigid lorries, flatbeds and awkward loads |
Most warehouses need a mix of both. Dock doors handle the lorries. One or two level access doors cover vans, oversized items and the times a dock is not suitable.
How many doors? Work it out from your peak hour, not your average day. How many vehicles arrive and leave at the busiest time, and how long does each one take to load? As a starting point, many distribution warehouses are built with around one dock door per 10,000 sq ft, but your own vehicle numbers should decide it.
Get the details right:
- Dock shelters or seals stop heat loss and keep weather out when a trailer is docked.
- Dock levellers need to suit the range of trailer heights you will see.
- Doors should line up with aisles and the despatch zone, not with a column or a racking run.
- Leave space inside each door for goods to be checked and staged before they go into storage or onto a lorry.
- Plan for extra doors later. Leaving knock-out panels in the cladding is cheap now and expensive to add after.
Yard design: space for lorries to work
A warehouse with a poor yard is a warehouse that does not work. If a lorry cannot turn, reverse onto a dock and leave safely, nothing else in the design matters.
Yard depth is the distance from the dock doors to the edge of the yard. An articulated lorry needs enough room to swing round and reverse straight onto a dock. As a rough guide, a yard of around 35 metres is often treated as the working minimum for articulated lorries. Larger distribution yards with trailer parking are often 50 metres or more. Your design team should check the actual vehicle movements with tracking drawings.
Other things the yard needs:
- Separate routes for lorries, cars and people. Pedestrians should never have to cross a reversing area.
- Trailer parking if lorries drop trailers and leave.
- Gatehouse or barrier if you need control over who comes in.
- Car and cycle parking for staff and visitors, kept away from the service yard.
- Drainage that can cope with a large hard surface, including any fuel or oil from vehicles.
- Lighting for safe working at night, designed so it does not disturb neighbours.
The yard often takes up as much land as the building itself. That is why site size matters so much. Our guide on brownfield vs greenfield sites covers how the site you choose limits what you can build.
Offices, welfare, power and room to grow
Offices and welfare. Most warehouses have offices, either on the ground floor or on a mezzanine, plus toilets, a canteen and changing areas. Place them where staff can reach them without walking through forklift routes. Offices facing the yard or car park let staff see what is happening outside.
Power. Automation, battery charging, cold storage and electric vehicle chargers all need power, and lots of it. Getting a bigger supply from the network operator can take months, and sometimes much longer. Ask about it at the very start, before the design is fixed. On some sites, the power available will limit what you can build more than planning does.
Fire safety. Large warehouses usually need to be split into fire compartments, with protected escape routes and fire detection. High racking or certain stored goods may need sprinklers. These decisions affect the structure, layout and cost, so they belong at design stage, not at the end.
Energy. Insulation, roof lights, LED lighting and solar panels are all cheapest to build in from the start. A better energy rating also makes a building easier to let. Our guide to warehouse EPC and MEES rules explains where the rules are heading.
Room to grow. Ask what could change in the next five to ten years, and design so it can happen without starting again:
- A slab and height that could take a mezzanine or taller racking
- Space on the site for an extension
- Knock-out panels for extra doors
- Spare electrical capacity, or a route to get more
Getting the design right first time
Every decision in this guide affects the others. Height affects the frame and the fire strategy. The racking decides the column grid and the slab. The vehicles decide the doors and the yard. Change one late and the rest have to be redone.
That is why the builder should be involved from the start, not brought in once the drawings are finished. A design can look right on paper and still be expensive or awkward to build.
A note for the team: add a real example here from Jas. For instance a scheme where the column grid was moved to suit the racking, or a yard redesigned after vehicle tracking, with the pallets gained or money saved.
How we help
We are a construction company, not architects. We work with ARB-registered warehouse architects across England and bring them into your project from day one, alongside structural engineers and other specialists. We price the design as it develops, so you know what each choice costs before you commit to it.
You get the design and the build under one contract, with one team responsible for both. Read more about how this works on our Warehouse Architects page.
If you are planning a new warehouse or a major extension, the first site visit is free. We will look at your site and your brief, and give you a straight view of what will work and what it is likely to cost.
FAQs
What is the most important decision in warehouse design? Understanding how the building will be used. Height, layout, doors and floor all follow from what you store, how you handle it and how many vehicles you expect. Get the brief right and the rest falls into place.
What is the difference between eaves height and clear height? Eaves height is measured to where the roof meets the wall. Clear height is the usable height inside, measured to the lowest thing in the roof, such as steel, lights or sprinklers. Clear height is the one that decides how high you can rack.
How many loading doors does a warehouse need? It depends on how many vehicles you handle at your busiest time and how long each takes to load. Many distribution warehouses start from around one dock door per 10,000 sq ft, then adjust to the actual operation.
Do I need a special floor for narrow aisle trucks? Yes. Very narrow aisle trucks need a very flat floor, usually specified to the TR34 standard. A standard warehouse floor is often not flat enough, and fixing it later is costly.
Can I change the design after the warehouse is built? Some things, like offices, racking and mezzanines, can be changed later. Others, like height, column positions and the floor slab, are very hard or expensive to change. That is why they need the most thought at design stage.