How Much Does a Warehouse Extension Cost?
September 14, 2026
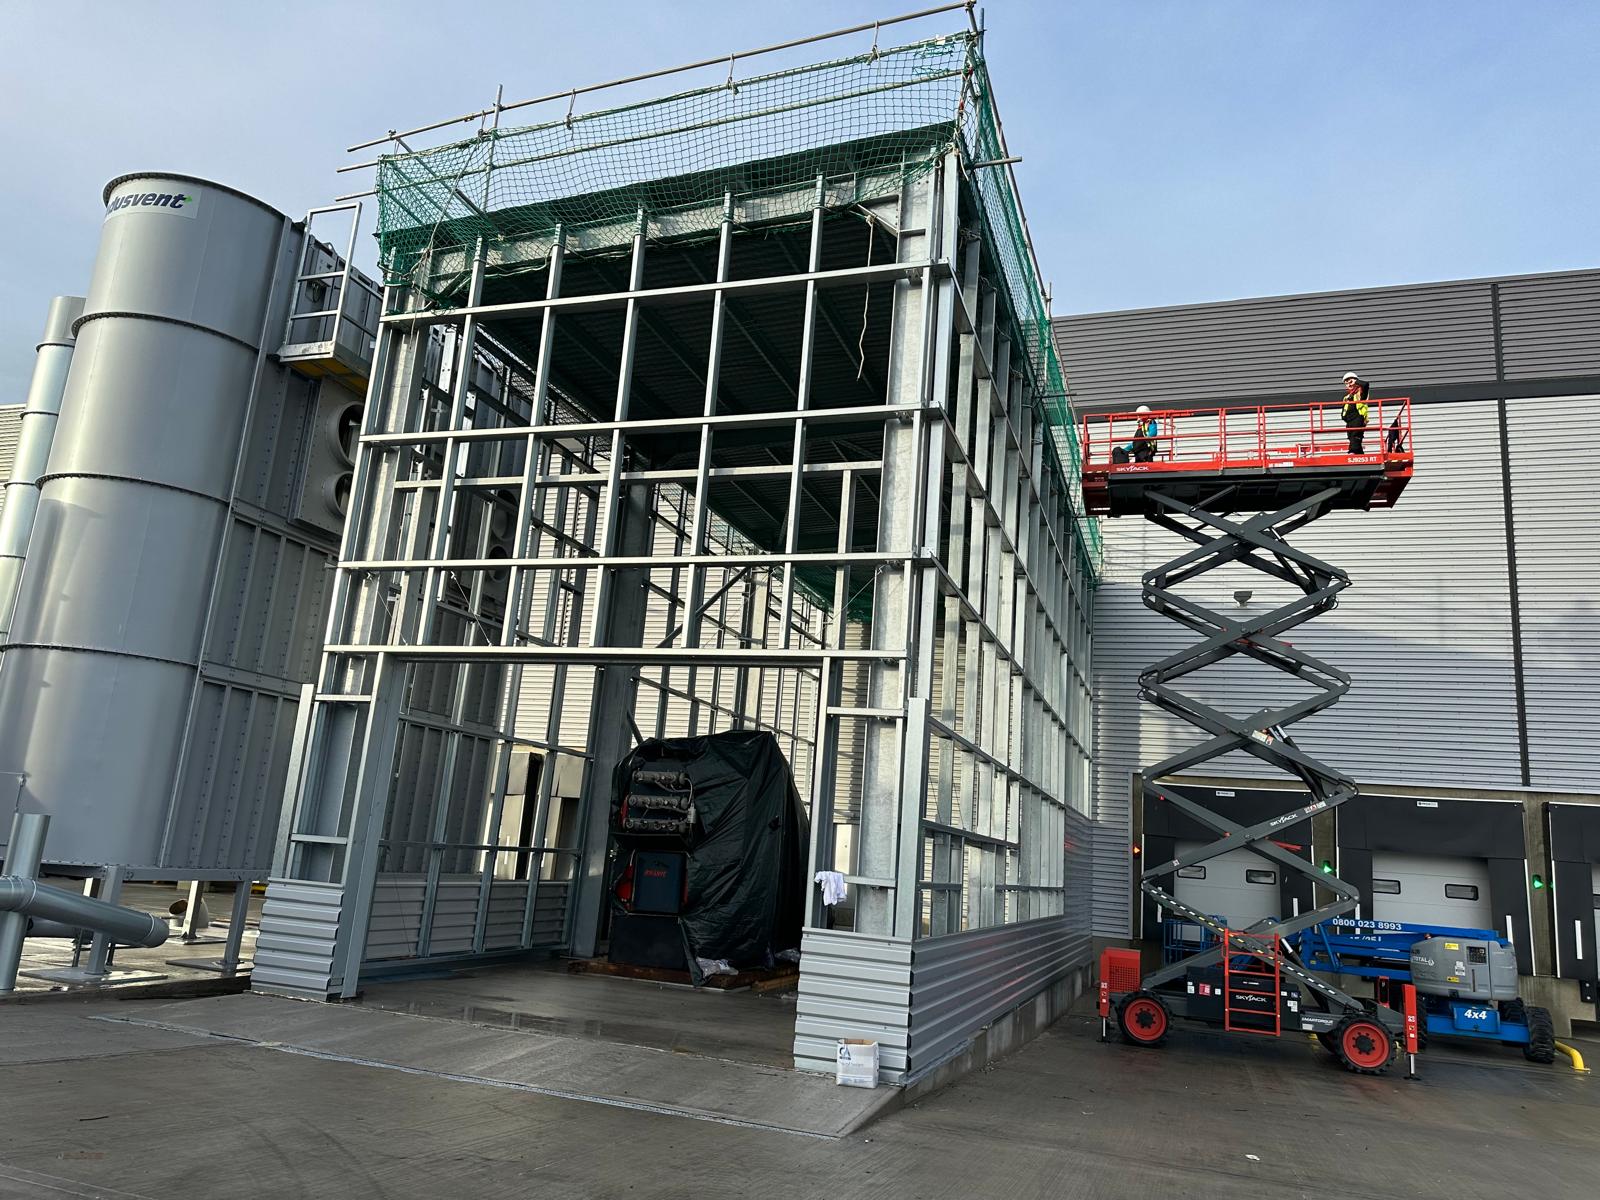
Extending your warehouse is often the sensible middle ground. You get more space without the upheaval of moving, and usually for less than a whole new building. But the cost is not as simple as a single figure per square foot, and one assumption catches a lot of people out.
This guide gives you a realistic view of what drives the cost, the honest truth about the per-square-foot number, and the costs people forget to budget for.
The rough numbers
As a starting point, building new warehouse space costs somewhere in the region of £55 to £85 per square foot for a standard specification, and more for a higher spec or in London and the South East, where costs run well above the national average. Fit-out is on top of that.
Treat those figures as a sense-check, not a quote. The real number for your project depends on the things below, and the only way to get a proper figure is to price your actual design.
Why an extension can cost more per square foot than a new build
Here is the assumption that trips people up. Most people think an extension is cheaper than a new build. In total it usually is, because you are building a smaller area. But per square foot, an extension often costs the same as a new build or more. Three reasons:
- You lose economies of scale. A big new warehouse spreads its setup costs over a large floor area. A small extension does not, so each square foot carries more of the fixed cost.
- You have to tie into the existing building. That means cutting into the existing wall or roof, connecting to the existing frame, weatherproofing the junction and making good. None of that exists on a clean new build.
- You are usually working around a live operation, which is slower and more constrained than building on an empty site.
So the right way to think about it is not "an extension is cheap." It is "an extension gets me the space I need without moving, and here is what that space actually costs."
What drives the cost
The figure for your extension depends mainly on these:
- Size. Bigger is usually cheaper per square foot, for the reasons above.
- Specification. Eaves height, floor loading, insulation, doors and cladding all move the number. A high-bay extension costs more than a basic one.
- Ground conditions. What is under the ground where you are extending affects the foundations, and poor ground adds cost.
- Tie-in complexity. Connecting neatly to the existing building is straightforward on some warehouses and awkward on others.
- Services and power. More floor area usually needs more power, lighting and heating, and sometimes a supply upgrade.
- Working around your operation. If the warehouse has to keep running throughout, that shapes the programme and the cost.
- Fit-out. A bare shell extension is one number. Racking, offices, welfare and services are extra.
The costs people forget
The build cost is only part of the budget. These are the ones that get missed:
- Professional fees. Design, structural engineering and surveys.
- Planning. Many warehouse extensions need full planning permission, which takes time and money. Permitted development has strict limits and does not always apply.
- Drainage and Biodiversity Net Gain. Any new footprint usually triggers both.
- Power upgrades. If you need more electrical capacity, that involves the network operator and can run to several months and a real cost.
- Business rates. More floor area can raise your rateable value, so your rates go up.
- Keeping the operation running. Temporary works, phasing and out-of-hours working all add cost, but they keep the business trading.
Build these in from the start. A budget that only counts the build cost will always come up short.
Is an extension the right answer at all?
Before you commit, it is worth checking that an extension beats the alternatives.
- If you mainly need more storage and you have the height, a mezzanine may give you the space for a lot less than an extension. We have a separate guide on that.
- If your site is already full, or the location no longer works, extending may be throwing good money at the wrong building. Our guide on whether to refurbish, rebuild or relocate walks through that decision.
An extension is often the right call. But it is worth being sure it is, rather than defaulting to it.
How to get an accurate figure
A rate per square foot is a starting point, not a price. To get a real number, you need a spec: how big, how tall, what floor loading, what fit-out, and how the work fits around your operation. Once that is defined, the cost can be priced properly.
The quickest way to get there is a site visit, where the building, the site and the tie-in can be assessed together, and the practical constraints show up early rather than as surprises later.
A note for the team: a real example would strengthen this. For instance an extension delivered while the warehouse kept trading, with the area added and a rough cost or cost per square foot. A genuine figure makes this far more useful than the ranges alone.
How we help
We design and build warehouse extensions across London and the South East. Because we handle the whole job, from the survey and planning through to the build and fit-out, the cost is calculated based on your actual requirements, not a generic rate.
If you want a realistic figure for your extension, the first site visit is free. We will look at what you have, what you want to add, and give you a straight view of the cost and what drives it.