
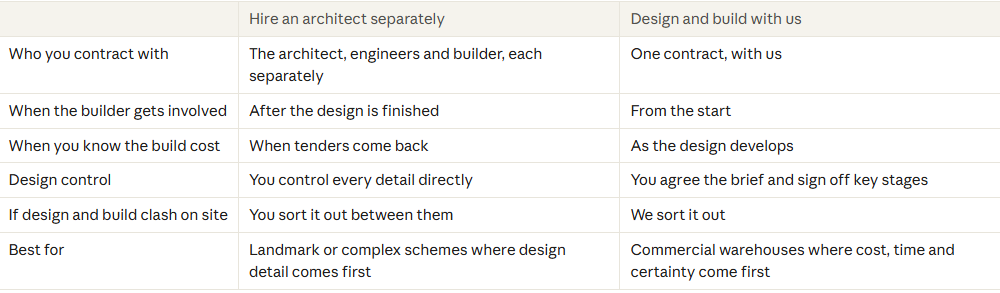
Most warehouse projects are run by two separate teams. An architect designs the building, then a builder prices and builds it. The gap between them is where costs rise, delays creep in and arguments start. Design and build closes that gap. You sign one contract with us, and we take responsibility for both the design and the construction. We bring ARB-registered architects, structural engineers and other specialists into your project from day one, and we cost the design as it develops. So you know what your warehouse will cost before you commit to building it. We design and build new warehouses, extensions and refurbishments across England, from our base in London and the South East.
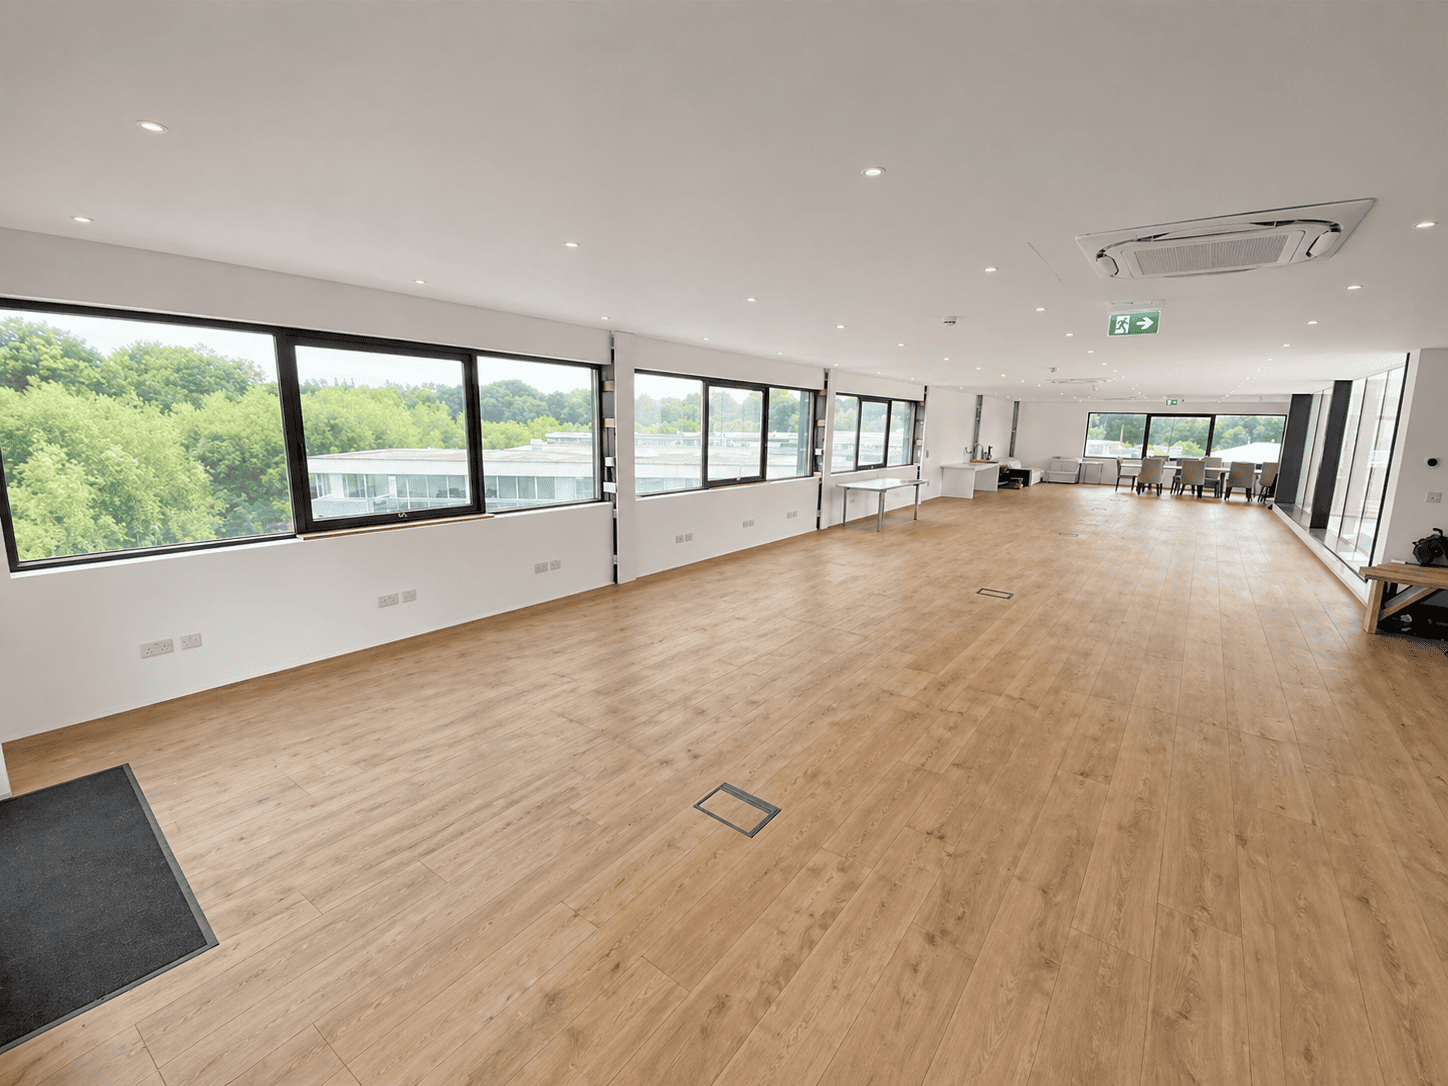
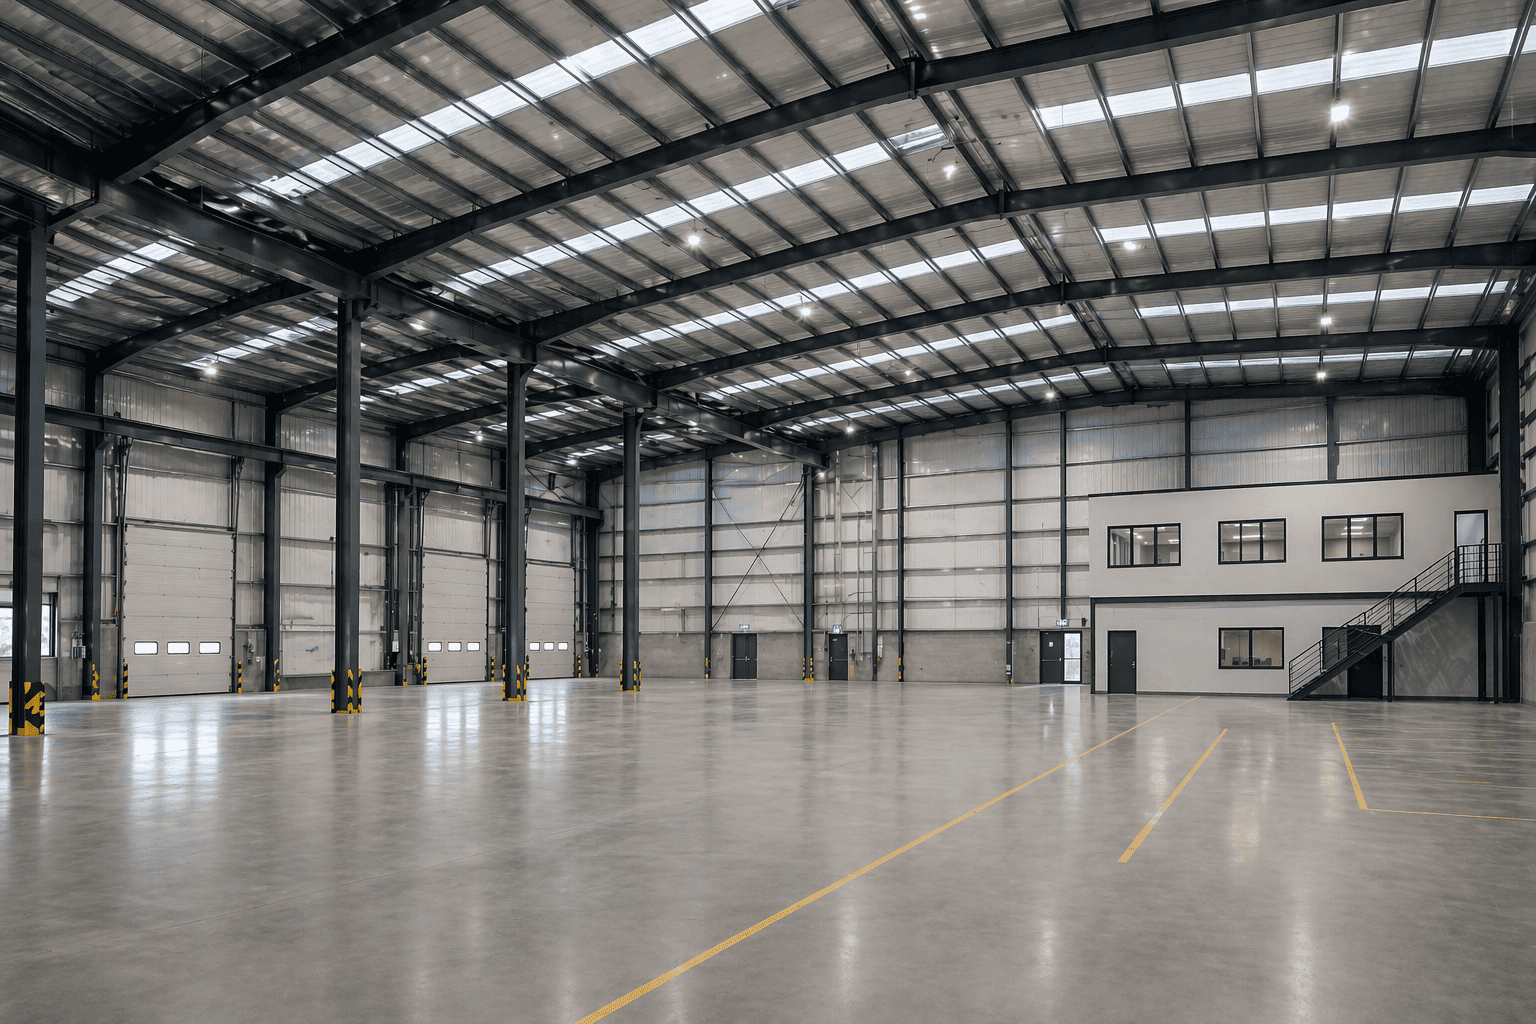
Under a design-build contract, you sign a single contract with us, and we are responsible for both design and construction. The architect works for us on your project, so if something in the design causes a problem on site, it is our job to sort it. It is not your job.
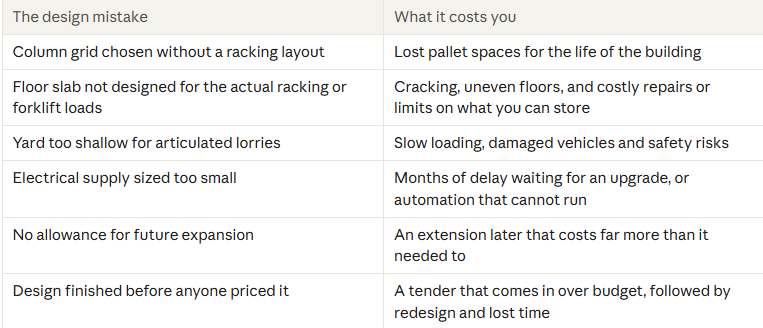
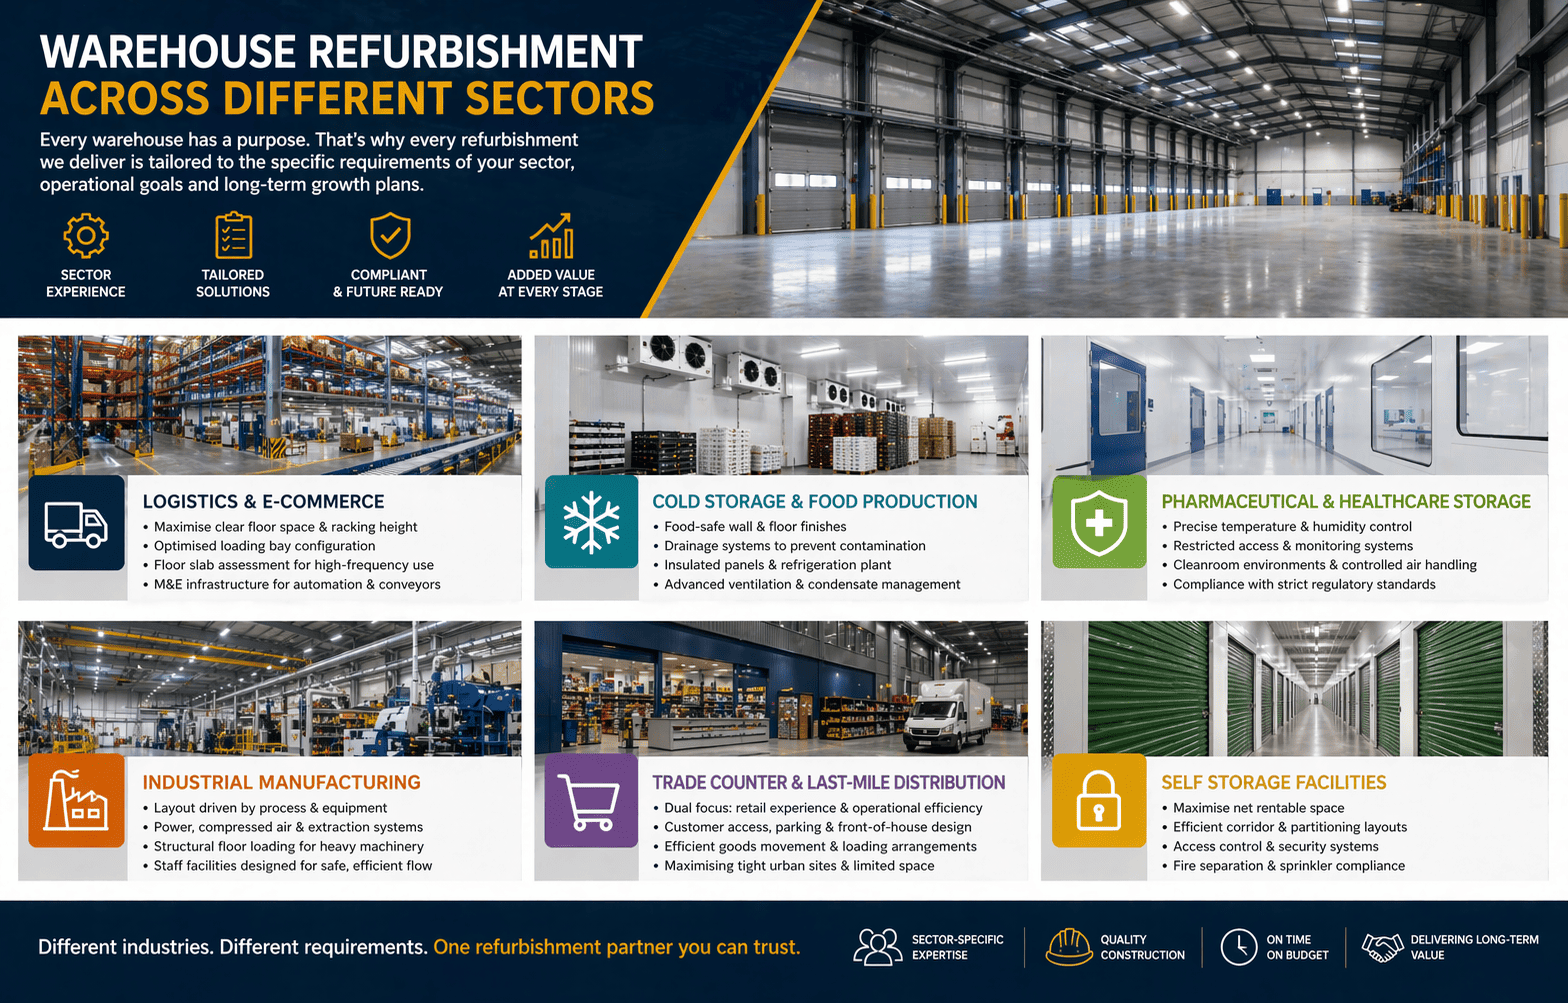
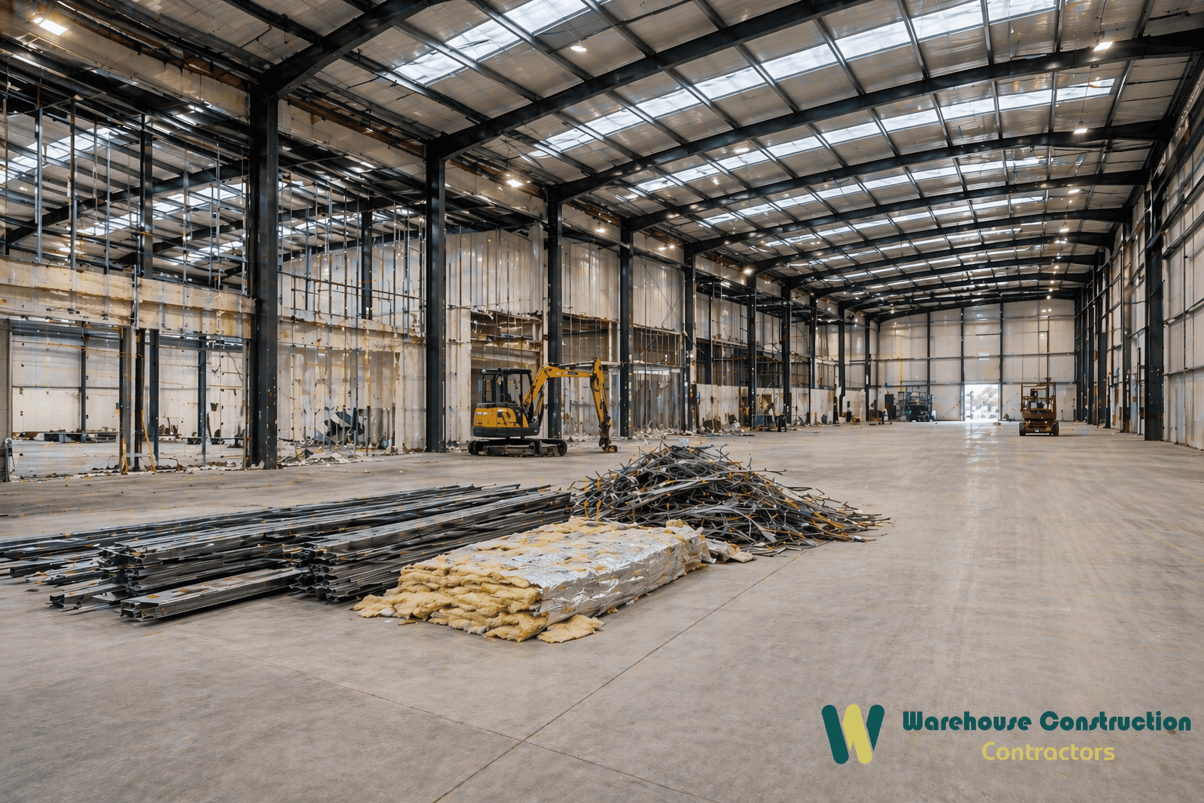
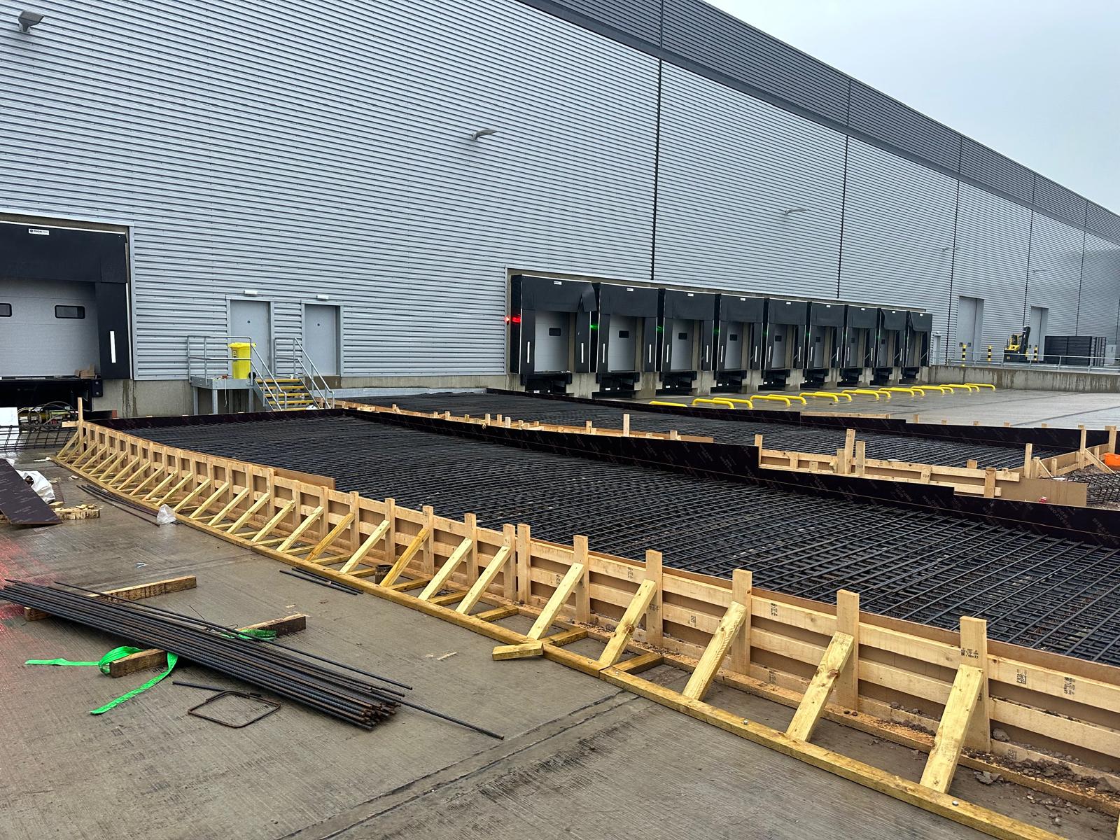
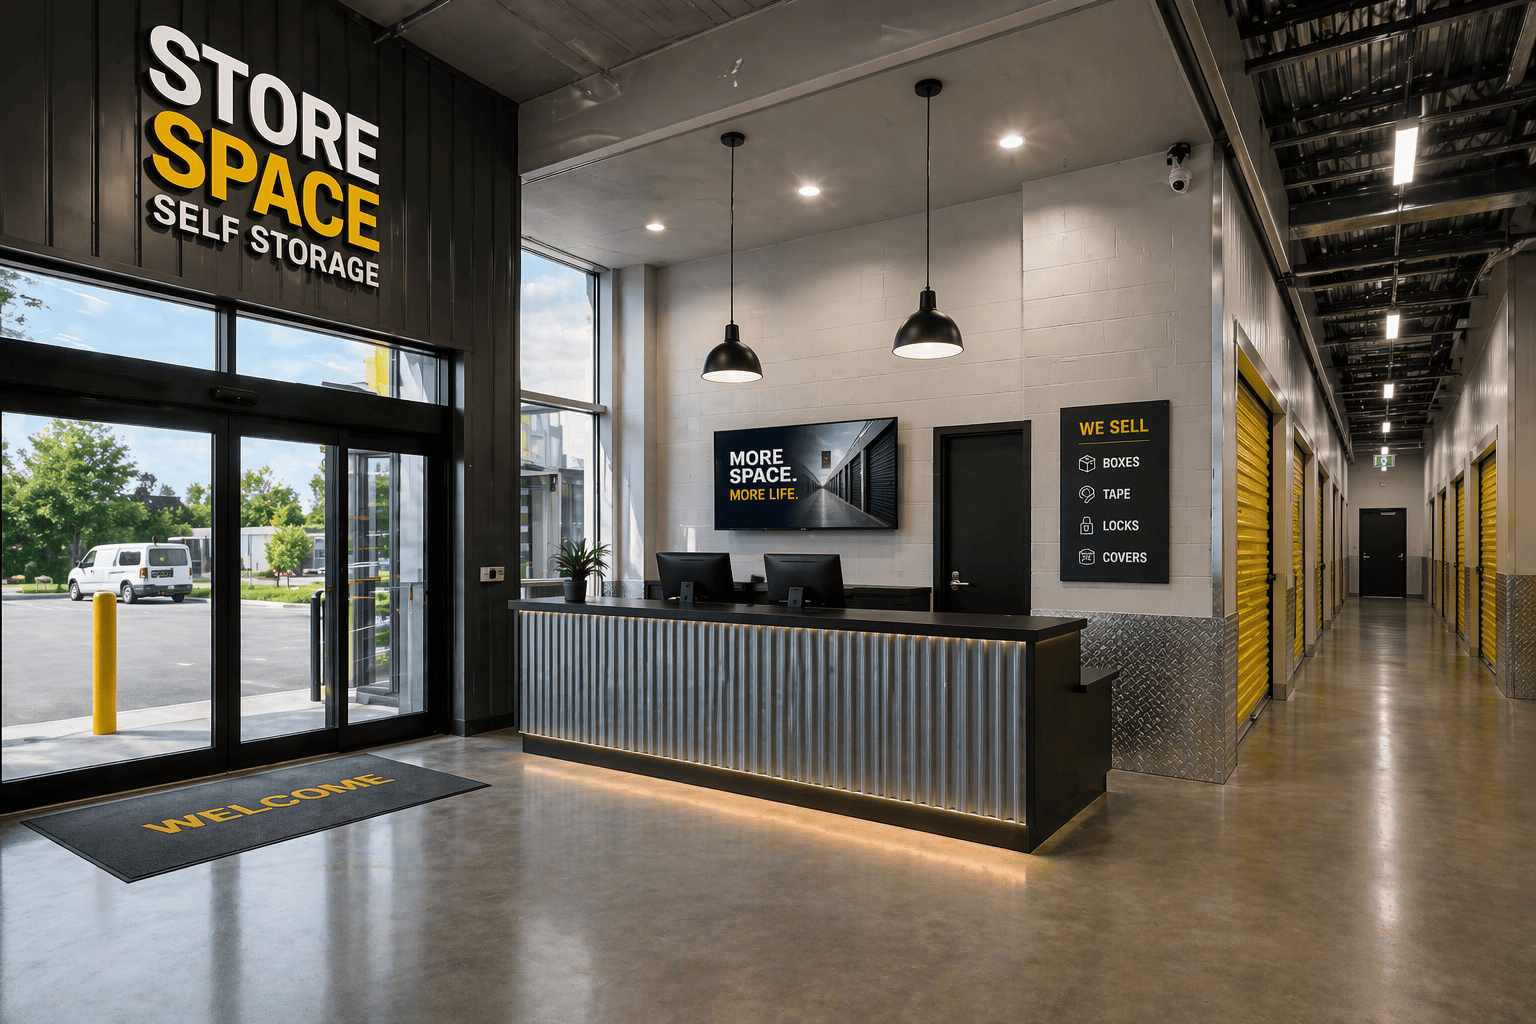
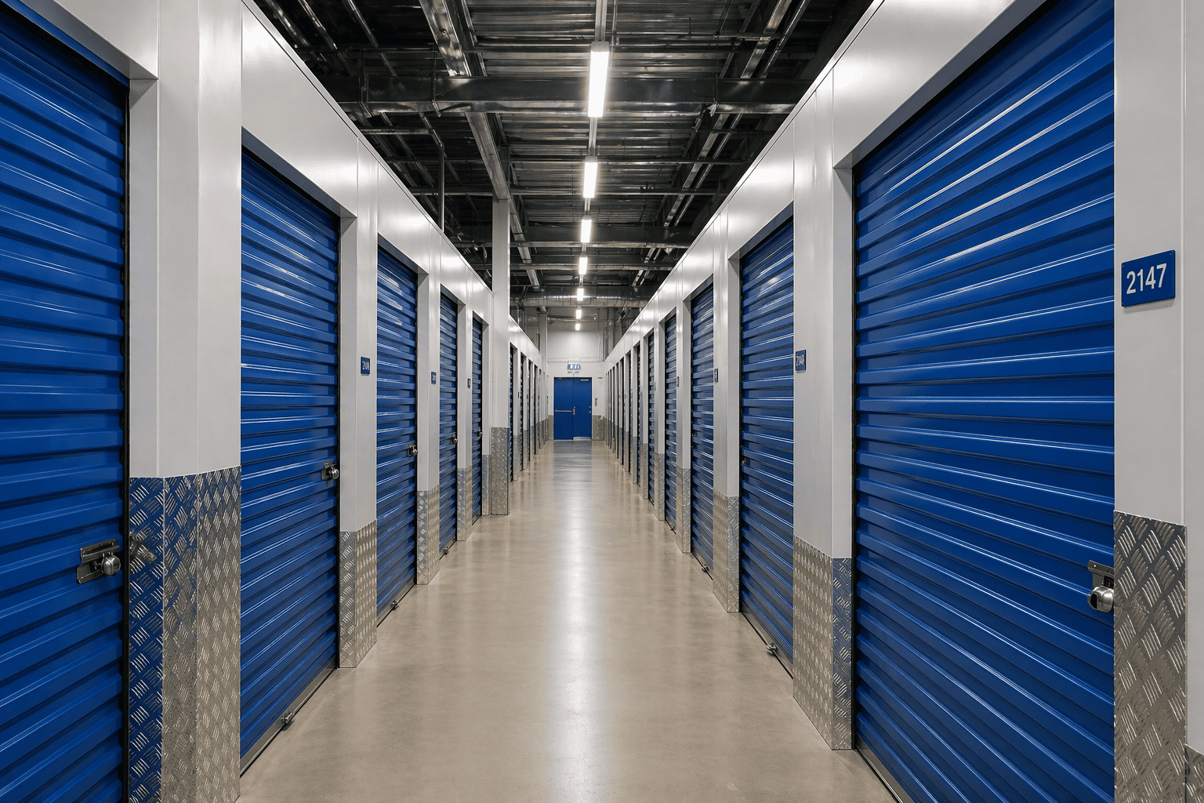
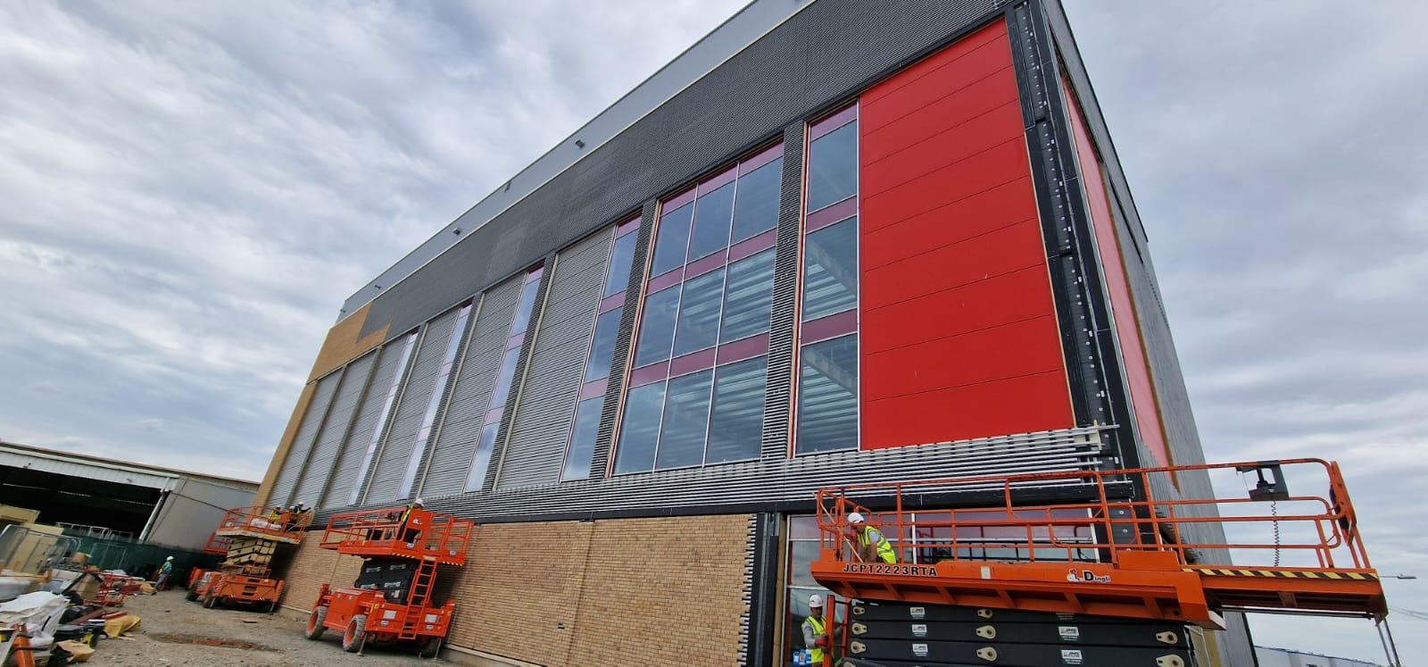
Whether you are considering a new warehouse, extending an existing industrial property or exploring the development potential of a commercial site, early design and construction advice can help establish the most practical way forward.
At Warehouse Construction Contractors, we work with architectural and engineering professionals to develop industrial building proposals that respond to operational needs, planning requirements and construction budgets.
From initial feasibility and architectural coordination through to groundworks, structural steelwork, roofing, cladding and internal fit-out, we can manage the process required to deliver your warehouse project.
One company takes responsibility for both designing and building your warehouse under one contract. You deal with one team from the first sketch to handover.
No. We are a construction company. The architectural design is done by ARB-registered architects we work with in partnership, and we manage them under your contract.
It depends on size and planning. Design and planning often take six months or more before work starts, and constructing a typical new warehouse takes several more months. We give you a program once we understand your site and brief.
Often, but not always. The main saving comes from pricing the design as it develops, so you avoid redesigning a scheme that comes in over budget. You also save time and money on managing separate consultants.
Yes. We survey the existing building first, then design the extension or upgrade to work with what is already there.
Would you like to learn more about how we can help you with your next residential or commercial project, fill in your details and a member of our team will be in touch.
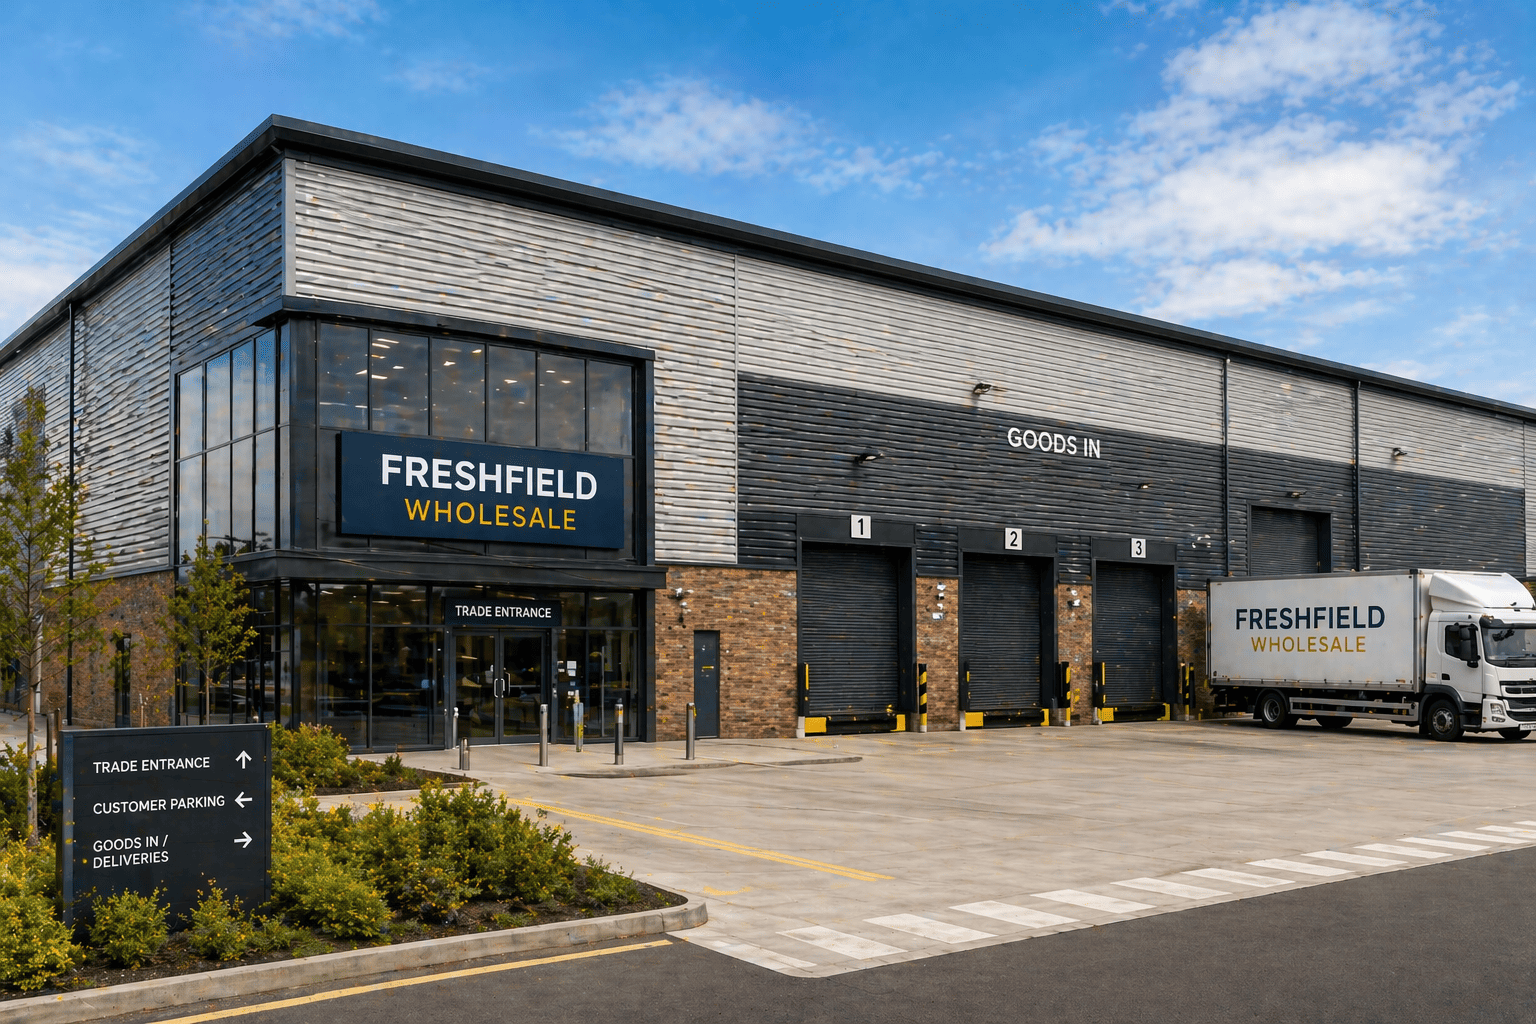
Planning is frequently the longest and most unpredictable phase of a warehouse project. Get it wrong, and you lose months. Get it very wrong, and you can be told to take the building down. This guide sets out when you do need planning ..
Read Full Story »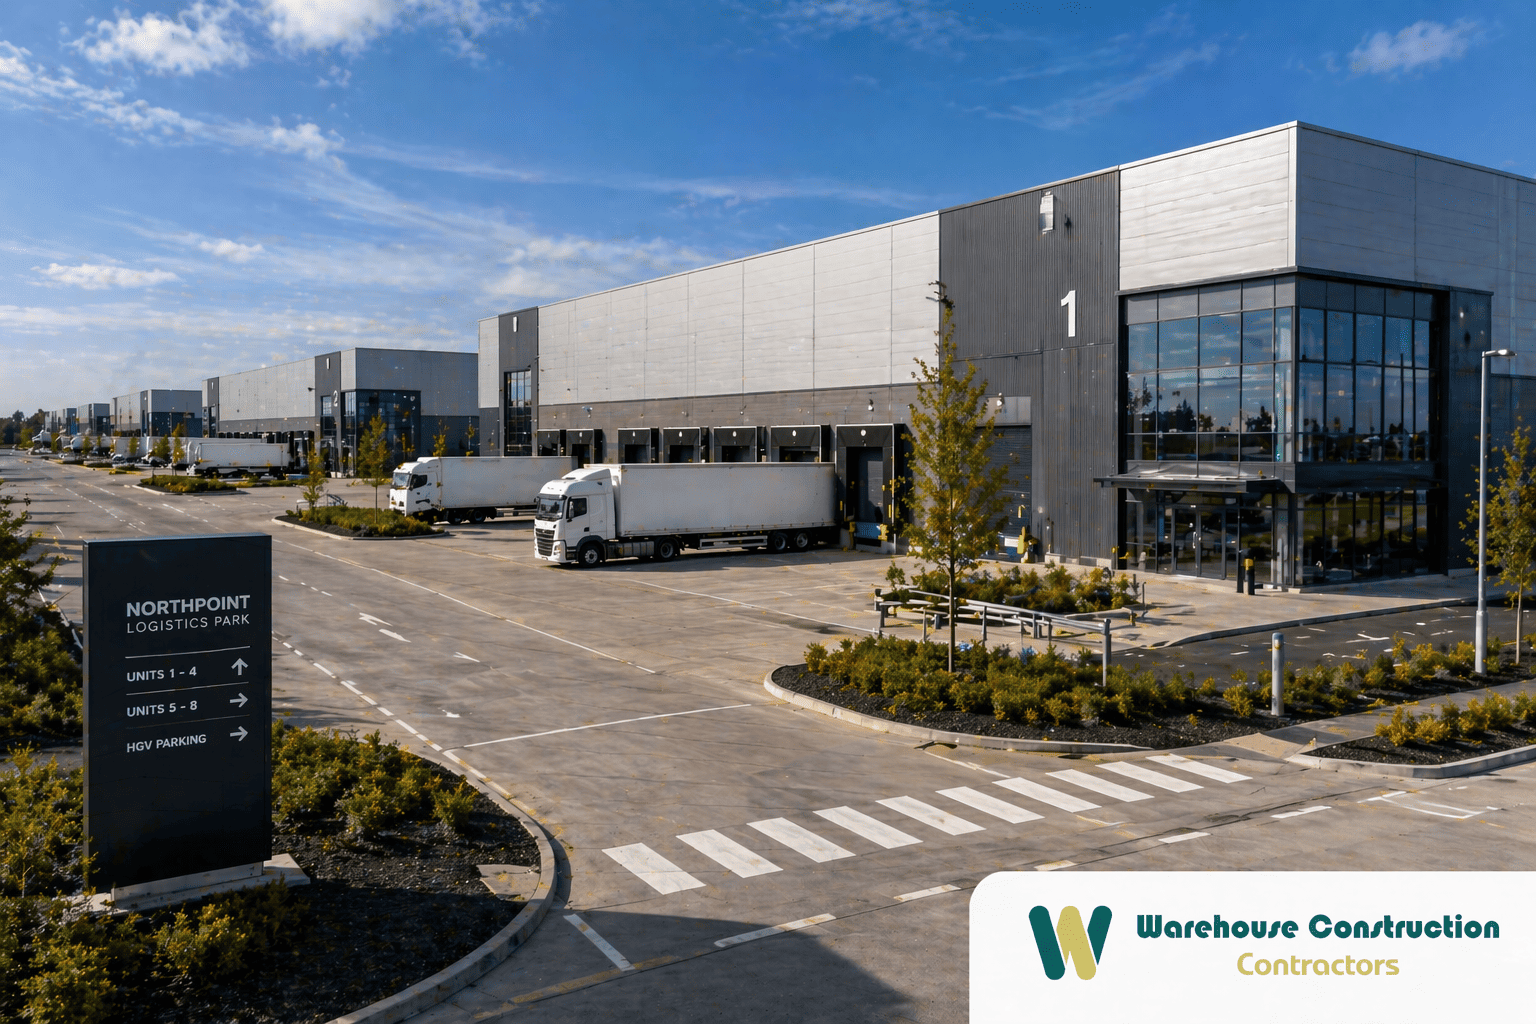
A warehouse looks simple. A big box with a roof, some doors and a yard. But the decisions made at design stage fix how much it can store, how fast goods move through it and what it costs to build. Most of them cannot be changed once the steel is up. This g..
Read Full Story »