Do You Need Planning Permission to Build a Warehouse?
October 21, 2026
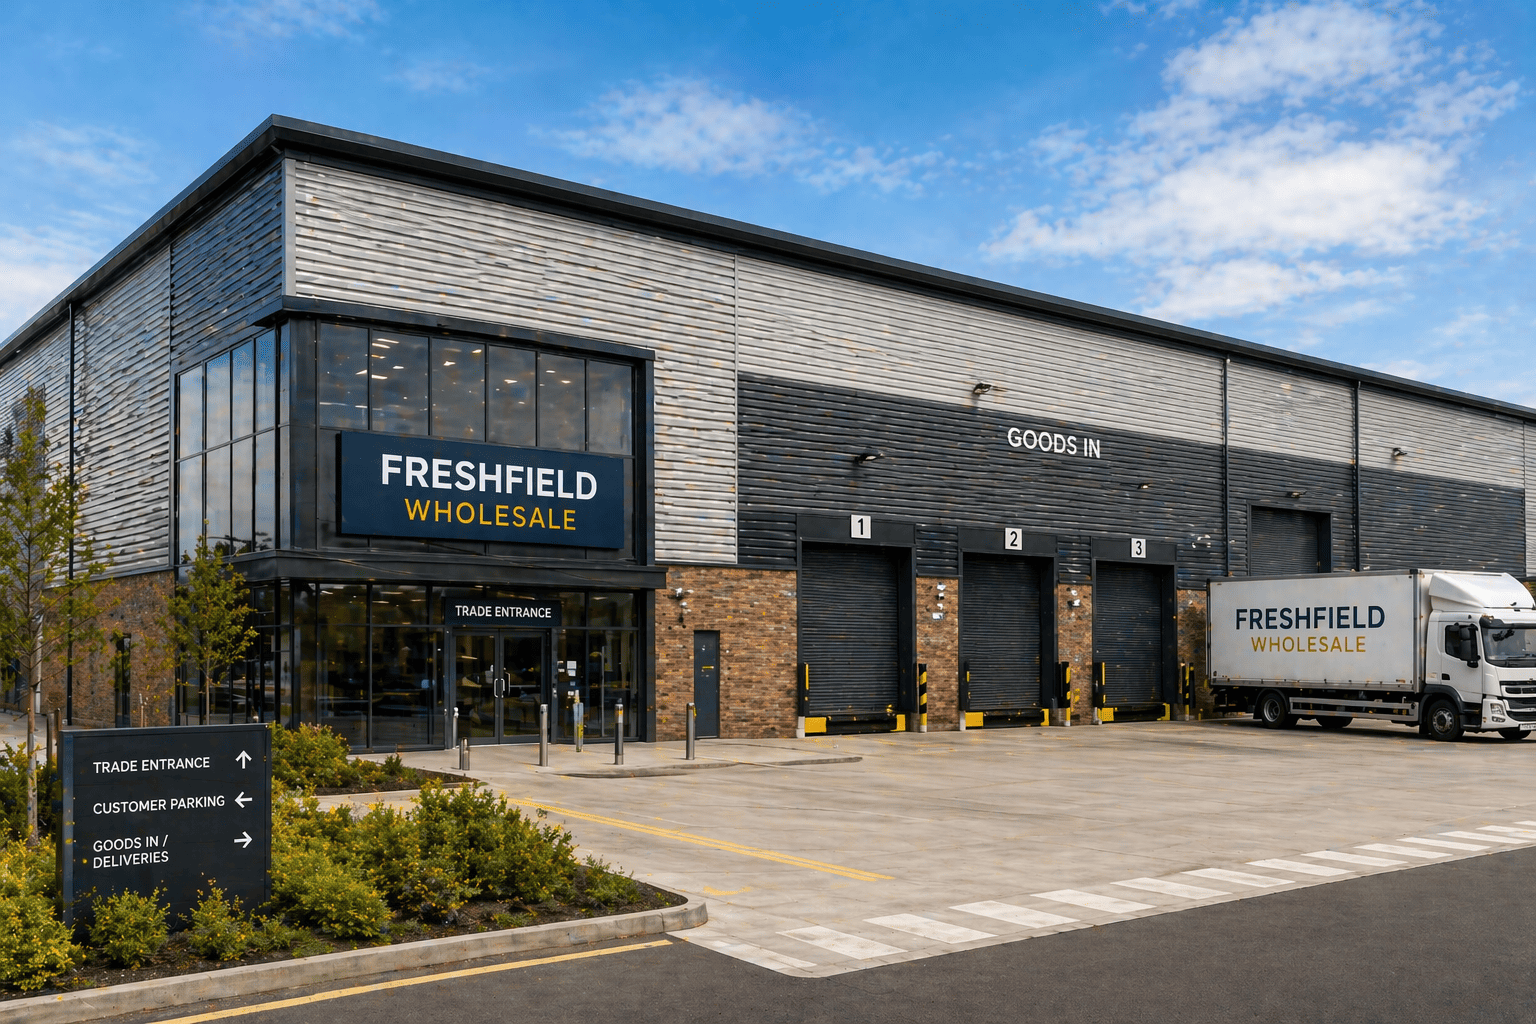
Planning is frequently the longest and most unpredictable phase of a warehouse project. Get it wrong, and you lose months. Get it very wrong, and you can be told to take the building down.
This guide sets out when you do need planning permission, when you might not, and what the council will expect to see. It's for England only. Wales, Scotland, and Northern Ireland have their own rules.
It's a basic guide, not legal advice. The planning rules are constantly changing, so you must check the current position with your local council or a planning consultant prior to any action being taken.
The short answer
| Build a new warehouse |
Yes. Almost always full planning permission
|
| Extend an existing warehouse |
Sometimes not. Small extensions can be permitted development, within strict limits
|
| Change a building's use to a warehouse |
Usually yes. Small changes from general industrial use can be exempt
|
| Internal works, like a mezzanine or racking |
Usually not. But you still need building regulations approval
|
| Change the outside, like new cladding or doors |
Sometimes. It depends on how much the appearance changes
|
New warehouses: you need full planning permission
If you're building a new warehouse on a site, then you do need planning permission. There is no general PD right for a new standalone warehouse.
The only exception is a minor new building within the site of an existing warehouse or industrial building (covered in the next section). For anything larger or on a new site, you'll need to apply.
Major or minor? That depends on the council and how they treat applications depending on the size. For warehouses and other commercial developments, an application is generally considered a major development if it creates 1000 m2 of floor area or more, or if the site is 1ha or more. Most new warehouses will fall into that bracket.
The major applications require considerably more supporting information, are generally the subject of a planning committee decision rather than an individual officer, and take considerably longer.
Outline or full? You can apply in two ways:
- Full planning permission covers the detailed design. If it goes ahead, you can then build once the pre-start conditions are all cleared.
- Outline planning permission agrees the principle (i.e. the use and general size) with the detail to be approved later via the 'reserved matters'. Developers will sometimes use this to lock in a site's value before securing a tenant.
If you're building for your own business and know what you need, full permission is usually the faster route overall.
Extensions: when you might not need planning permission
Some warehouse extensions can be built without a planning application (this is known as permitted development). For warehouses and industrial buildings, the rules are in Class H of Part 7 of the General Permitted Development Order 2015.
The rights are useful, but the limits are tight. Outside protected areas, the main ones are:
- Size: The extension cannot exceed 50% of the original building's floor area (or 1000 m2, whichever is less). A small new standalone building on site is limited to 200 m2.
- Height: within 10m of the site boundary, nothing can be higher than 5m. Elsewhere, the extension cannot be higher than the building it is attached to.
- Boundaries. Nothing can be within 5m of the site boundary.
- Parking and turning. The work won't reduce the space required for parking or for turning vehicles.
- Use. The new space must be used for the same purpose as the existing building or for staff facilities.
- Listed buildings. The rights don't extend to the grounds of a listed building.
In the case of protected areas (conservation areas, National Parks and National Landscapes) the boundary is much smaller and the materials have to be in keeping with the existing building.
Three things that catch people out:
- "Original building" means as first built (or as it stood on 1st July 1948). Any earlier extensions are included in your allowance.
- Your rights may have been taken away. There could be a condition on the original planning permission or a local Article 4 direction that has removed the permitted development rights. Always check the planning history before you jump to any conclusions.
- Most of the real extensions do go over the limits. The 5m boundary rule and the height limit rule will eliminate many sites, particularly in constrained urban areas.
Get a Lawful Development Certificate. If you think your extension is permitted development, then apply to the council for a certificate to that effect. It's much cheaper than a full planning application and will protect you if someone later challenges the work. It also gives reassurance to prospective buyers, tenants, and lenders.
Our guide to warehouse extension costs covers the budget side.
Change of use: turning a building into a warehouse
Every building has a planning use, called its use class. The ones that matter for warehouses are:
| B8 | Storage or distribution. Most warehouses |
| B2 | General industrial. Factories and heavier industry |
| E(g) | Light industrial, offices and research. Uses that can sit near homes |
If you're changing the use of a building, you'll usually need planning permission.
The principal exception is that you can change a building from B2 (general industrial) to B8 (storage or distribution) without planning permission, provided it does not exceed 500 m2 of floor space. Above 500m2 you do need to apply.
What about mixed use? Many warehouses will include some light assembly, trade counter sales, and/or offices as part of their use. Small amounts in addition to the main use are generally acceptable. If they develop into a separate business, the council may consider that a change of use. A trade counter selling to the public is a classic grey area, so you'd be well advised to check before you go ahead and open one.
Check the existing permission. Some of the industrial buildings will have been approved subject to their use, the way they can be used, or which expressly rule out B8. Those conditions will override the general rules so you need to look at the planning history prior to buying or leasing.
If you're converting a building into self-storage, our guide to planning permission for storage facilities looks at the specific issues.
What the council will look at
Warehouse applications generally go up and down on the same few issues. Get to know them early and design around them.
- Location and land use. Is the site allocated for employment/industrial use in the local plan? A warehouse on an established industrial estate is a lot easier than one on open land.
- Lorries and traffic. Can the roads cope with the additional HGVs, and can the lorries get in and out safely? Highway objections are by far the most common reason a scheme comes to nothing.
- Neighbours. The noise from the vehicles, the reversing alarms, the night working, the lighting, and the size of the building all matter most if the homes are adjacent.
- Scale and appearance. A big, tall building is difficult to conceal. Height, color, landscaping, and the way the building is situated in the landscape all matter.
- Drainage and flood risk. A warehouse and yard obviously create a very large hard-surface area. The council will be looking at how the rainwater will be managed, of course, via sustainable drainage.
- Ecology and biodiversity net gain. Most new developments in England will be required to achieve at least 10% biodiversity net gain. Since 6th August 2026, sites of 0.2ha or less are generally exempt (unless they impact on a priority habitat). Most warehouse sites will be larger than 0.2 ha, so you'll need to plan for the 10% biodiversity net gain requirement.
- Energy and sustainability. A number of councils have local policies in relation to energy performance, solar panels and EV charging.
What you will usually need to submit:
| Site plan, floor plans, elevations, sections | Always |
| Design and access statement | Major schemes, and some smaller ones |
| Transport assessment or statement | Most warehouse schemes |
| Drainage strategy and flood risk assessment | Larger sites, or any site in a flood zone |
| Ecology survey and biodiversity net gain plan | Most sites over 0.2 hectares |
| Noise and lighting assessments | Where homes or sensitive uses are nearby |
| Contamination report | Brownfield sites |
| Planning statement | Major schemes |
Your local council's validation list will tell you precisely what they require. Missing documents are by far the most common reason for an application being delayed prior to registration.
National and local policy: the background has improved
The application is rejected by the council on the basis of the local plan, with national policy in the background.
National policy is now much more supportive. The new National Planning Policy Framework (NPPF) was published on 17 August 2026 and contains a specific policy on freight and logistics. It provides considerably more support to well-located warehouse and distribution schemes than previously. That, of course, doesn't get rid of local constraints but does give a strong scheme much more weight.
Local plans still decide most cases. Check whether your site is:
- Allocated for employment or industrial use (the best position)
- Inside a protected industrial area, which usually supports warehouse use
- In the Green Belt, a conservation area or a flood zone (much harder)
- On land earmarked for housing or other uses (likely to face objections)
In London, industrial land is at a premium and well protected. The London Plan and the borough plans will generally be against the loss of industrial land, so that's how proposals on industrial sites get held up. The problems, of course, are the tight sites, the homes right next door, and the high land values. As a result, multi-story warehouses are now starting to appear.
Our guide on brownfield vs greenfield sites looks at how the type of site in question will affect the level of planning risk.
How long does planning take
Councils have target times for deciding applications once they are registered:
- Minor applications: 8 weeks
- Major applications: 13 weeks
- Applications needing an Environmental Impact Assessment: 16 weeks
In reality, warehouse schemes tend to take longer. The council may well ask for more information, consultees may object, and the applicant and council may agree to a further extension. For a new warehouse, it's probably safest to plan for six months or more from submission to decision, and considerably longer on a difficult or greenfield site.
The timing prior to submission is also important. Surveys, design, and reporting can all take 2-4 months before an application is actually ready. Ecology surveys, in particular, may need to be carried out at specific times of year, and if you miss that window, you can face a significant delay.
After approval, you need to check the conditions. Most permissions will have conditions attached, and some of those will need to be cleared prior to work commencing (e.g., approval of materials, drainage details, a construction management plan, etc.). Each of those will in turn require a separate application to the council. If you leave them until the last minute, they will be the thing that holds up your start on site.
How to speed things up:
- Use the council's pre-application advice service. It's not free, but it will highlight any problems before your submission and often results in a shorter overall process.
- Start the ecology, transport, and drainage works early.
- Submit a fully completed application that meets the council's validation list on the first attempt.
- Map all the pre-start conditions onto your build programme as soon as you've got the go-ahead.
Planning permission is not building regulations
People tend to confuse these two. They are two distinct approvals and most warehouse projects will require both.
| What it checks | Whether the building is acceptable in that place: use, size, appearance, traffic, neighbours | Whether the building is safe and built properly: structure, fire safety, energy, access, drainage |
| Who approves it | The local planning authority | Building control (council or an approved private inspector) |
| When it applies | New buildings, many extensions, changes of use, some external changes | Almost all building work, including work that does not need planning |
So even a mezzanine or an extension built under permitted development will almost always require building regulations approval. Our guide to warehouse mezzanine floors looks at that in detail.
How we help
We're a construction company, not architects or planning consultants. We work with ARB-registered warehouse architects across England and will bring in the planning consultants and specialists as and when a scheme requires them. We put the drawings and the reports together, we deal with the council, and we clear the conditions once we've got the planning permission.
As we price the design as it evolves, you'll know the cost of what you're applying for. That avoids the usual pitfall of getting planning permission for a building you can't actually afford to build. Further details on our Warehouse Architects page.
A note for the team please: add a real example from Jas. Something along the lines of a scheme where pre-app advice led to a different design, or a scheme where permitted development saved the need for a full application (with the time saved being the key point).
If you're looking at a new warehouse or an extension and want to know where you stand, the initial site visit is free. We'll go through your site, check the planning history and give you a clear view of the route and the risks.
FAQs
Can you build a warehouse without planning permission? Not a new one on a new site. You can occasionally extend an existing warehouse or build a small structure within the grounds of an existing warehouse under permitted development. The restrictions are very strict so you need to check before you do anything.
How big can an extension to a warehouse be without planning permission? Outside of a protected area it's 50% of the original building's floor area or 1,000 sq m (whichever is the lesser of the two). It has to be at least 5m from the boundary and be within the height restrictions. The limits are, of course, much more restrictive in conservation areas and other protected land.
How long does planning permission take for a warehouse? The council's target is 13 weeks for a major application and 8 weeks for a minor one. In reality, you're looking at six months or more for a new warehouse, and that's before you even get to the surveys and reports.
Do we need biodiversity net gain for a warehouse? Very likely we do. Most new developments in England will be required to deliver at least 10% biodiversity net gain. Sites of 0.2 hectares or less are generally exempt from the requirement as of 6 August 2026, unless priority habitat is involved.
Do I need planning permission for a mezzanine? Not generally in the case of a warehouse as it's an internal modification. You'll almost invariably need approval from the building regulations.
What happens if I build without planning permission? The council can take enforcement action, which can mean altering or removing the building. It can also cause problems when you sell, let or refinance. If in doubt, apply for a Lawful Development Certificate first.