Warehouse Construction Cambridgeshire

Our warehouses are constructed to match the way your business operates, not just to have a roof. The county of Cambridgeshire contains two distinct economies: a world-leading cluster of technology and science companies based around Cambridge, and a significant area focused on food and logistics that stretches across the Fens and surrounds Peterborough. Warehouse Construction Contractors handles all aspects of the work, from the very beginning to the end. If it's a new build, an extension or a refurbishment, a single team will handle the job from the very first site visit right through to handover.

Warehouse Construction Cambridgeshire

Warehouse Construction Across Cambridgeshire

Cambridgeshire is not in line with the typical pattern since it in fact consists of two distinct areas. In the southern area near Cambridge there is one of the most concentrated groups of technology and life science companies in Europe; this region is sometimes referred to as the Silicon Fen. Because of this there is a constant demand for warehousing, storage and distribution to serve all the companies, even though the laboratories and research buildings themselves involve specialised work. Since land in and around Cambridge is scarce and costly, owing to the Green Belt surrounding the city, much of what takes place there makes the best use of the existing sites.
The situation in the north is different since Peterborough is a real distribution centre, located on the A1 and the East Coast Main Line and benefiting from good road and rail freight facilities. Also, the Fens near Wisbech and March form one of the most important agricultural and food-producing regions in the country and therefore create a real need for food processing, cold storage and buildings for the distribution of produce. That is where a great deal of the county's warehouse work actually takes place.
The road layout shows this division: the A1 goes down the western side through Peterborough; the A14 cuts across the county, connecting the Midlands with the East Coast ports by way of Cambridge and Huntingdon; the M11 starts in London and heads to Cambridge; and the A47 runs east and west through Peterborough and the Fens. The location of any development in Cambridgeshire has a nearly decisive effect on the project.
warehouse-refurbishment-contractors4.png

Warehouse Construction Services

New Build Warehouses

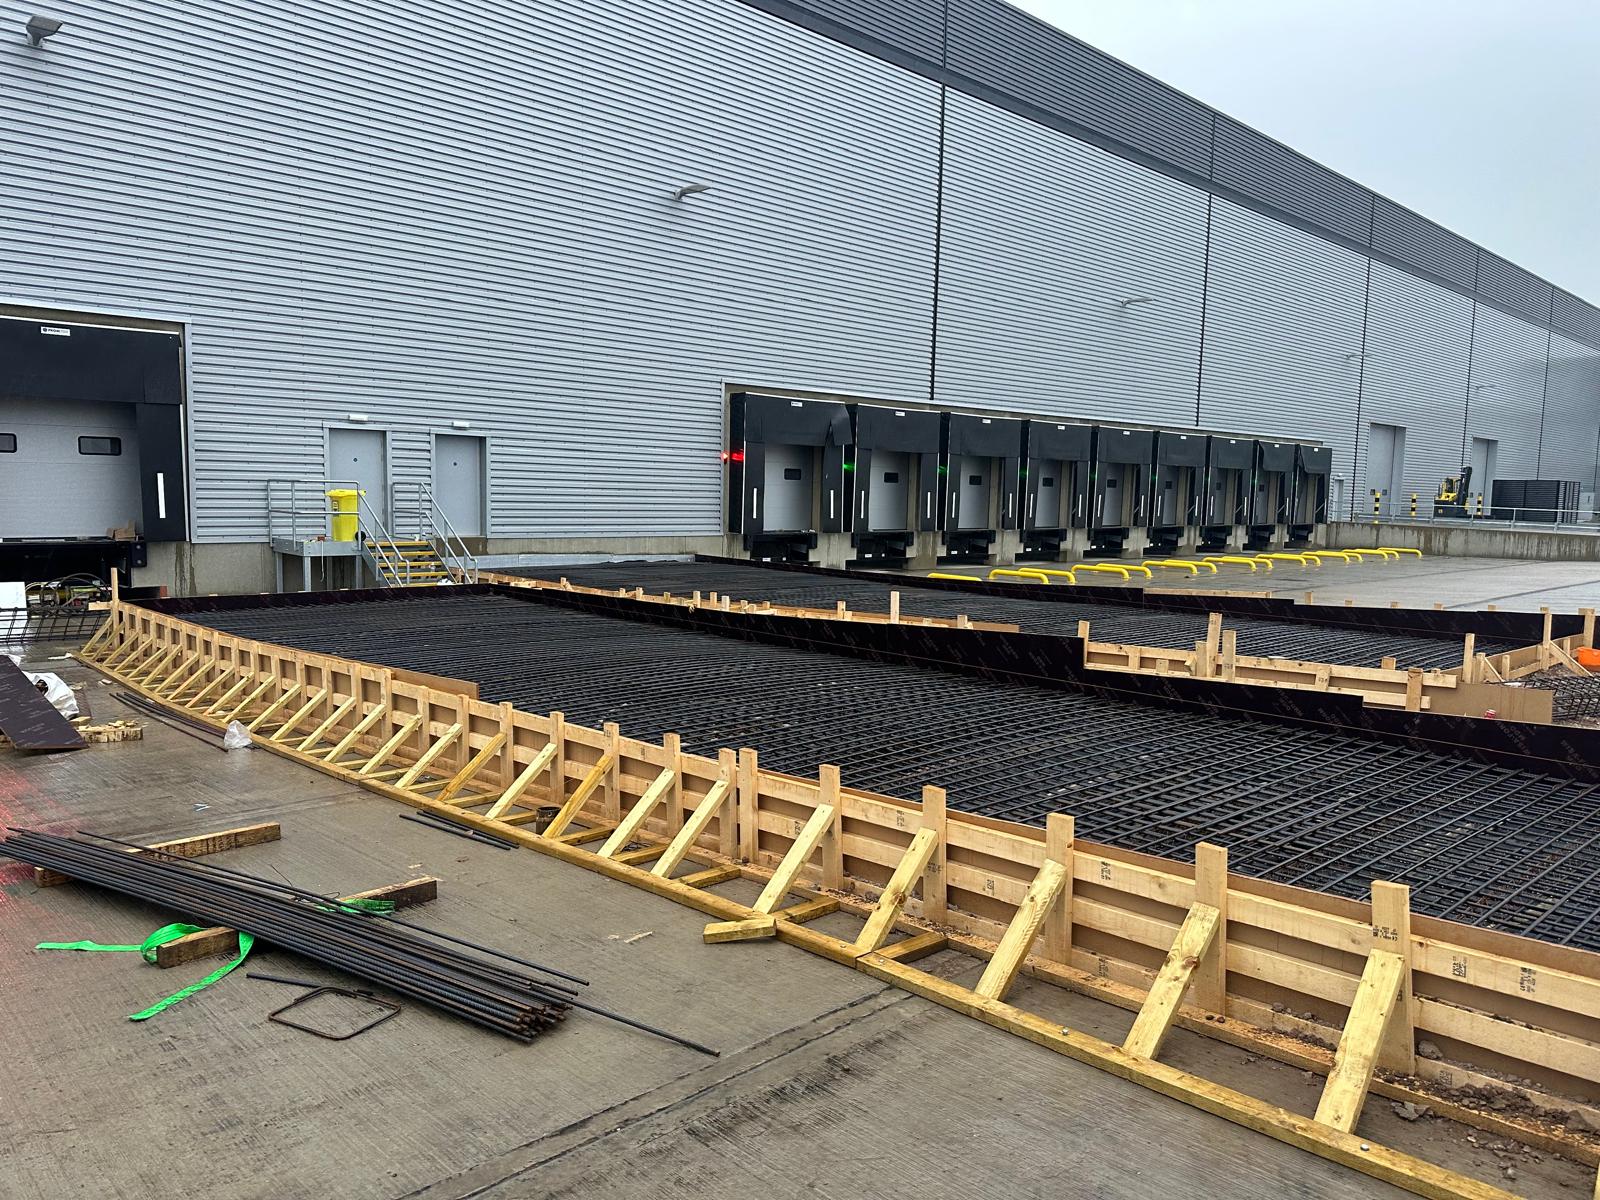
The construction of a new warehouse begins before the first foundation is laid. When we go to the site, we inspect the ground, access, routes and services, and note down any factors that might affect the design or schedule. In the Fens, for example, the ground conditions must be carefully examined, as the low-lying, soft soil there usually means the foundations will require more work than usual.
Next is the design and the costing, including the frame size, the specifications for the floor slab regarding your racking and vehicles, the height, and the layout of the yard and parking area. In most UK warehouses a steel portal frame is used on a concrete slab, and that's the point at which we begin, taking into account how you'll use the building.
The construction proceeds in this sequence: groundworks, then the frame, followed by the roof and cladding, and finally the fit-out and external works. Throughout the process, you work with a single team and have one point of contact; unlike the situation where five contractors blame one another when things go wrong.

Distribution Centres

More consideration is needed for distribution centres than for a normal unit since mistakes in this area are expensive to remedy later.
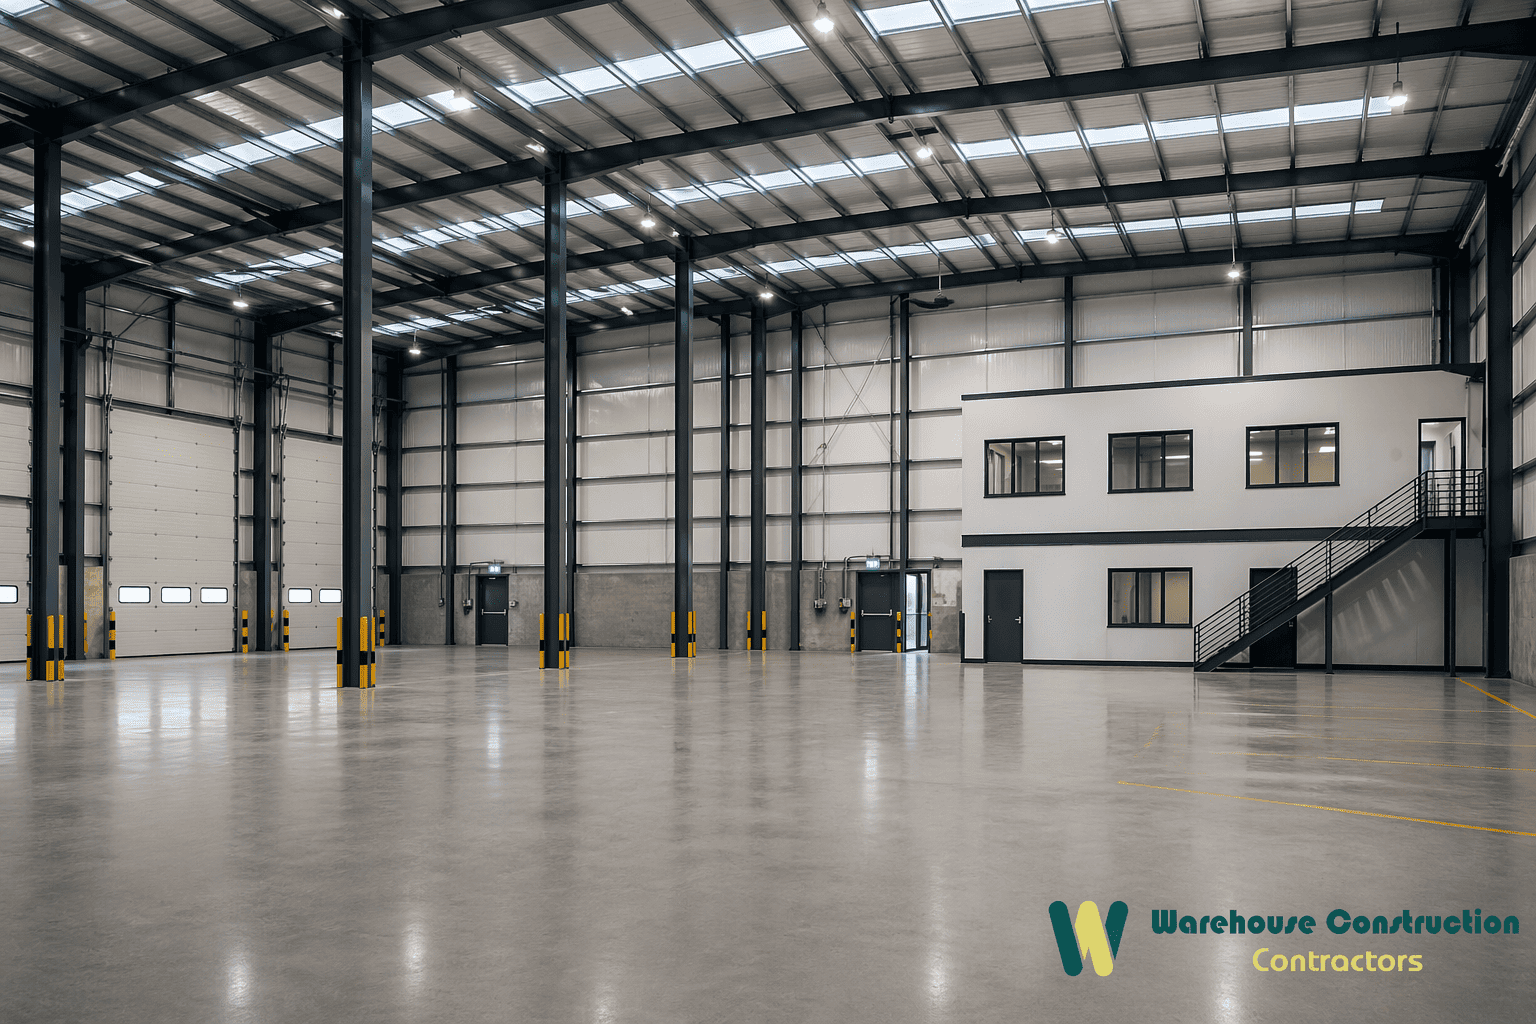
The design is generally based on high-bay racking, the height and the distance between the frames being determined by the racking and the equipment that is going to run inside it. We look this over with you and your racking supplier at an early stage so that the building will match the operation.
The dock levellers and loading bays must be suitable for your vehicles and the volume of traffic; the number of doors and their positions have an effect on the yard and on how quickly you can turn the trucks around. We plan the yard with these factors in mind: turning circles, parking spaces and areas for queuing. If we get this wrong then the site will become a bottleneck.
The other major component is the floor slab; because it has to carry heavy racking loads and must be flat for narrow-aisle trucks, it has to be correct the first time.
warehouse-refurbishment-contractors1.png

Logistics Facilities

The logistics sector includes cross-docking, parcel hubs and e-commerce fulfilment, each of which has its own requirements.
For cross-docking, it is necessary to have a fast flow of goods, with entrances and the yard arranged so that the goods can move smoothly from one truck to another. In the case of e-commerce and parcel handling, warehouse space is usually combined with mezzanine picking areas, together with substantial power and data requirements for the conveyors and sorting equipment. If the frame, the floor loadings and the service routes are properly dealt with at the design stage, the fitting out can then be carried out smoothly later.
The fact that Peterborough is situated on both the A1 and the East Coast Main Line means that the northern part of the county is a natural suit for this type of operation.
Automation is nowadays a common feature—this includes automated storage systems, conveyors, and robotic picking systems. Such equipment requires a certain level of floor flatness, a reliable power supply, and in some cases its own separate foundations. In order to ensure the building is ready for the equipment, we co-operate with the automation suppliers during the design phase.

Food & Cold Storage Facilities

In Cambridgeshire the requirements for food and produce operations are especially great because of the Fens; cold storage, in particular, is quite different from a normal warehouse. All aspects such as insulation, the design of the floor, the refrigeration equipment, the temperature zones and hygiene must be taken into account, and if any of these is done incorrectly it is expensive to remedy.
The buildings are designed with the realities of running a food or chilled operation in mind, starting with the foundation. In the case of produce and farming operations covering the Fens, this usually involves buildings that are capable of handling high seasonal volumes, together with corresponding yard and dock facilities.

Manufacturing Facilities

Manufacturing buildings are structurally similar to warehouses, but the details are different. Since production lines require more power, separate areas, and drainage systems, as well as floors to accommodate the equipment.
The first step is to understand the process and then design taking that into account. We look at the use of overhead cranes for heavy components, at ventilation and extraction in relation to production, and examine how the materials move around the site. Since Cambridgeshire has both food manufacturing and light engineering, buildings which are used for both production and storage must be planned in such a way that neither activity is compromised.
warehouse-extension-uk2.jpeg

Warehouse Extensions

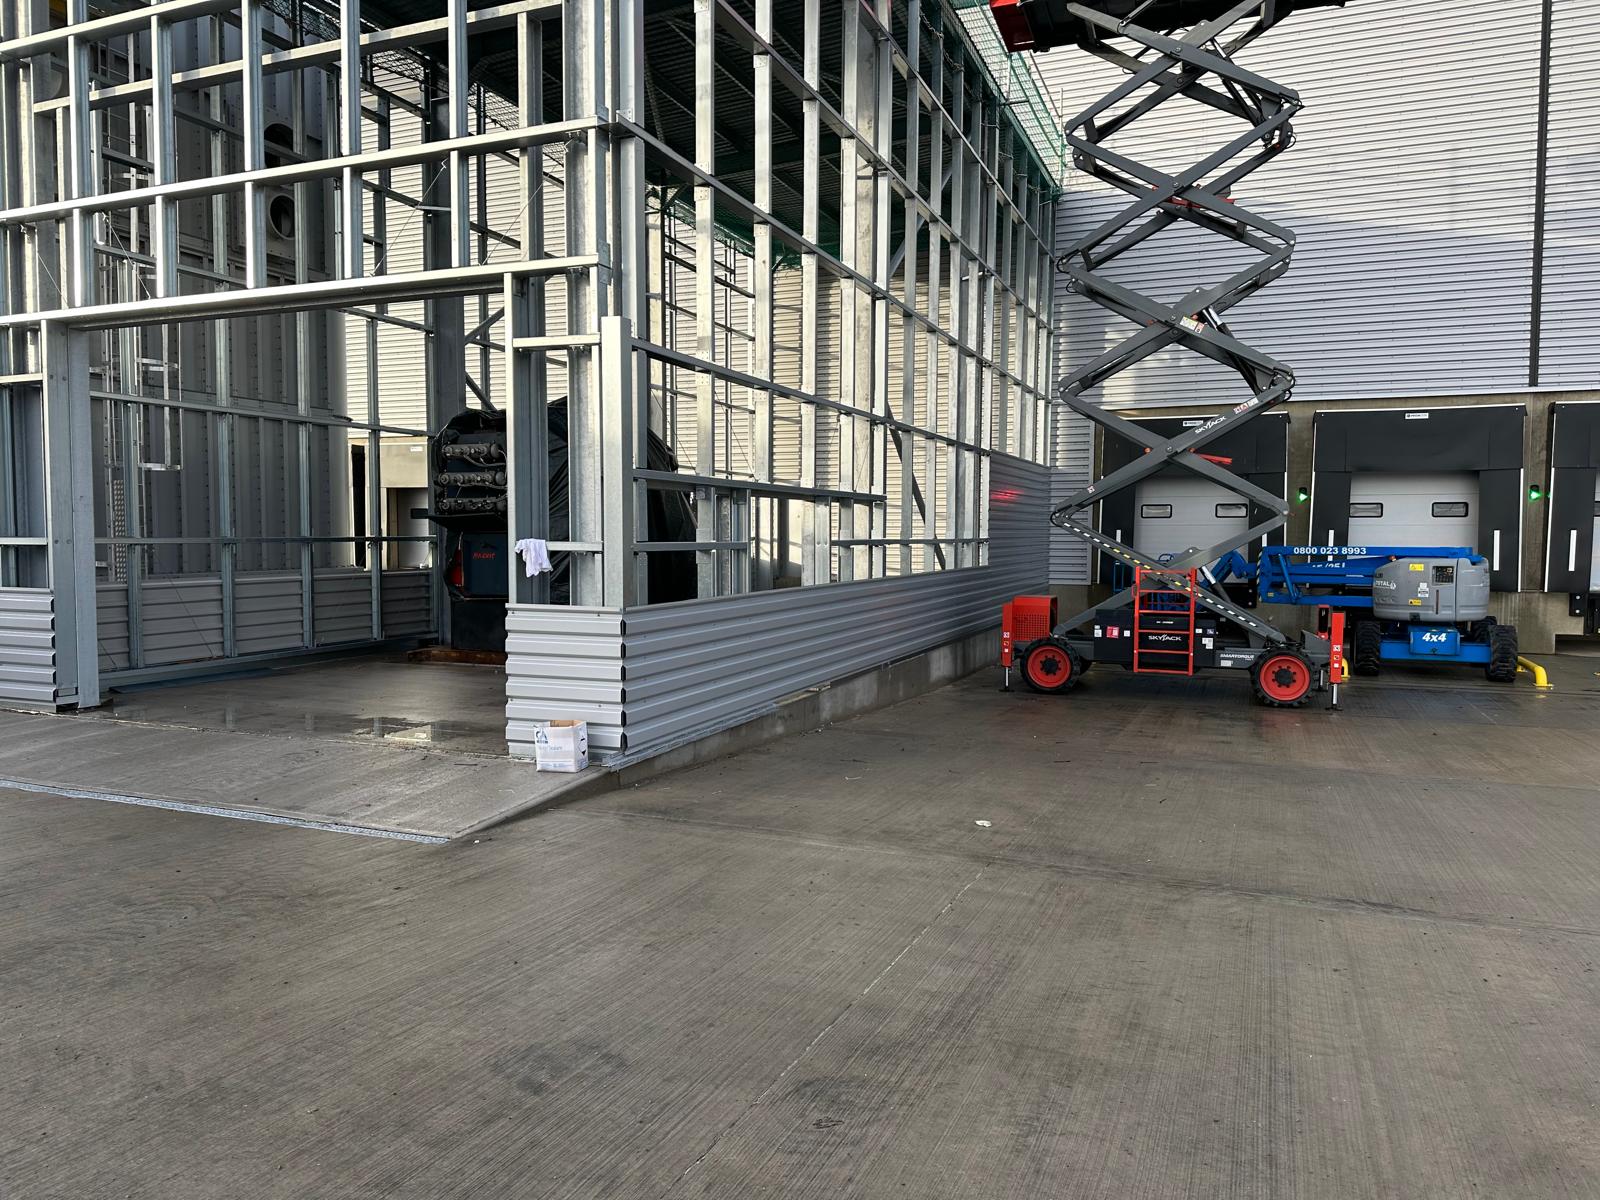
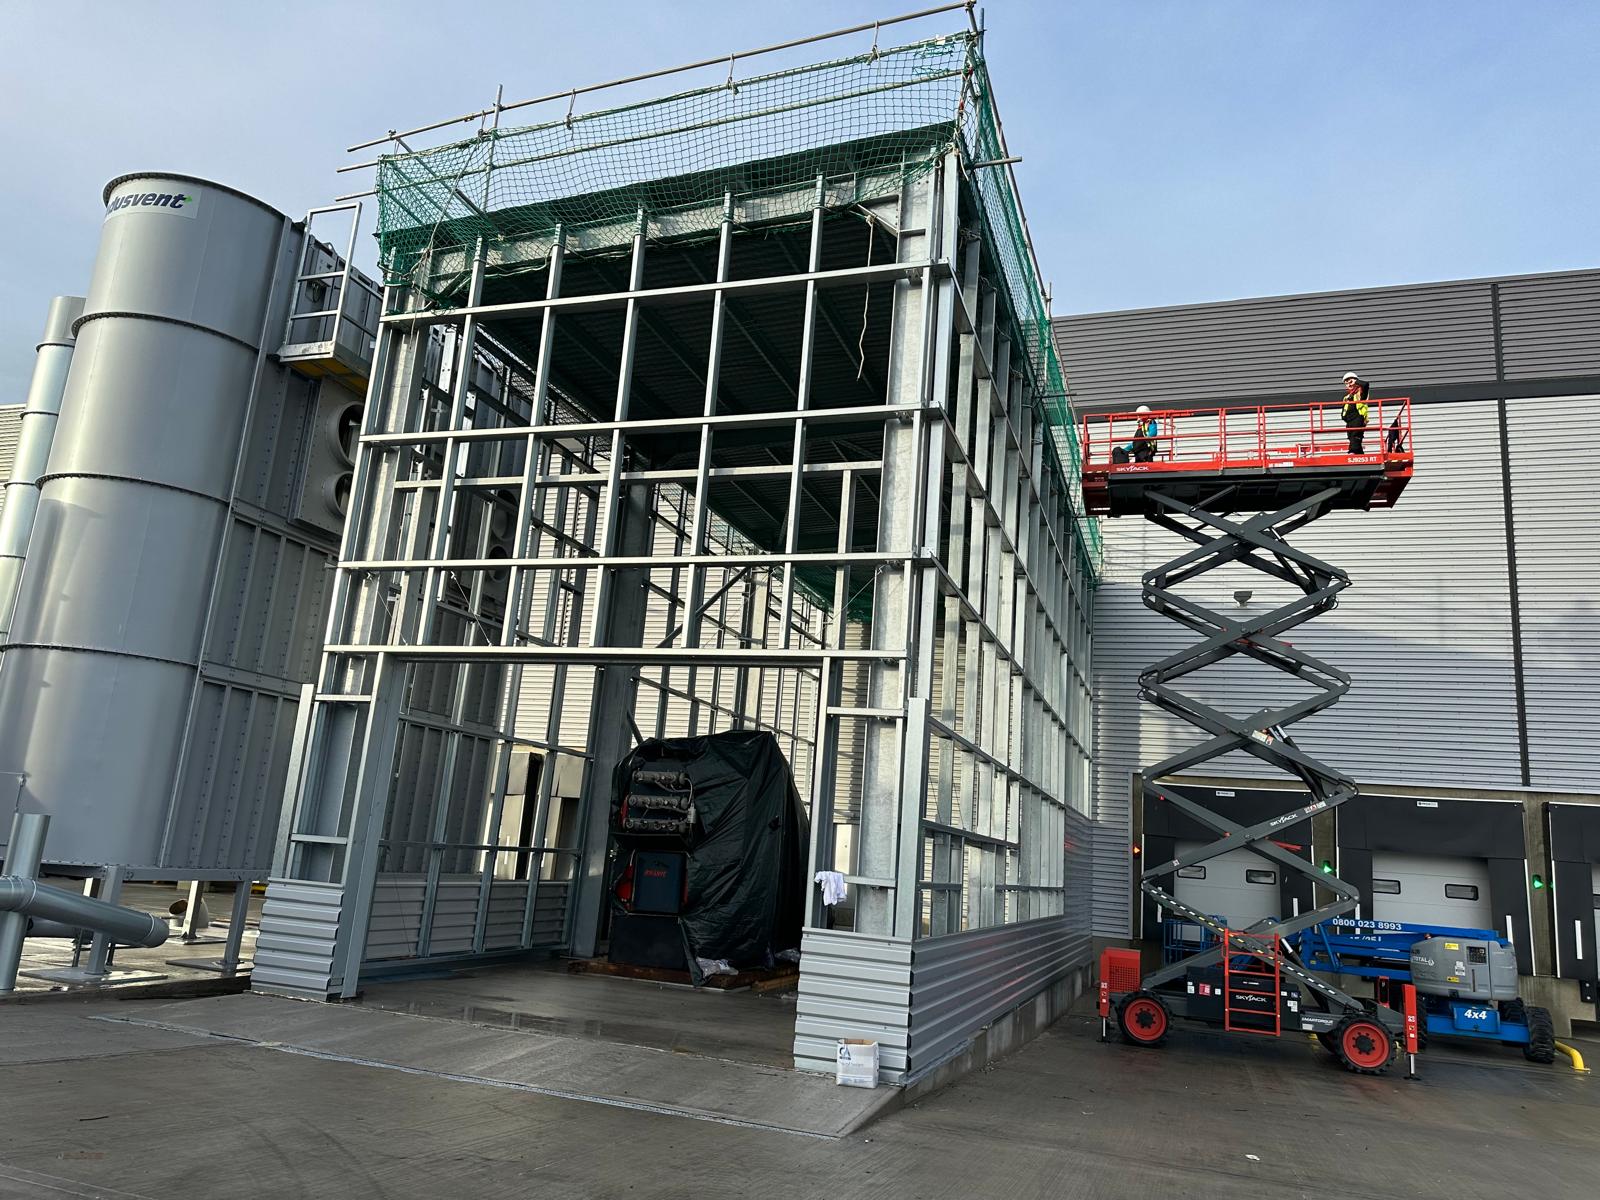
Growing a warehouse is not simply a matter of increasing the floor area; the new section has to be incorporated into the original structure, have the same cladding and roof, and be compatible with the existing drainage and access arrangements. Before designing the connection we assess what the present building can withstand.
The majority of businesses would like to remain open during working hours. In most instances the warehouse continues to operate. This is due to the need to carry out proper sequencing, to maintain the join as weathertight, and to keep construction traffic out of the areas where work is being done.
In the Cambridge area, where land is scarce and costly, it is usually the most sensible option to extend an existing building in order to gain more space; the extension works as a proper part of the building largely because the roof slope, height, framing spacing and cladding are matched.

Warehouse Refurbishments

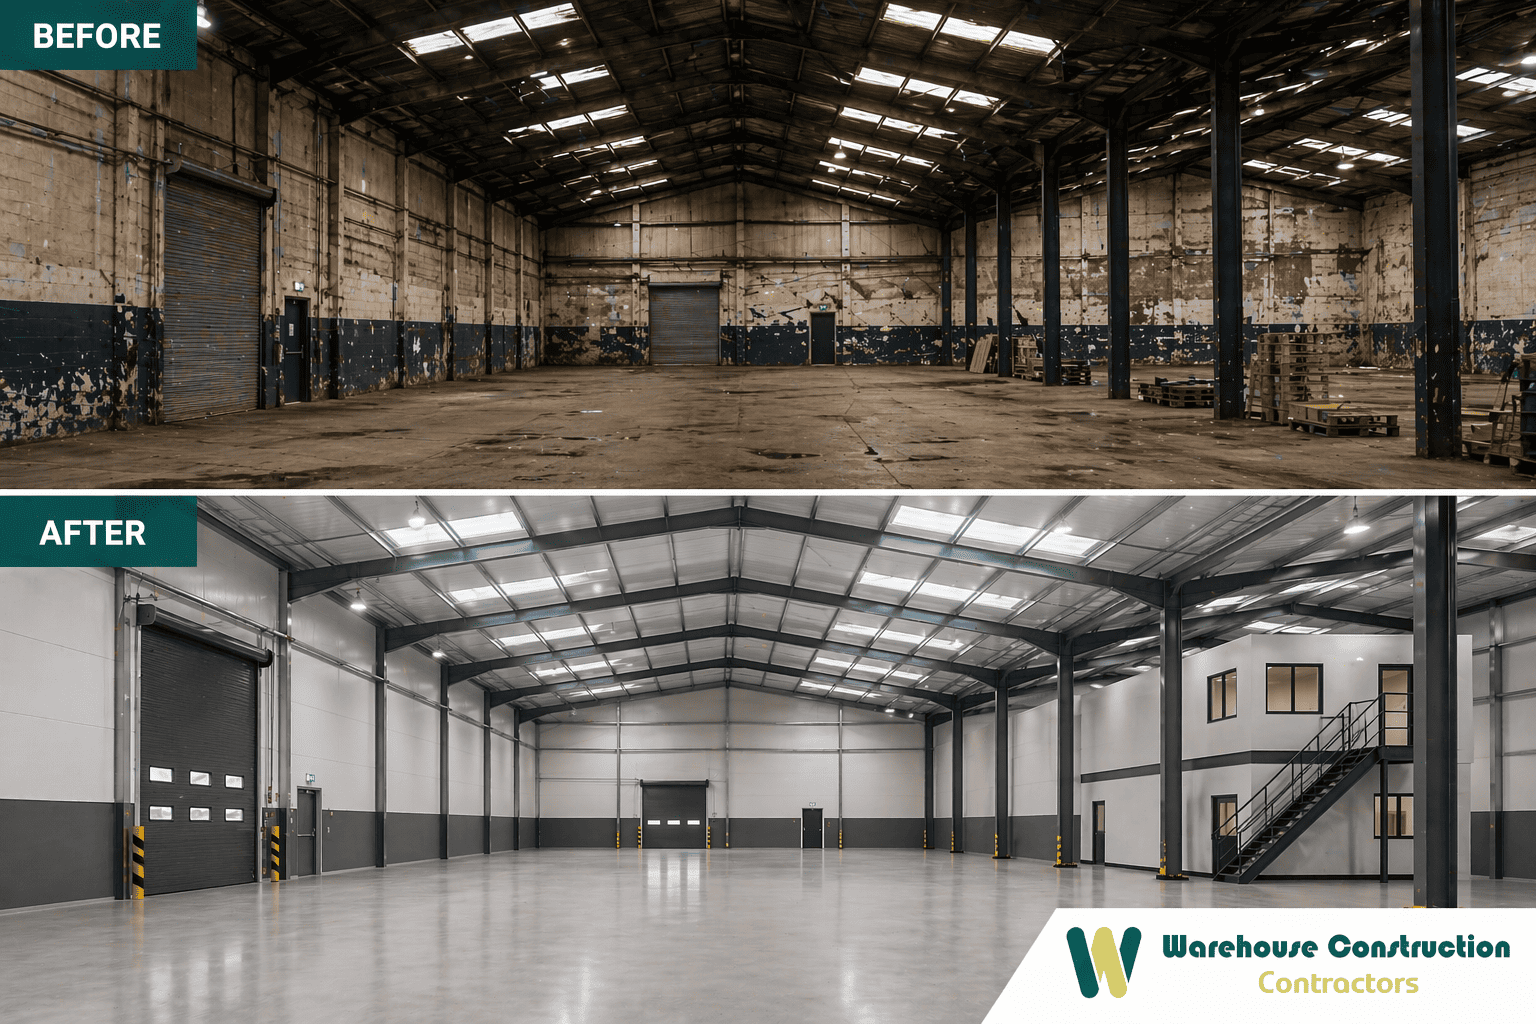
A great deal of our work involves existing buildings, including targeted repairs as well as a complete strip-back and rebuild of the roof, floor, cladding, services and offices.
Roofs and external wall coverings are usually dealt with first, particularly in the case of older buildings in which the insulation, weatherproofing and fire resistance do not meet the present standards. The floors may require repair, an overlay or complete replacement and the services in older buildings are generally undersized or have worn out and so need to be upgraded before a new tenant takes over.
It is usual to carry out office upgrades, either at Cat A or Cat B level depending on how far the work is taken. Since we are part of Strip Out Company,, we look after the strip-out and demolition ourselves, including the surveys and the removal, so that the site is ready prior to the start of the refurbishment.

Design and Build

Designing and building involves taking a project from its initial concept through to the completion of the building. We begin by finding out your requirements, then draw up the design within the actual budget and timetable.
Planning is included in the process. Cambridgeshire has a two-tier system, consisting of the county council and the district councils such as South Cambridgeshire, Huntingdonshire, Fenland and East Cambridgeshire, but Peterborough manages its planning on its own as a unitary authority. There is also a Green Belt surrounding Cambridge to take account of. When designing a site we determine the appropriate authority to deal with it. The Building Regulations are taken into consideration from the very beginning and not added at the end.
The cost analysis is conducted concurrently with the design, enabling you to determine the actual cost before committing. It's not a price that is reduced once the tenders are received.
warehouse-extension-contractors-uk5.jpeg

Sectors we build for

Food & Agriculture

The Fens is one of the most productive agricultural regions in the country and this has led to a high demand for facilities such as food processing plants, packing units, cold storage warehouses and buildings used for distributing produce. Since such facilities have special requirements regarding temperature, hygiene, drainage and the amount of activity they handle throughout the seasons, we design and construct our buildings in accordance with the way a food operation actually functions.

Distribution & Logistics

The north of the county is indeed a genuine distribution area for Peterborough and the A1 corridor, with the use of both road and rail freight. The operations involved require large warehouses having clear spans, a plenty of dock doors, and yards that are designed to allow continuous truck movement. The building and the site are designed according to the way in which goods and vehicles move.

Tech & Science Support

The Cambridge area is world-leading, and even though the laboratories and research buildings themselves are not something that we deal with, the companies situated there still require warehousing, storage, distribution and supporting buildings. This kind of demand is steady and of a high quality whereas most counties do not have it, and it is kind of work for which we are well suited.

E-commerce & Fulfilment

The county's connectivity, especially in the Peterborough area, helps support e-commerce and fulfilment. The buildings combine warehouse floors with mezzanine picking, high-power systems, and automation, and have high power requirements. We design the structure and the associated services to meet these needs right from the beginning.

Manufacturing & Engineering

Cambridgeshire has a combination of food manufacturing and light engineering that requires buildings with greater power, specialist services and floors suitable for the equipment. Our designs and constructions take that into account right from the beginning.

Trade Counter & Self Storage

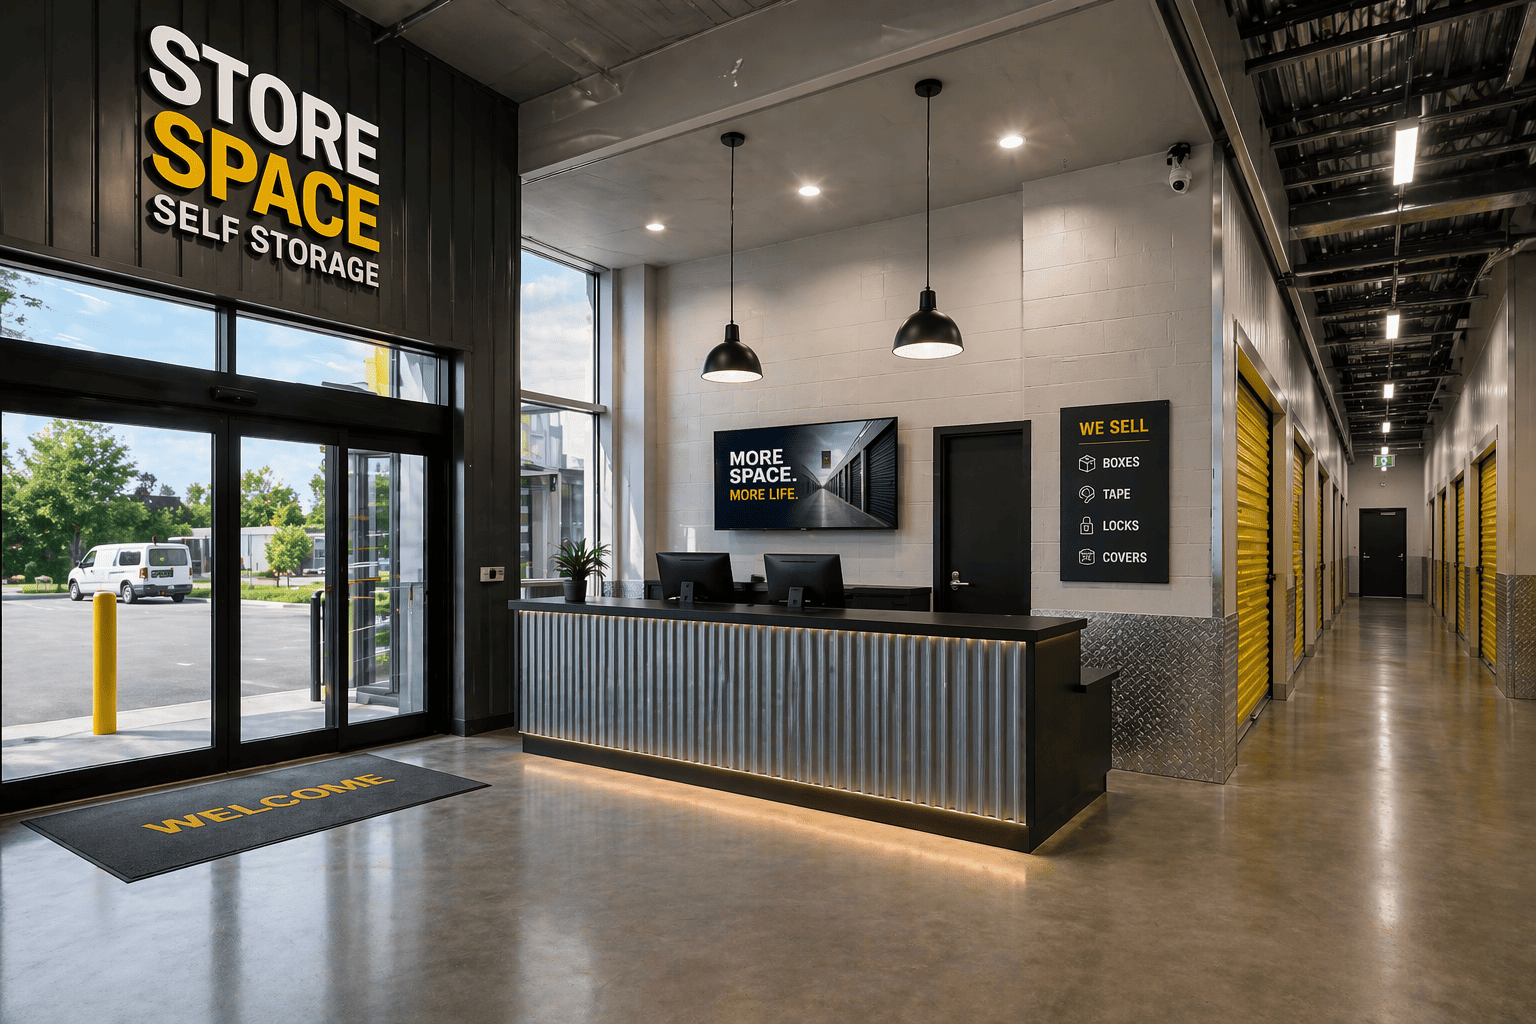
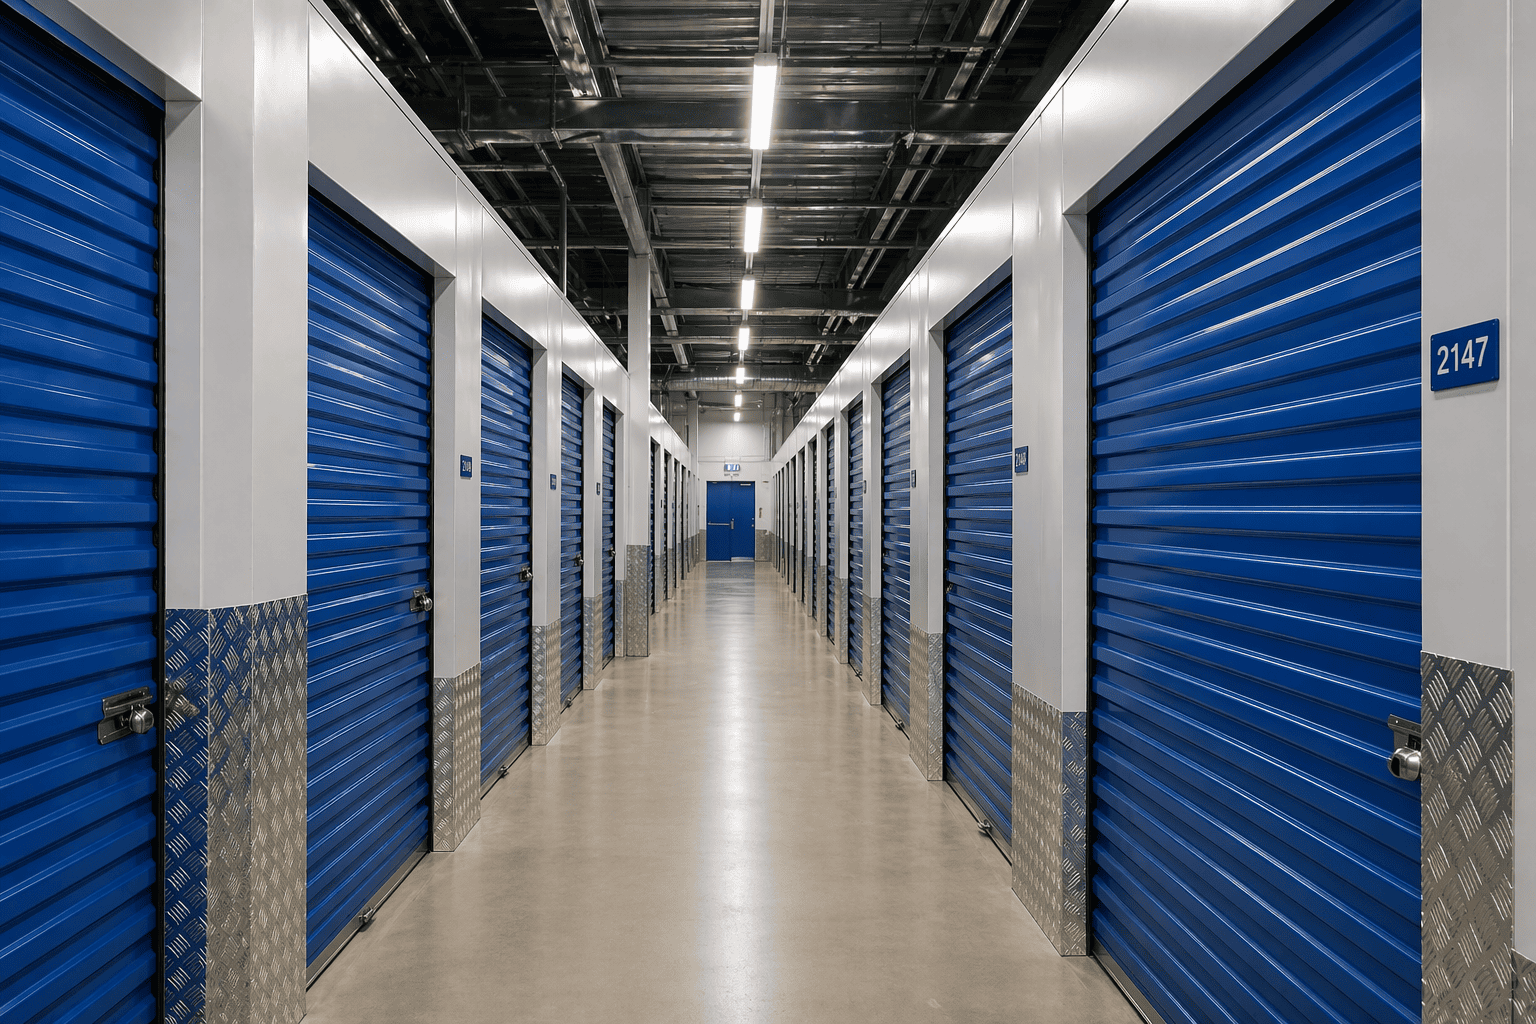
People who deal in building materials, those who sell electrical goods and plumbing supplies need warehouse space, room for their trading counters and a area in which to load vehicles. Self storage is also doing well, a trend that is due to the increase in population around Cambridge and Peterborough. We construct new sites as well as converting existing buildings, the key problems in these cases being subdivision, fire compartmentation and access.

Why Cambridgeshire for Warehouses?

The attractiveness of Cambridgeshire varies by area, and that is, in fact, its advantage, as it offers two very different experiences.
In the southern part of the country, the Cambridge area is one of the largest tech and life sciences economies in Europe. Because businesses would like to be located near it, there is consistent demand for the warehousing and supporting buildings in the area. Since land is scarce and costly and there is a Green Belt surrounding the city, much of the work carried out there involves extension and refurbishment rather than constructing new buildings.
In the north, Peterborough and the Fens provide something distinct in that they have real distribution capacity on the A1 and the East Coast Main Line, cheaper land, and one of the nation's most significant food and farming economies; thus, they form a solid foundation for the handling of food, produce and logistics operations.
The various roads such as the A1, A14, M11 and A47 connect the county with London, the Midlands and the East Coast ports. For a business involved in food, logistics or anything that supports the tech sector, Cambridgeshire has plenty to offer provided that you set up in the appropriate part of the county.
warehouse-construction-storage6.png

Warehouse Refurbishment in Cambridgeshire

Refurbishment forms a major element of our work, and in the Cambridge area it is usually the most practical option due to the limited amount of land available. When the building is in a sound condition but the services, the envelope or the layout have become unsuitable, refurbishment is generally quicker and less expensive than rebuilding.
The project includes the fitting out of buildings to Cat A standard so that they are restored to a basic ready-to-let condition and also involves fitting them out to Cat B standard for a particular tenant. Extensions are usually carried out together with refurbishment and in cases where the purpose of the building is changing, such as when switching to heavier racking or when cold storage is being added, structural strengthening may be required.
It is common to carry out office upgrades since tenants want to have better facilities for their staff without having to relocate. Changes to energy efficiency, insulation, glazing, lighting and services are becoming an increasingly important aspect of such work as the regulations imposed by the EPC on commercial buildings become more stringent.

FAQ

How much does a Warehouse Construction Cost?

-
The cost of building a warehouse varies depending on its size, specifications, location and the ground conditions, which is why there is no one set figure. In the Fens, the ground conditions can increase foundation costs, and that is another reason why it's important to carry out a site visit. The best method of obtaining an accurate figure is to visit the site and have a discussion regarding your requirements.

How long does it take to build a warehouse?

-
The time it takes to build a warehouse varies depending on its size, the level of complexity and whether planning is required. As a general idea, a simple new warehouse takes several months from the start of groundworks to completion, including the planning and design work beforehand.

Are you limited to building warehouses only?

-
By no means. We also construct food and cold storage facilities, manufacturing plants, trade counter units, self-storage units, as well as warehouses and distribution centres.

What areas do you cover?

-
We carry out work all over Cambridgeshire, including the towns of Cambridge, Peterborough, Huntingdon, Wisbech, March, St Neots, St Ives, Ely, Chatteris, Whittlesey and Ramsey, as well as the areas surrounding the A1, A14, M11 and A47 roads.

Let’s get
started

Would you like to learn more about how we can help you with your next residential or commercial project, fill in your details and a member of our team will be in touch.

This site is protected by reCAPTCHA and the Google Privacy Policy and Terms of Service apply.

Latest From the Blog

warehouse-extension-contractors-uk4.jpeg
Warehouse EPC and MEES Rules Explained | 2026 Update

If you own or let a warehouse, its EPC rating affects whether you can legally rent it out. The rules have tightened over the last few years, and they are set to tighten further for larger buildings, which is most warehouses. This guide exp..

Read Full Story »
industrial-warehouse-construction3.png
Warehouse Dilapidations: What They Are and How to Reduce the Cost

Your warehouse lease is ending. The landlord sends over a schedule of dilapidations with a large number attached. It can be a shock, and the figure is often bigger than it needs to be. ..

Read Full Story »