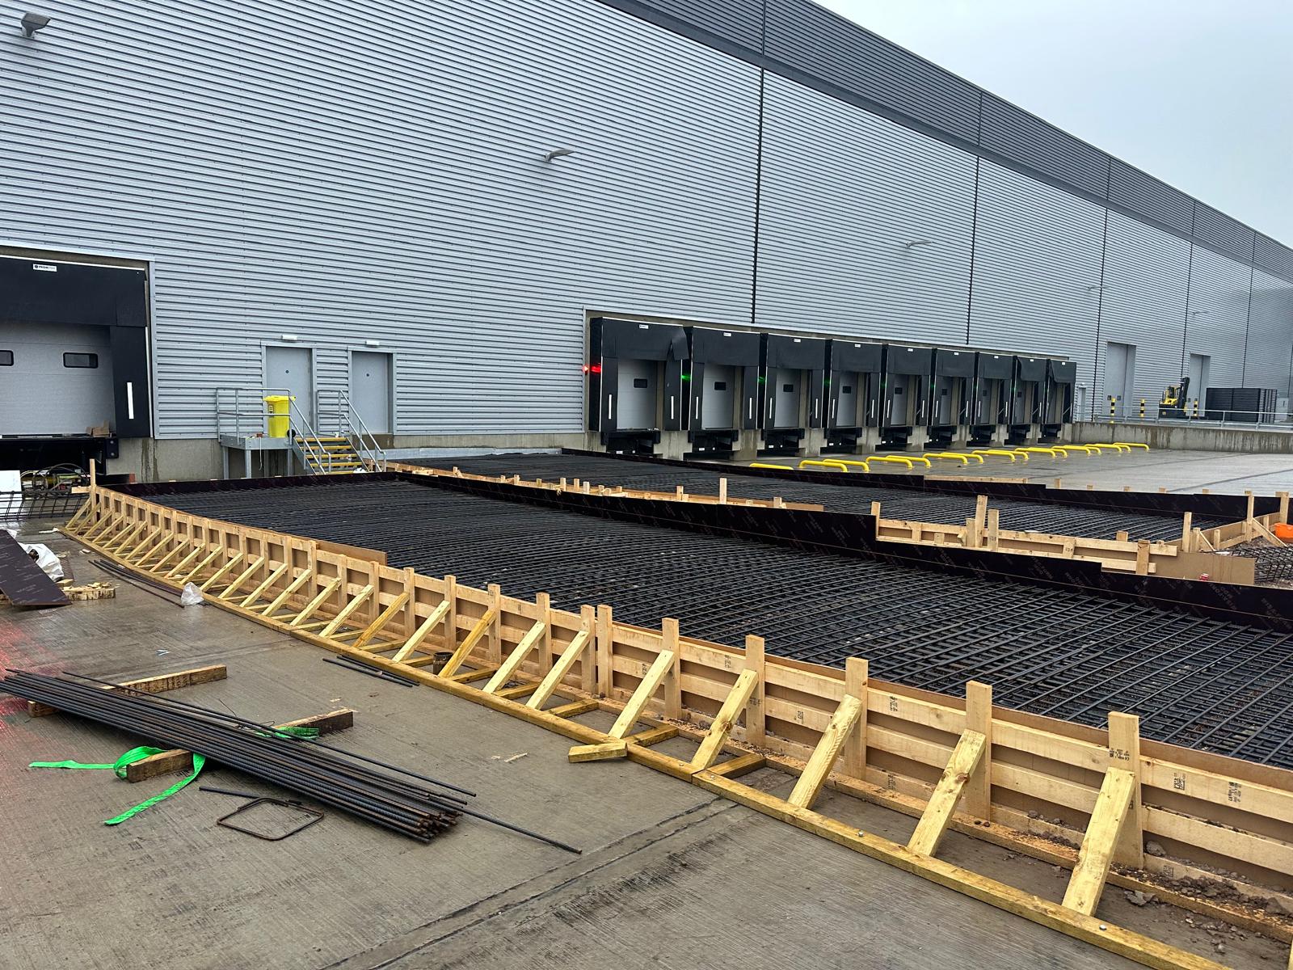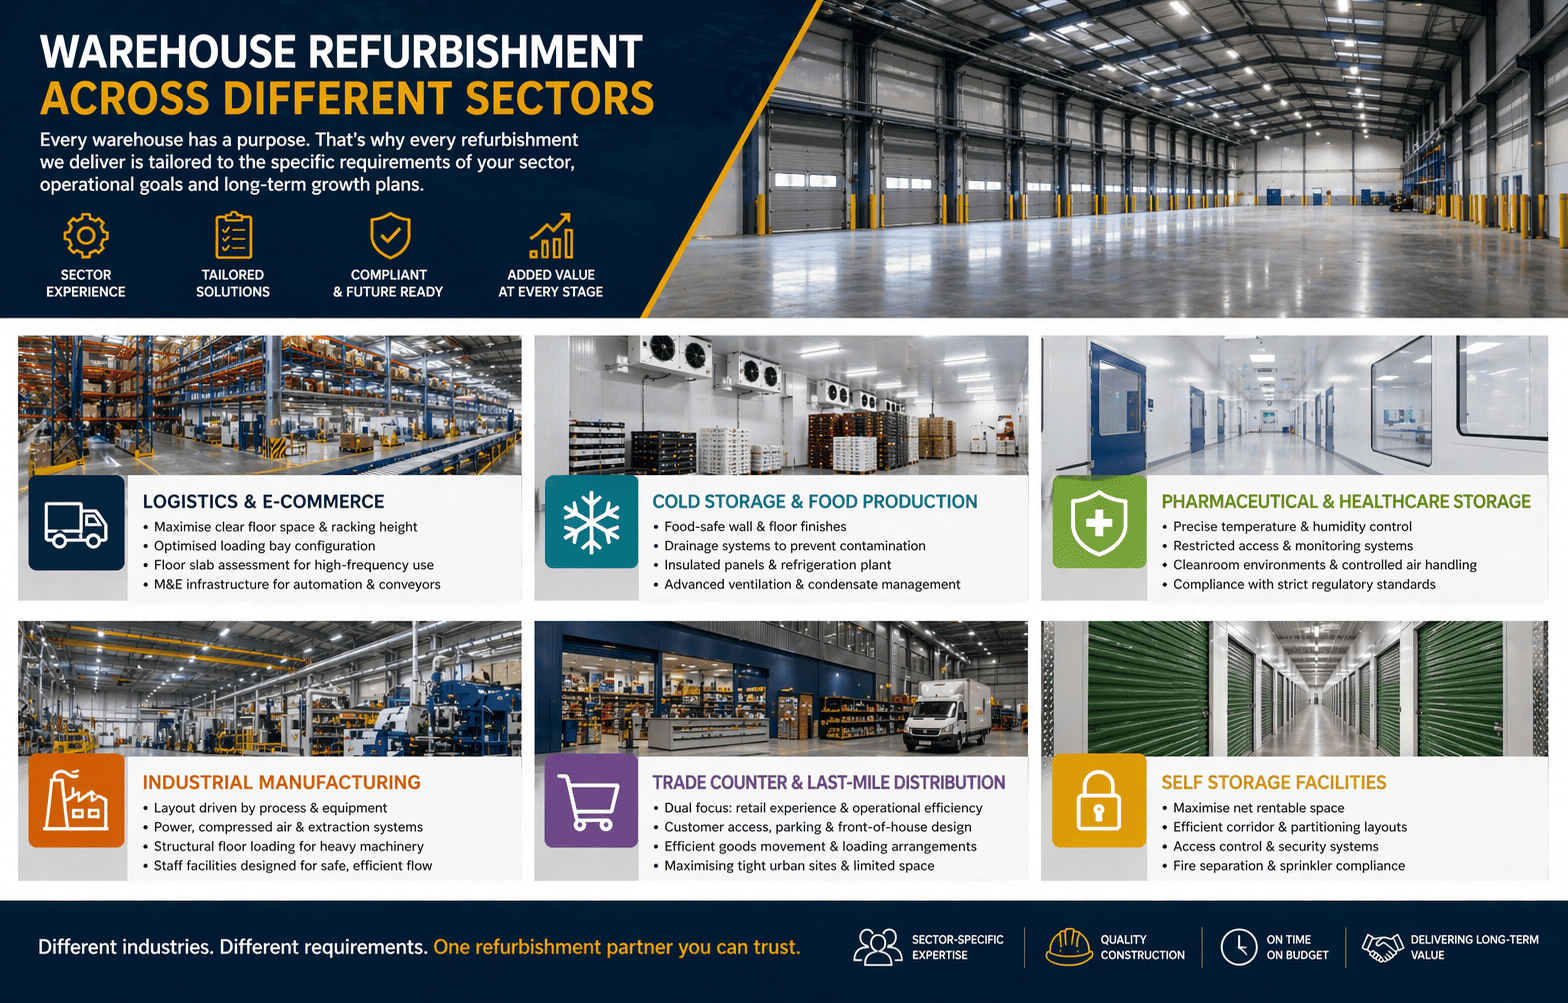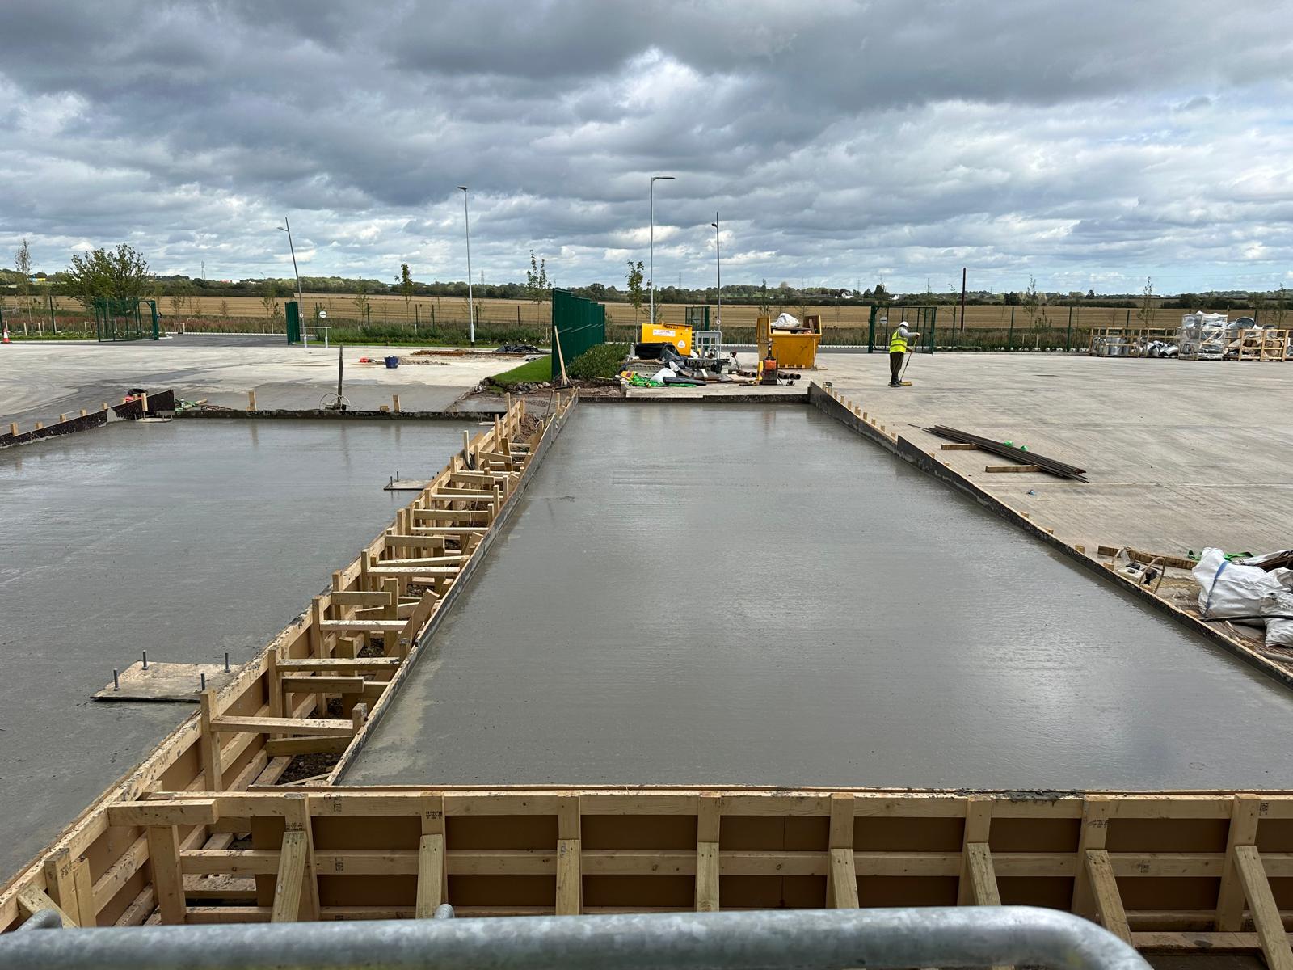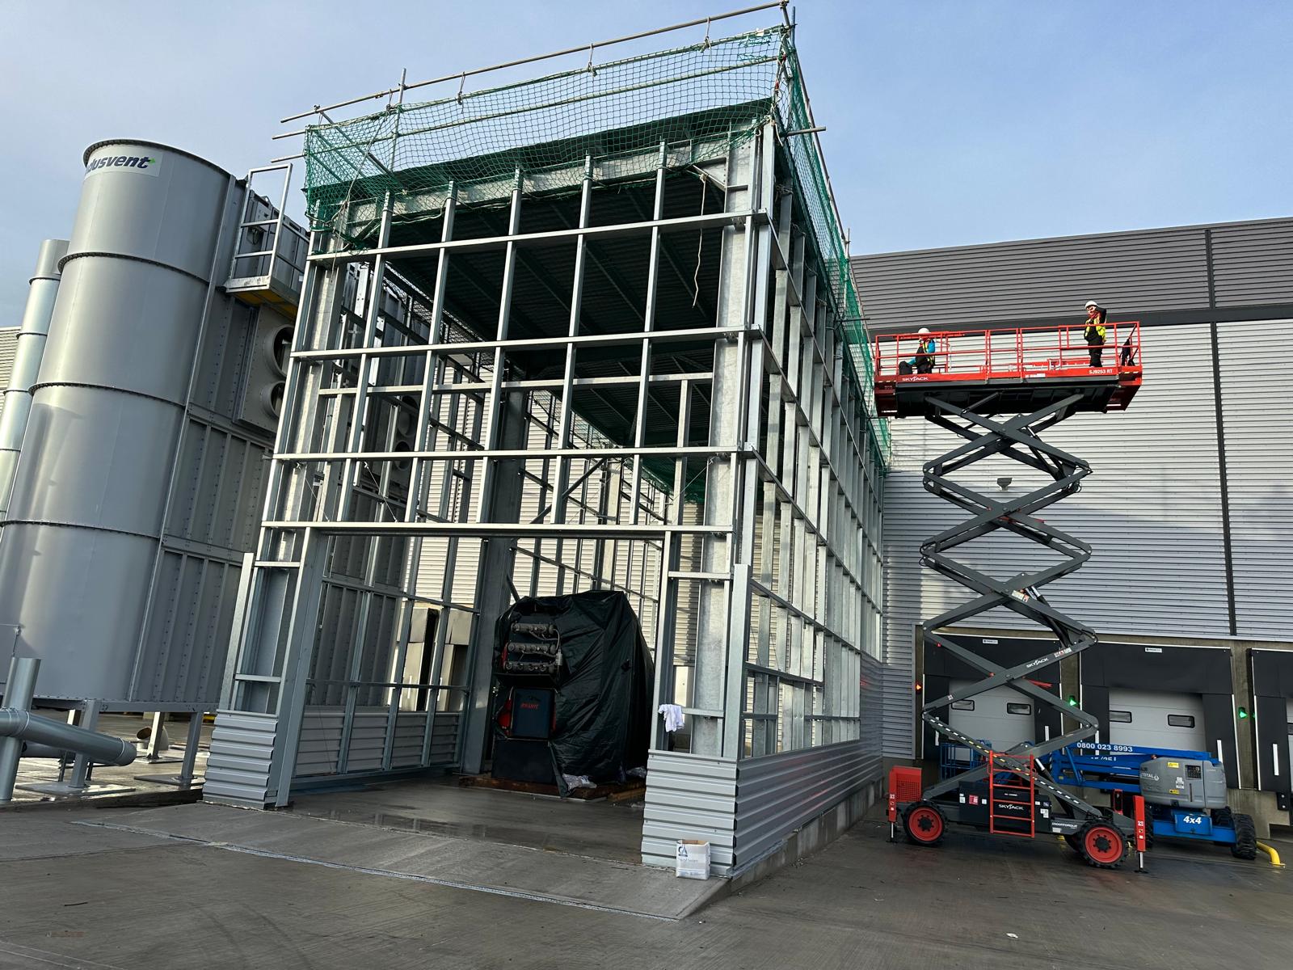
Our warehouses are constructed to match the way your business operates, not just to have a roof. Cheshire is located on the M6 between the West Midlands and Manchester and has effective distribution hubs as well as a large manufacturing base. Warehouse Construction Contractors handles the entire process, from the outset through to completion, for logistics sites on the motorways as well as the factory units and storage buildings found all over the county. If it's a new build, an extension or a refurbishment, a single team will handle the job from the very first site visit right through to handover.
New Build Warehouses
When we build a new warehouse, there is construction before the first foundation. We assess the site, including ground conditions, site access, and available services, and identify any factors that will affect the design or timeline. In certain areas of Cheshire, especially near the Mersey and old industrial sites, a thorough inspection of the ground is required before designing any part of the project.
Following the initial assessment, we complete the design and estimate phase. At this point, we determine the overall dimensions of the structural frame, floor slab specifications to accommodate your racking systems and/or vehicle traffic, the total building height, and yard/parking arrangements. A large majority of new-build warehouses in the United Kingdom employ a steel portal frame supported by a reinforced concrete floor slab. From there, we adjust our approach based on how you plan to utilize the building.
During the construction phase of the project, all elements follow an established sequence. First, we complete the groundwork (site preparation), followed by constructing the structural frame, installing the roof and exterior cladding, completing the internal fit-out, and finally completing any necessary external works. Throughout the entire process, you deal directly with one team and one point of contact; therefore, if something goes wrong during the construction phase, you do not have to deal with five different contractors claiming responsibility for a missed deadline.
Distribution Centres
Designing distribution centers requires far more planning and consideration than designing a standard warehouse. Any mistakes made during the design of a distribution center can lead to costly errors later in the process.
Typically, high-bay racking dictates both the structural design and specification of the distribution center. This includes establishing both the maximum height and minimum/maximum spacing requirements of the structural frame relative to the racking and equipment located within. We establish these parameters with you and your racking supplier early in the design process, ensuring that the building configuration supports and complements your intended operational requirements.
In addition to racking considerations, dock levelers and loading bays must also align with your fleet type(s) and expected throughput. As such, specifying the correct number and location of door openings will significantly impact both the configuration of your yard area including turning circles, parking spaces, and queuing spaces. Therefore, we design your yard area to support these operating characteristics.
Lastly, a critical component of any distribution center is the condition of the floor slab. Floor slabs supporting high-bay racking require sufficient load-bearing capacity to meet the weight requirements of both the racking system and any associated heavy equipment located within. Additionally, due to the requirement for maintaining extremely low levels of elevation irregularities (typically measured in terms of inches) to facilitate smooth travel paths for narrow-aisle truck operation throughout the warehouse area, accurate determination of appropriate slab thicknesses and reinforcement schemes is essential.
Logistics Facilities
Logistics encompasses several sub-functions, including cross-docking parcels/distribution hubs and e-commerce fulfillment centers. Each logistics function has unique performance objectives.
As previously stated, cross-docking facilities must provide efficient flow-through capabilities; therefore, yard locations should be configured adjacent to door openings to ensure continuous movement of products/goods between incoming/outgoing transport vehicles. Cross-dock facilities typically consist of a series of interconnected loading/unloading points. Conversely, many parcel/e-commerce fulfillment facilities integrate multi-level warehousing configurations (including elevated pick modules), along with substantial electrical power supply and communication/data transmission infrastructure to support automated conveyor/sorting systems. It is imperative to accurately specify structural framing members (frame sizes), structural member load capacities, service routing pathways during design to allow subsequent easy implementation of mechanical/conveyance systems used within logistics applications.
Cheshire and specifically Warrington along with the surrounding region is strategically positioned geographically as a natural hub for logistics functions due to its proximity to major motorway networks (M6/M62).
Automated solutions are increasingly being employed across all logistics applications, including automated storage systems, conveyor-based systems, and robotic picking systems. Automated solutions require a specific degree of flatness in the underlying floor surface for successful implementation, as well as power supplies sufficient to meet operational demands. Often additional structural support may be required for specialized automated solutions; we collaborate closely with automated solution providers during design phases to ensure that our constructed buildings support their equipment/systems.
Manufacturing Facilities
Given Cheshire’s long-standing history as a prominent manufacturing center; manufacturing facilities represent a significant proportion of our workload. While structurally similar to warehouses, manufacturing facilities differ in detail. Typically, production line processes require higher levels of electrical power consumption than warehouse-based processes, and process drainage/separation, distinct zones, and floor surfaces designed to accommodate specific types of machinery/equipment.
To begin, we understand the process you wish to implement within your facility and develop a structure that supports those needs. Many manufacturing facilities feature overhead crane capabilities for handling heavy parts/products, ventilation/extraction for removing dust/particulate matter generated from production processes, as well as how raw materials/materials-in-process move through your facility.
Would you like to learn more about how we can help you with your next residential or commercial project, fill in your details and a member of our team will be in touch.
Extending your warehouse is often the sensible middle ground. You get more space without the upheaval of moving, and usually for less than a whole new building. But the cost is not as simple as a single figure per square foot, and one assumption catches a lot of people out. This guide gives you a realistic view of wha..
Read Full Story »
A mezzanine is often the cheapest way to add floor space to a warehouse. You use the height you already have instead of extending the building or moving to a bigger one. Done well, it can nearly double your usable area. But a mezzanine is not just a raised platform. It is a building project, and it comes with rules at..
Read Full Story »