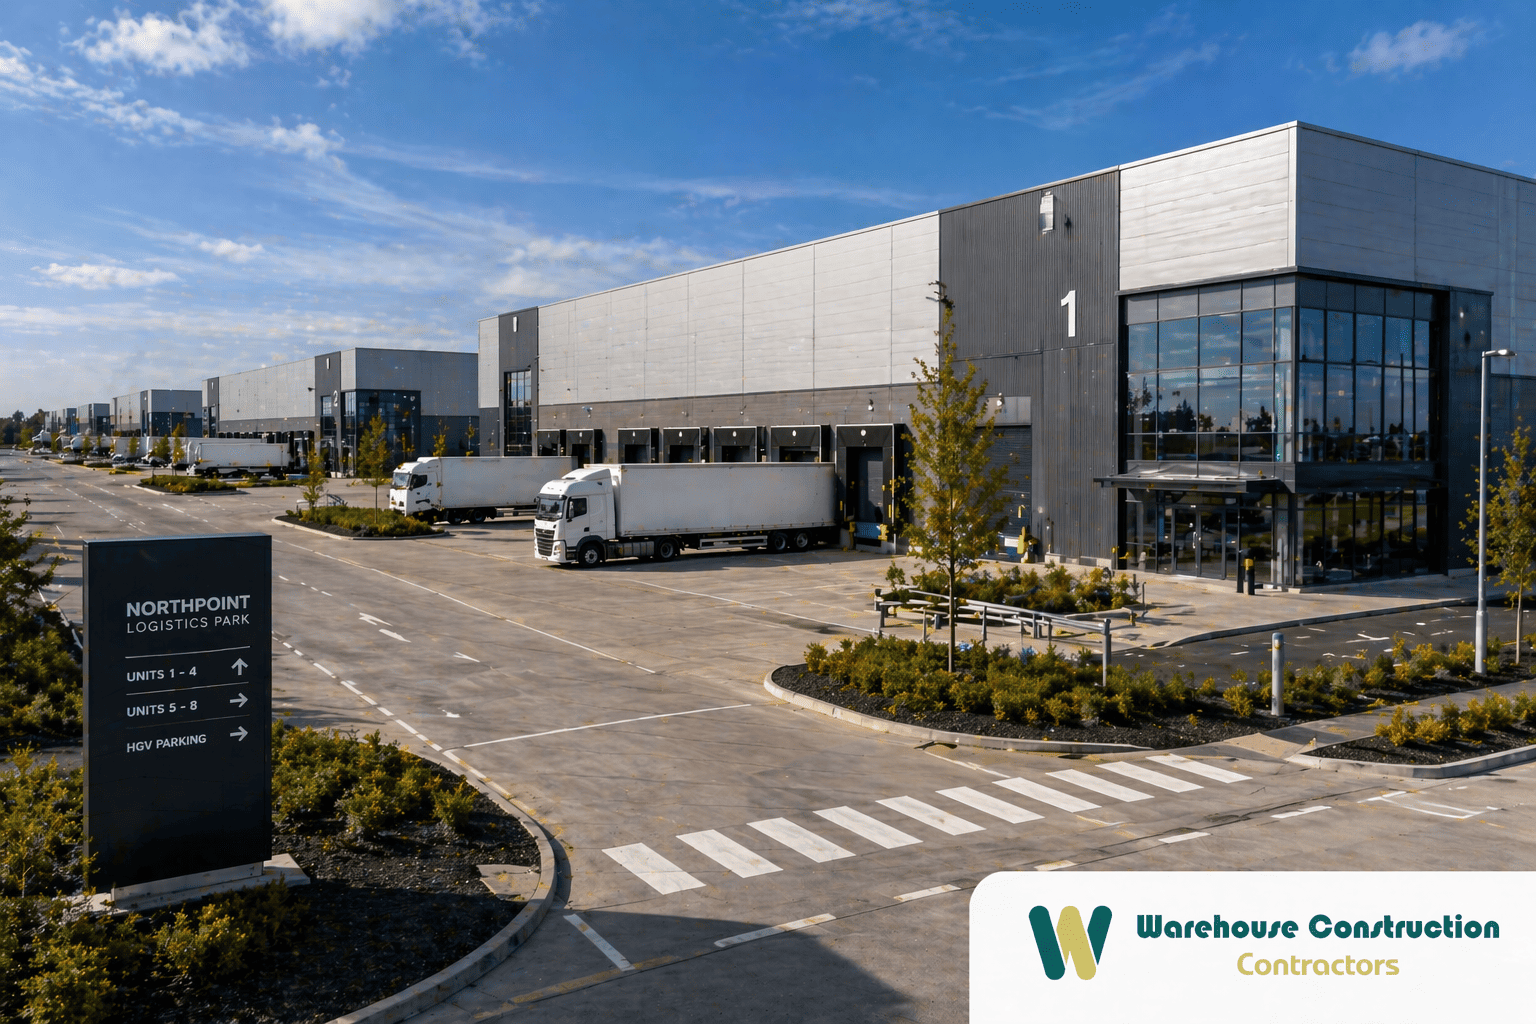
Warehouse Construction Derbyshire

Derbyshire has one of the strongest manufacturing sectors in the country and is well placed in terms of logistics due to its location on the M1. Warehouse Construction Contractors carries out the entire operation, from the distribution sites on the motorway through to the factory units and storage buildings across the county. If it's a new build, an extension or a refurbishment, a single team will deal with it from the very first site visit right through to handover.

Warehouse Construction Derbyshire

Warehouse Construction Across Derbyshire

Derbyshire is essentially 2 locations. The south and east are more industrial and better connected. The North and West have the Peak District. This splits the amount of warehouse building that will occur in each area.

Derby is the base or hub. One of the top manufacturing bases in England. It has been the home of rail, aerospace, and engineering for decades. Alongside Derby, the M1 Corridor along the Eastern edge of the County, from Chesterfield toward the airport, is where all of the logistical and distribution center development is located. The towns around Derby, Ilkeston, Long Eaton, and Swadlincote also have their own manufacturing centers.

These roads allow the South side of the county to function. The M1 goes across the eastern edge of Derbyshire, connecting London to the north. The A38 crosses through Derby to connect to Burton and then up through the remainder of the county. The A50 goes from the M1 at Derby to link to the M6 at Stoke, creating an important East/West Freight Route. Just outside the southern edge of Derbyshire lies East Midlands Airport, which handles air freight. Therefore, this part of Derbyshire (South) is a good place for companies that need to manufacture or distribute goods.


warehouse-refurbishment-contractor2.png

Warehouse Construction Services

New Build Warehouses

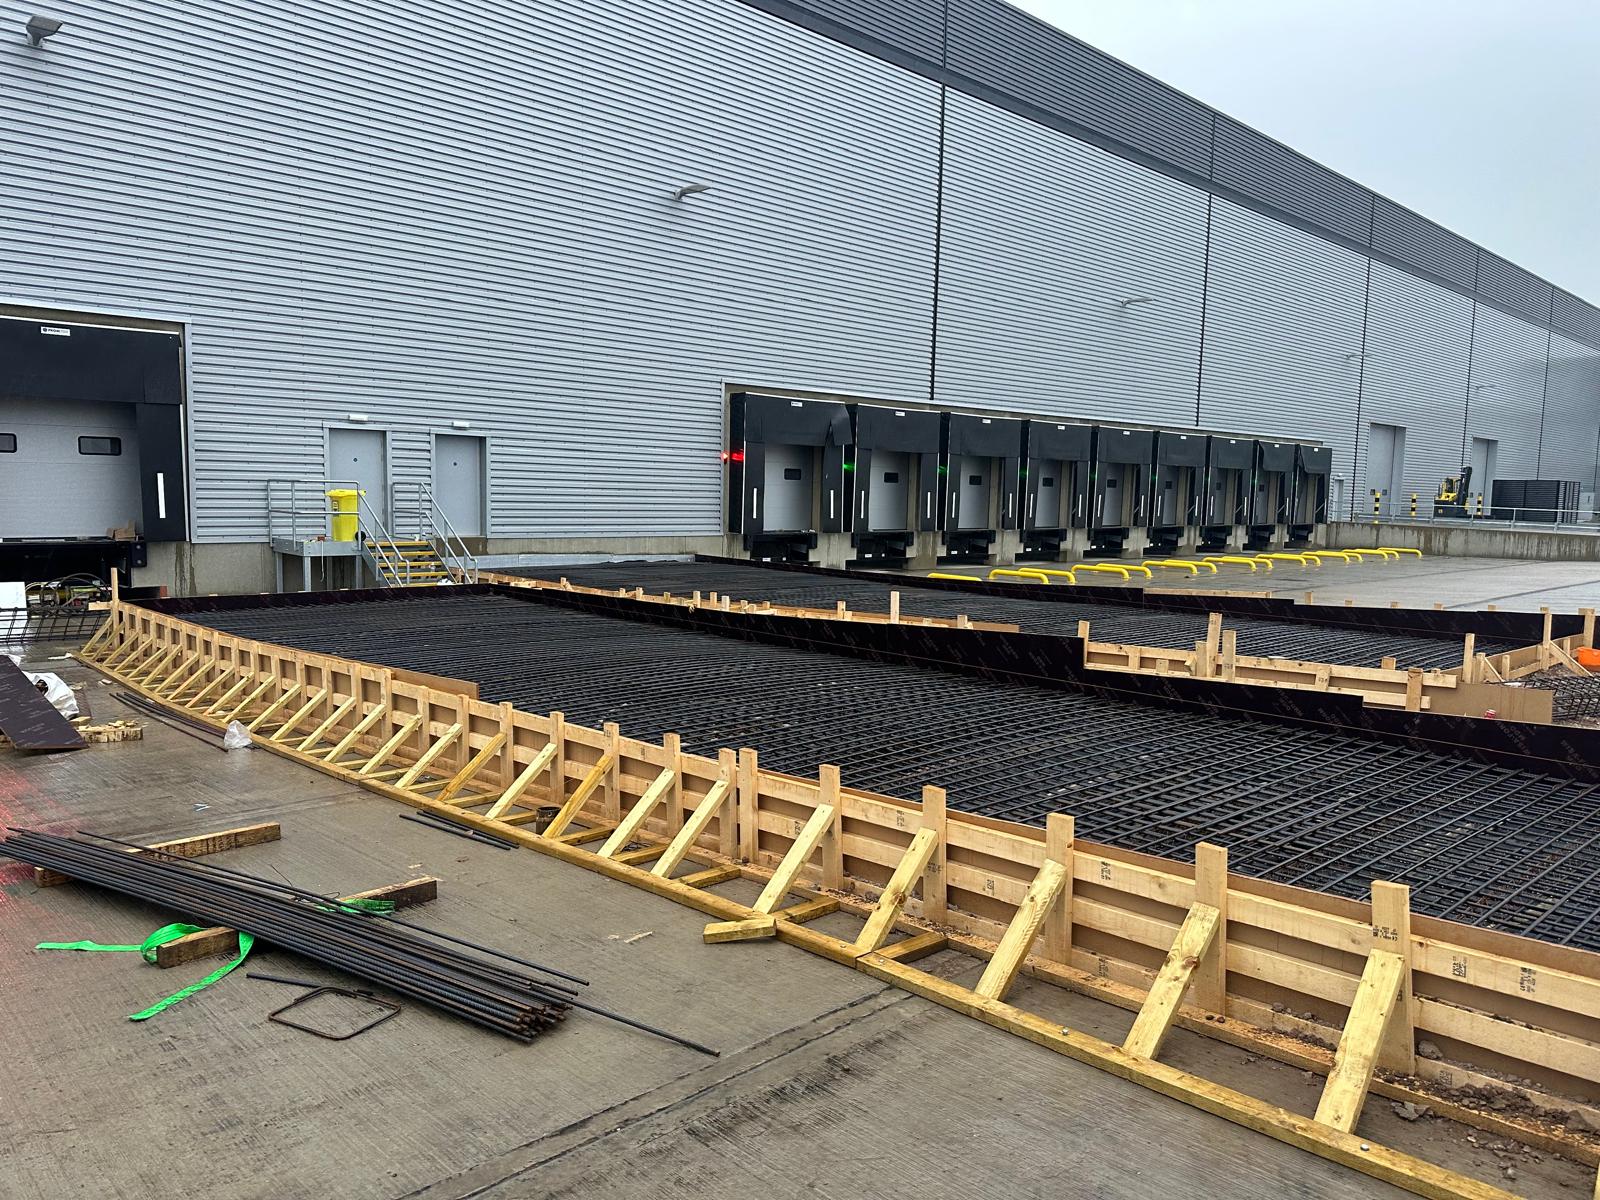
The construction of a new warehouse begins before the first foundation is laid. When we visit the site, we examine the ground, the access routes, and the services and note any matters that might affect the design or the schedule. Since part of Derbyshire consists of land previously used for industry and mining, it must be properly assessed before any design work is carried out.
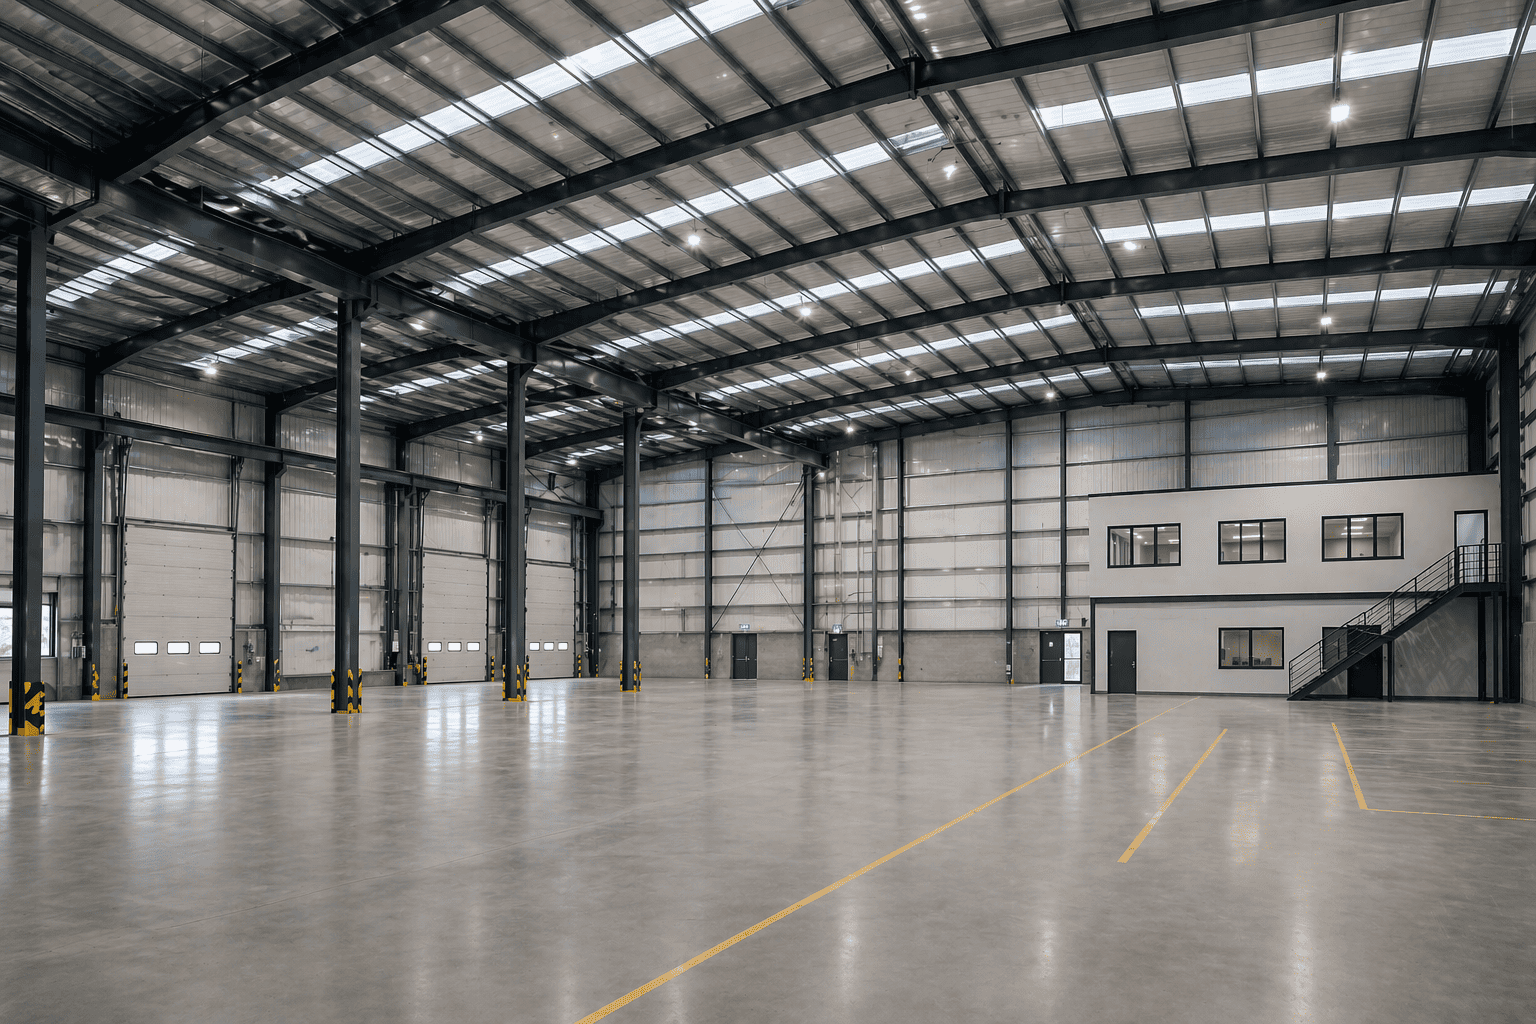
Next is the design and the preparation of a cost estimate. This includes the frame size, the floor slab specifications for racking and vehicles, the height, and the layout of the yard and parking areas. In most warehouses in the UK, a steel portal frame is used on a concrete slab; we start from there and make the necessary adjustments based on how you will use the building.
The construction proceeds in this sequence: groundworks, framing, roofing and cladding, and then the fitting out together with the external works. Throughout the process, you work with a single team and have one point of contact. You won't end up with five contractors blaming one another when things go wrong.

Distribution Centres

More consideration is needed for distribution centers than for a standard unit because mistakes in this area are expensive to rectify later.
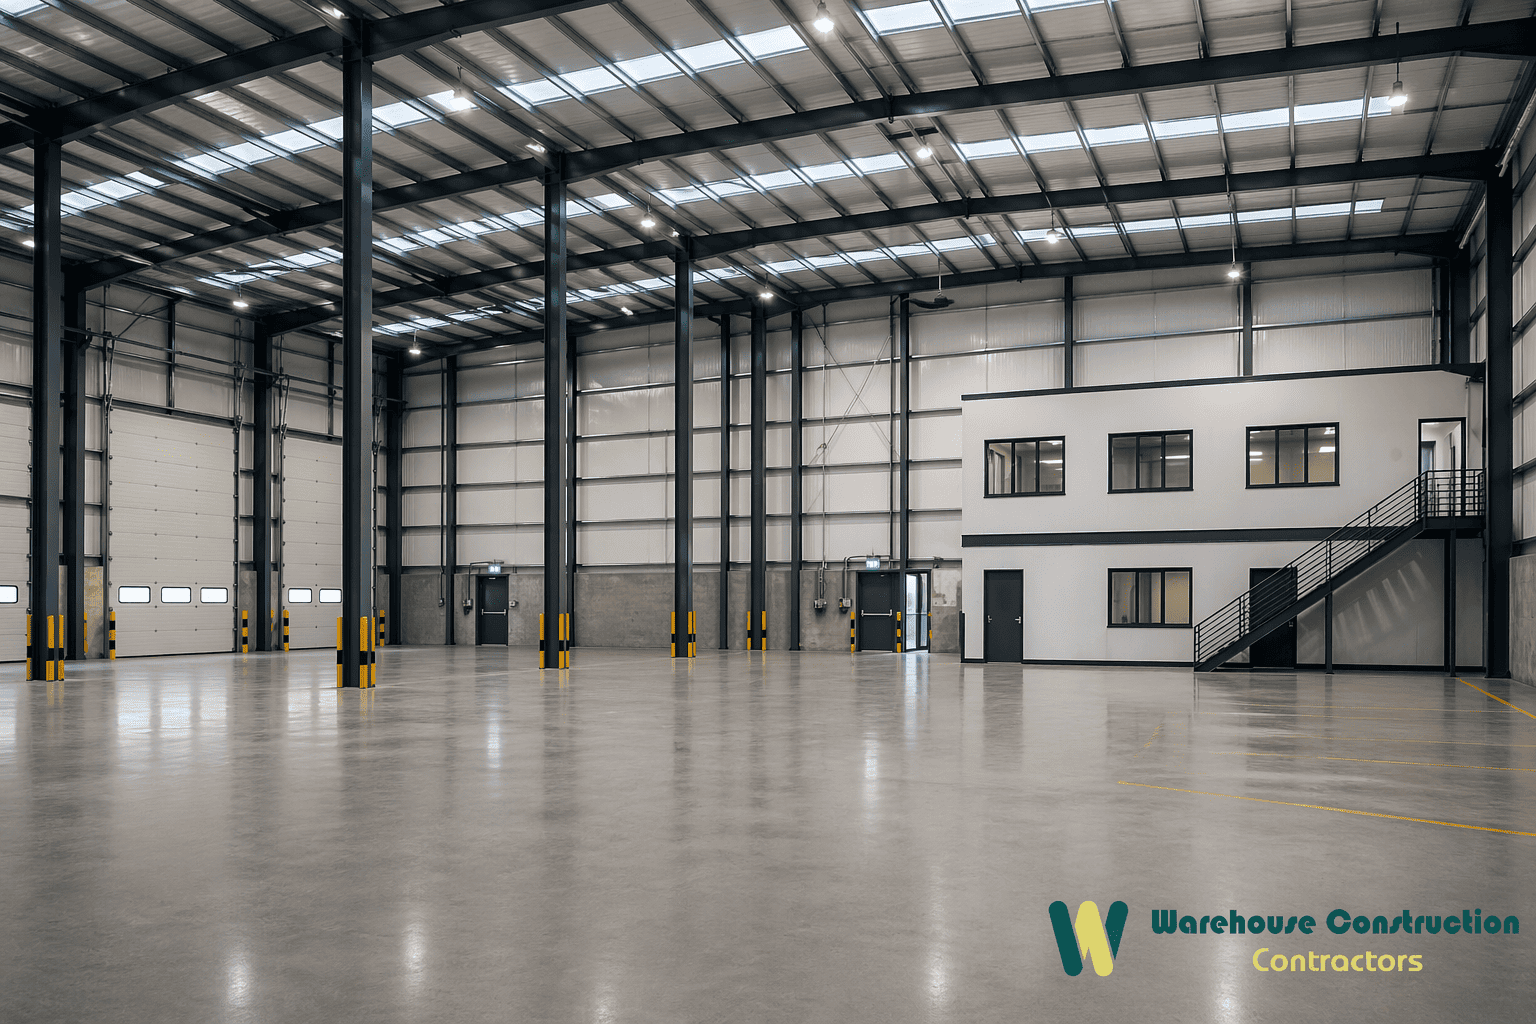
The design is generally determined by the high-bay racking, the height, and the distance between the frames being established in relation to the racking and the equipment that is going to run inside it. We look this over with you and your racking supplier at an early stage so that the building will match the operation.
The dock levelers and loading bays must be suitable for your vehicles, and the volume of traffic, the number of doors, and their positions affect the yard and how quickly you can turn the trucks around. We plan the yard with these factors in mind—taking into account turning circles, parking spaces, and queuing areas. If we get this wrong, then the site will become a bottleneck.
The other major component is the floor slab; because it must carry heavy racking loads and be level for narrow-aisle trucks, it has to be correct the first time.
warehouse-refurbishment-contractors1.png

Logistics Facilities

The logistics industry covers cross-docking, parcel hubs, and e-commerce fulfillment, all of which have their own specific requirements.
To carry out cross-docking, goods must move quickly, and the entrances and yard should be arranged so they can be transferred smoothly from one to another. In the context of e-commerce and parcel handling, warehouse space is usually combined with mezzanine pick areas and there is a great demand both power and data for the conveyors and sorting equipment. If the frame, the floor loadings and the service routes are properly determined when the design is being done, the fit-out can then be carried out without any problems.
The southern part of the county is suitable for this kind of operation since it has the M1 corridor and the A50.
Automation is now a common feature, comprising automated storage, conveyors, and robotic picking. These systems call for a certain level of floor flatness, power, and, in some instances, their own individual foundations. When we design the building, we work with suppliers of automated systems to ensure the building is ready for the equipment they offer.

Manufacturing Facilities

In Derbyshire, this kind of work is important because the region has a manufacturing industry; although manufacturing buildings are structurally similar to warehouses, there are some differences in the details. Production lines generally require more power, dedicated areas, drainage systems, and floors designed to accommodate the equipment.
The way to proceed is to first gain a clear understanding of the process and then design with that understanding in mind. We examine how overhead cranes are used for heavy components, the ventilation and extraction measures in connection with production, and how materials are moved around the site. Since the county has a strong background in advanced manufacturing and engineering, there is a great deal of demand for special requirements from these buildings, and our design and construction are based on these needs right from the start.
 
warehouse-extension-uk2.jpeg

Warehouse Extensions

Adding to a warehouse involves more than simply providing extra floor space; the new section must fit into the existing structure, match the existing cladding and roof, and be compatible with the existing drainage and access arrangements. Before designing the connection we assess what the existing building can withstand.
The majority of businesses would like to remain open during working hours. In most instances, the warehouse continues to operate. This is achieved by properly sequencing the work, maintaining the join as weathertight, and avoiding having construction traffic in the areas where work is being carried out.
The roof's pitch, its height, the spacing of the frame and the cladding all have to match so that the extension forms part of the building rather than being an awkward addition.

Warehouse Refurbishments

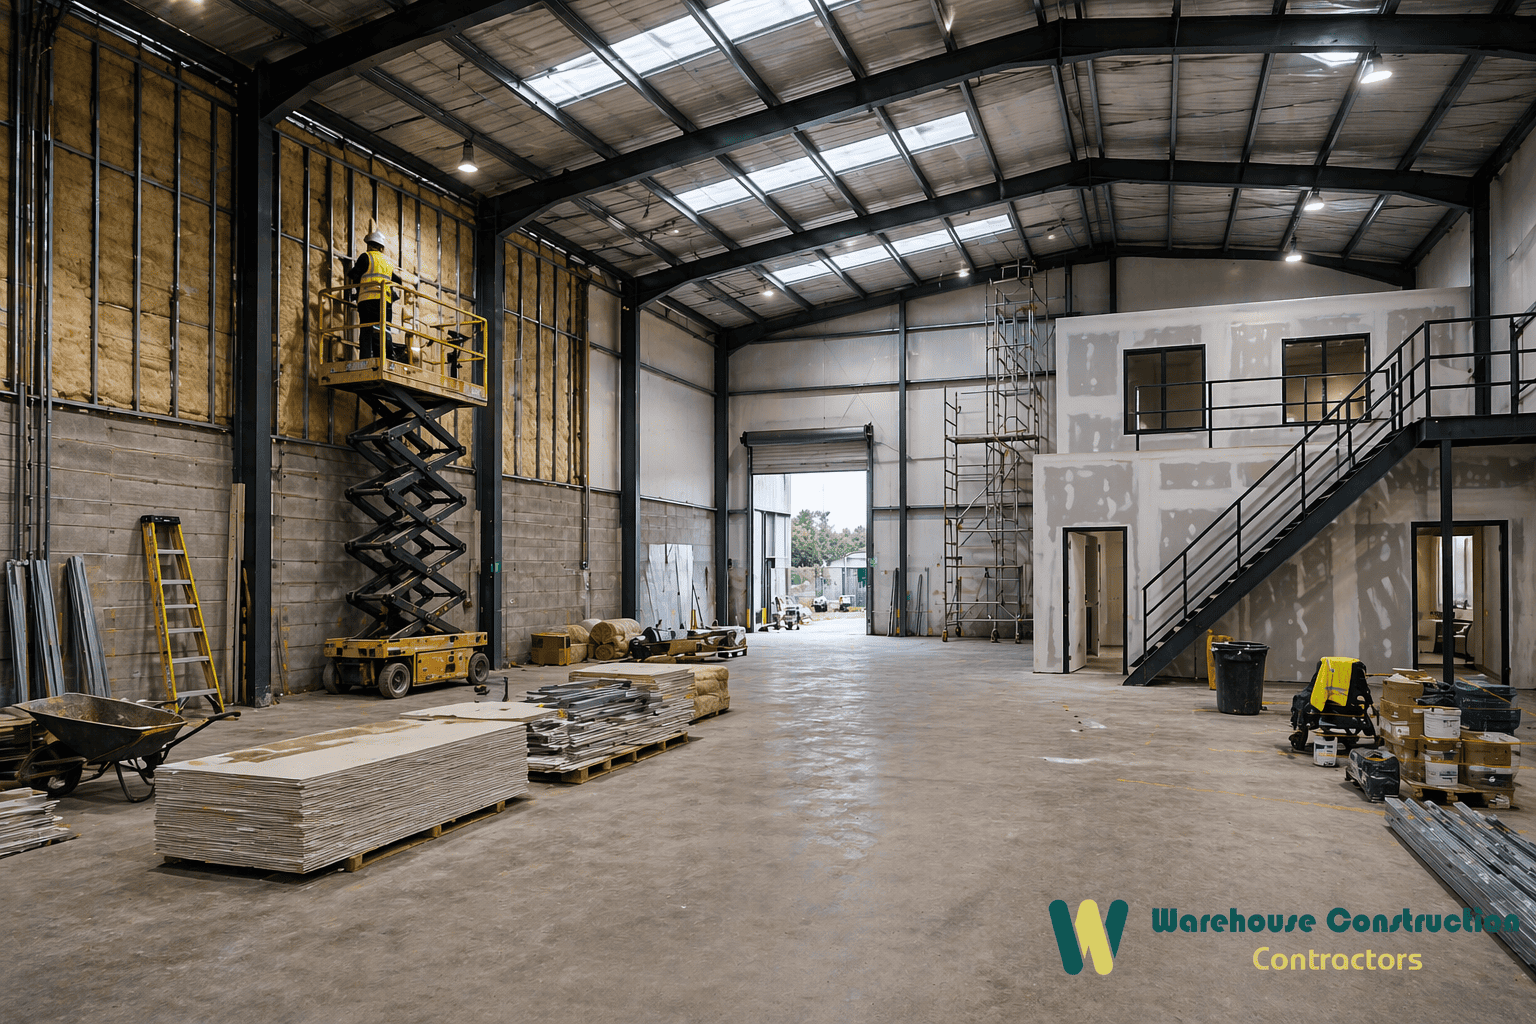
A great deal of our work involves existing buildings, including targeted repairs as well as a complete strip-back and rebuild of the roof, floor, cladding, services and offices.
Roofs and the exterior coverings are usually the ones to be dealt with first, particularly in the case of older buildings in which the insulation, weathertightness and fire performance do not meet the present standards. The floors may require repair, an overlay or complete replacement and the services in older buildings are generally undersized or have worn out and so need to be upgraded before a new tenant moves in.
It is normal to carry out office upgrades, ranging from Cat A to Cat B depending on how far the work is taken. Since we operate through our sister company, Strip Out Company, we handle the stripping out and demolition ourselves, including surveys and waste disposal, so the site is ready before refurbishment begins.

Design and Build

We are a ‘design & build’ company. That means we take your project from conceptualization to completion. First, we identify exactly what you require, then develop a design solution to meet those requirements within a specific budget and time frame. This process includes some form of planning, which can be complex. In terms of local government, Derbyshire is divided into two tiers (the county council and eight district councils). However, Derby City operates as a unitary authority. Additionally, the National Park Authority controls development throughout the national park area. As part of the design process, we will ensure we use the correct tier of local authority for each site. Once we have completed the design, we will input building regulations early on they will not be an afterthought added to the project at the last minute.

The cost element will run in parallel with the design phase, allowing you to see whether the proposed design is viable and what the actual cost is before committing to it. Not just a figure that could potentially be eroded during tender submissions.

warehouse-construction-builders1.png

Sectors we build for

Advanced Manufacturing & Engineering

Derby is one of the nation's leading manufacturing centers, possessing extensive knowledge in the fields of rail, aerospace, and engineering, along with an appropriate supply chain. Since the organisations based there require buildings that have a great deal of power, special services, access to cranes and floors suitable for heavy machinery, we take that requirement into account from the very beginning.

Distribution & Logistics

The south and east parts of the county are served by the M1 corridor and the A50 as centres for regional and national distribution. Since these operations require large warehouses with clear spans, a lot of dock doors and freight yards suitable for continuous truck traffic, we plan the building and the site in accordance with the way in which goods and vehicles move.

E-commerce & Fulfilment

The road connections available in the county together with its close position to the airport help to promote e-commerce and order fulfilment. The buildings have both warehouse floors and mezzanine picking areas as well as requiring automation and a high level of power. We design the building and the associated services to meet these requirements right from the beginning.

Food & Beverage

In Derbyshire the range of food and drink operations includes production and packaging as well as cold storage and distribution; cold storage has particular requirements with regard to insulation, the floors and refrigeration, unlike a normal warehouse, and mistakes in this area are costly; that is why we design the buildings with the actual needs of running a cold or chilled site in mind.

Regeneration & Brownfield Sites

In certain parts of the county, especially in the eastern former coalfield areas, brownfield land is being put back into industrial use. Although such sites require thorough ground investigation and in some cases remediation, they are often in favourable locations and benefit from regeneration support. Ground-related problems are dealt with as part of our responsibilities.

Trade Counter & Self Storage

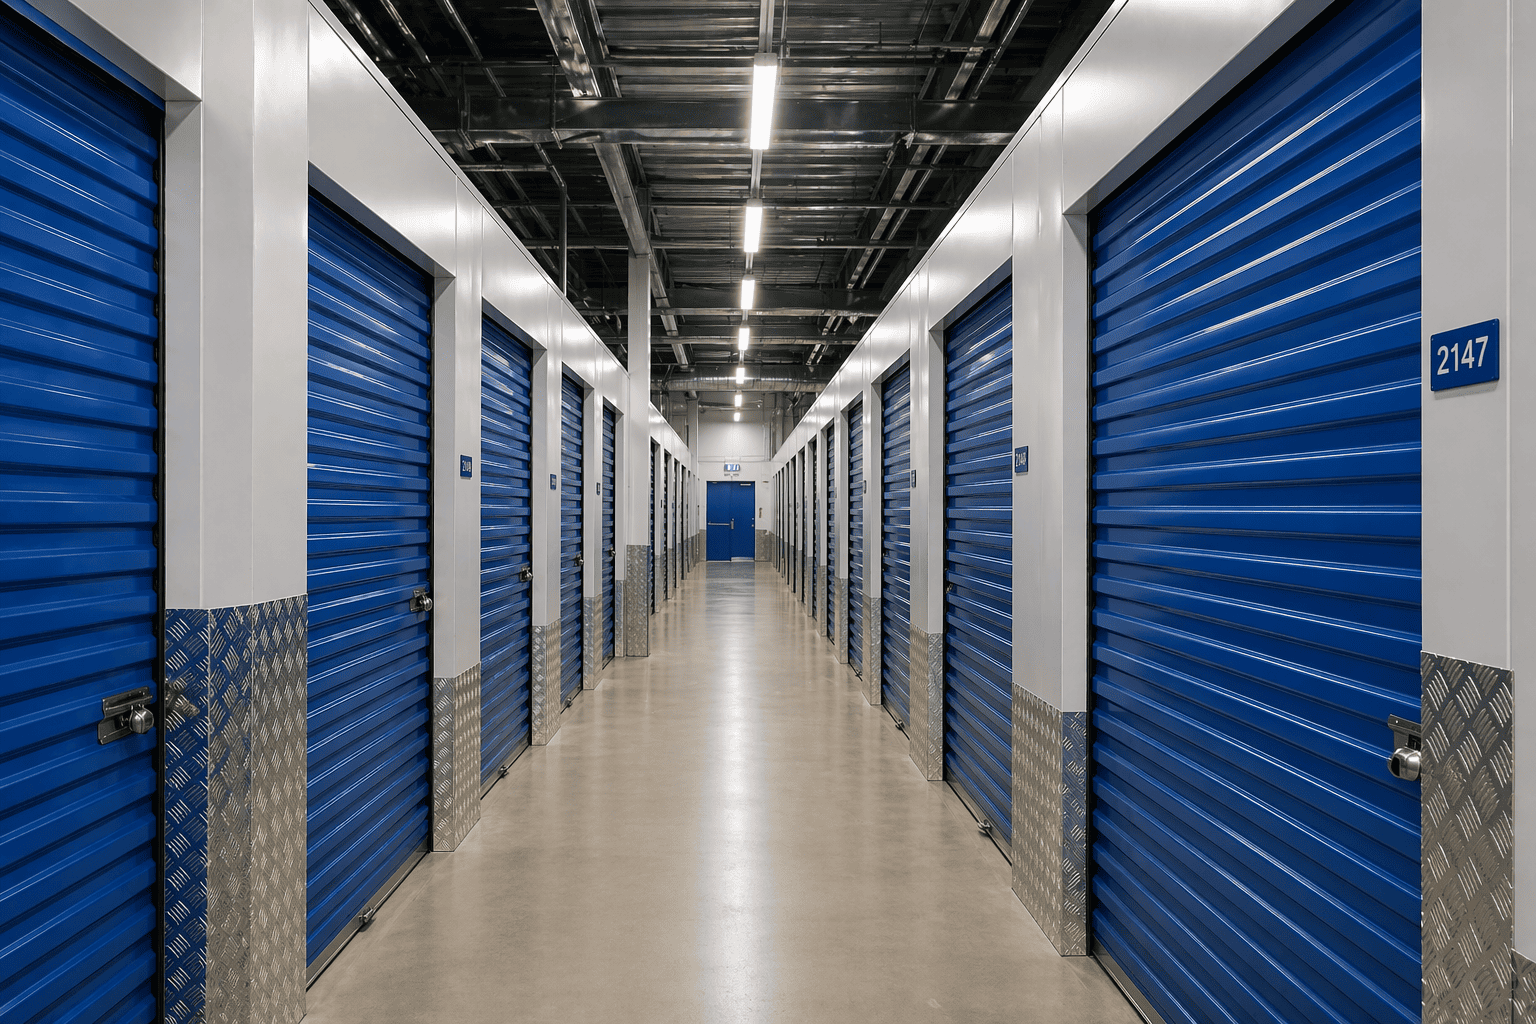
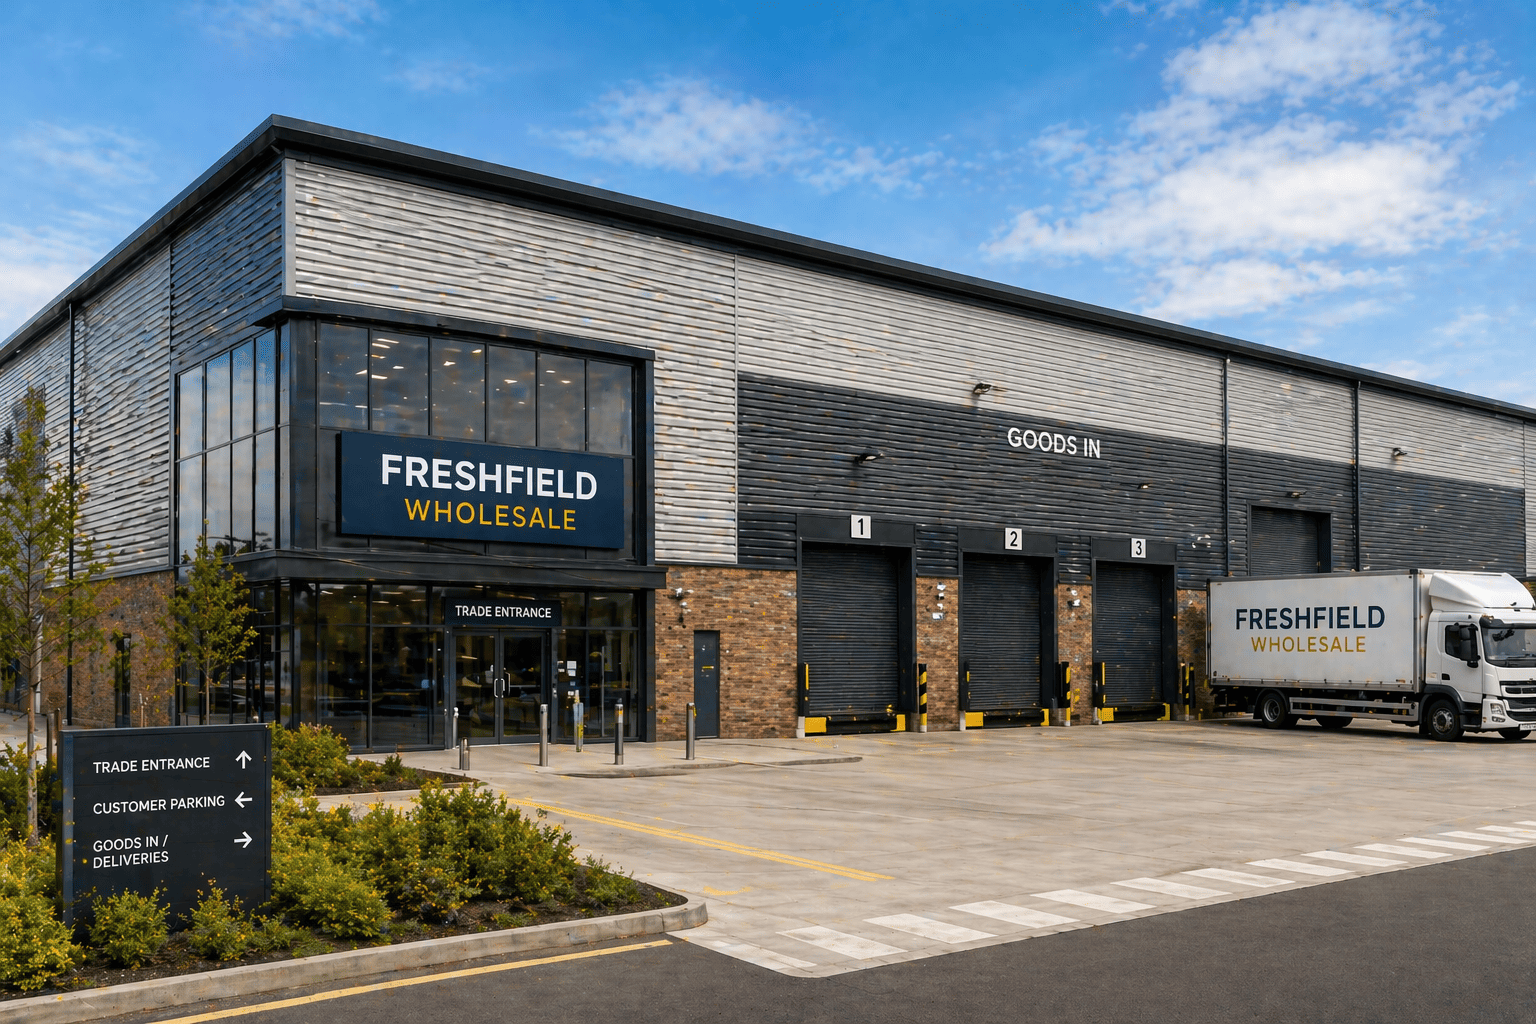
People who deal in building materials, those who sell electrical goods and plumbing supplies all need warehouse space, room for their trading counters and a yard where goods can be loaded. Self storage also does well, thanks to population growth. We construct new sites and also convert existing buildings, the key problems in these cases being subdivision, fire compartmentation and access.

Why Choose Derbyshire

Derbyshire has an attractive mix of an established industrial base and favorable geographical positioning for logistics. As one of the UK’s leading advanced-manufacturing cities, Derby offers a high-quality engineering economy and supporting supply chain. This will be particularly beneficial for companies engaged in manufacturing.

In addition, the southern and eastern parts of the County have excellent access routes. The M1 motorway runs along the eastern boundary; the A50 provides direct linkages into the M6 corridor; and East Midlands Airport is situated approximately three miles from the western edge of the County. Furthermore, the County lies within the Golden Triangle, a central distribution area in the UK, making it ideally located to provide national coverage through the road network.

With respect to land availability and cost, areas of southern and eastern Derbyshire are relatively less expensive when compared to the very congested South of England. Brownfield sites can also be found in ex-coalmining areas where there may be some local authority funding available to assist with redevelopment. However, the major limitation on development in these areas is the large tracts of land covered by National Park status (Peak District) across northern and western sections of the County. We are as clear as possible about this constraint.

industrial-warehouse-construction1.png

Warehouse Refurbishment in Derbyshire

Derbyshire presents many opportunities for warehouse refurbishment. There is a considerable amount of existing, older industrial stock that can be refurbished (i.e., the structure remains sound; however, the services, envelope, and/or layout need updating) rather than demolished and rebuilt. This refurbishment method typically offers a quicker turnaround time and lower costs than new-build solutions.

Our range of works includes Cat A Fit-Out to bring an empty building up to a minimum 'ready to let' standard, through to Cat B Fit-Out, which includes bespoke elements tailored to the incoming tenant(s). Adding extensions is also commonplace when we undertake warehouse refurbishments. Where the intended use changes substantially, e.g., heavy racking requirements, etc., structural strengthening may also be required.

Warehouse office upgrades are another area of our work as tenants seek to upgrade their accommodation internally to accommodate their staff and employees within the same location. As regulations on energy performance certificates (EPCs) continue to tighten across all non-domestic property types, we have seen increasing demand for energy-efficiency upgrades, such as insulation, glazing, lighting systems, and other service-related measures.

FAQ

What areas do you cover?

-
We carry out work all over Derbyshire, covering places such as Derby, Chesterfield, Ilkeston, Long Eaton, Swadlincote, Belper, Ripley, Alfreton, Heanor, Dronfield and Buxton, as well as the areas around the M1, A38 and A50 roads. The majority of our logistics and manufacturing activities are located in the southern and eastern parts of the county.
 

What is the cost of building a warehouse?

-
The cost of building a warehouse will vary depending on its size, specifications, location and the condition of the ground, so there is no one figure that applies. The best approach for arriving at an accurate figure is to have a visit to the site and discuss your requirements. We offer this service free of charge.
 

How much time does it take to build a Warehouse?

-
The time it takes to build a warehouse varies depending on its size, complexity, and whether planning is required. In general, a simple new warehouse takes several months from the start of groundworks to completion, including the planning and design work beforehand.

Do you handle both the design and the construction?

-
Yes, we take care of the job from the very beginning through to the planning, the design, the building and the handover, all under a single point of responsibility.

Will the Peak District have any effect on my project?

-
If your site is within or near the national park, development is strictly controlled by the park's planning authority. However, sites in the southern and eastern parts of the county, where most of the industrial land is located, are dealt with more simply. The straightforward answer is that it depends on the site's precise location, which is why we look at this early on.

Let’s get
started

Would you like to learn more about how we can help you with your next residential or commercial project, fill in your details and a member of our team will be in touch.

This site is protected by reCAPTCHA and the Google Privacy Policy and Terms of Service apply.

Latest From the Blog

warehouse-construction-builders1.png
Warehouse Mezzanine Floors: What You Need to Know Before You Install One

A mezzanine is often the cheapest way to add floor space to a warehouse. You use the height you already have instead of extending the building or moving to a bigger one. Done well, it can nearly double your usable area. But a mezzanine is not just a raised platform. It is a building project, and it comes with rules at..

Read Full Story »
warehouse-extension-contractors-uk4.jpeg
Warehouse EPC and MEES Rules Explained | 2026 Update

If you own or let a warehouse, its EPC rating affects whether you can legally rent it out. The rules have tightened over the last few years, and they are set to tighten further for larger buildings, which is most warehouses. This guide exp..

Read Full Story »