Warehouse Construction Gloucestershire

Our warehouses are built around your business model, not just a shed in the air! Located at the heart of Gloucestershire, you’re right on the M5 Motorway, which links the South West and South Wales to the Midlands, and you're home to one of the strongest Aerospace and Engineering clusters in the country. Whether you need warehouse/distribution premises on the Motorway or Factory Units/Storage Buildings throughout the County, Warehouse Construction Contractors will run the entire project from Start To Finish. Whether it’s a new build, an extension, or a refurbishment. Your single point of contact is our team from the initial site visit to the handover.

Warehouse Construction Contractors Gloucestershire

Warehouse Construction Across Gloucestershire

Warehouse construction across Gloucestershire is primarily centered around the M5 motorway. The motorway travels across the county from North to South and therefore links the county with both the Midlands (via Birmingham and Bristol, the South West, and South Wales. Therefore as a result, the county is an actual distribution hub serving a large number of locations from a single site.

Gloucester, the County Town, is located directly on the M5 and has significant industrial and distribution activity. The dockland area of Gloucester has been regenerated over recent years. Cheltenham, adjacent to Gloucester, is known for its Aerospace/Engineering/Tech sector. In addition, areas surrounding Ashchurch and Tewkesbury in Northern Gloucestershire, near where the M5 and M50 meet, have become major logistics and industrial centers. Lastly, in the Forest of Dean and the rural areas, there are agricultural industries and small-scale manufacturing.

The roads form the basis of this economic model. The M5 serves as the central backbone, or "spine," of the distribution economy. The A40 runs from East to West, passing through Gloucester and Cheltenham to Oxford. The A417/A419 connect Gloucestershire to Swindon and the M4. This road was improved to enhance connectivity. The A38 runs parallel to the M5. As a result, for companies transporting goods between the Midlands and the South West/Wales, Gloucestershire represents a very favorable location.

warehouse-refurbishment-contractors3.png

Warehouse Construction Services

New Build Warehouses

The construction of a new warehouse begins before the first foundation is laid. When we visit the site, we examine the ground, access, routes, and services, and note any factors that could affect the design or schedule. In certain areas of Gloucestershire, especially near the Severn, the flood risk and ground conditions must be thoroughly assessed before any design work is carried out.
Next are the design and costing, including the frame size, the floor slab specifications for racking and vehicles, the height, and the layout of the yard and parking areas. In most UK warehouses, a steel portal frame is used on a concrete slab, and that's where we begin, taking into account how you'll use the building.
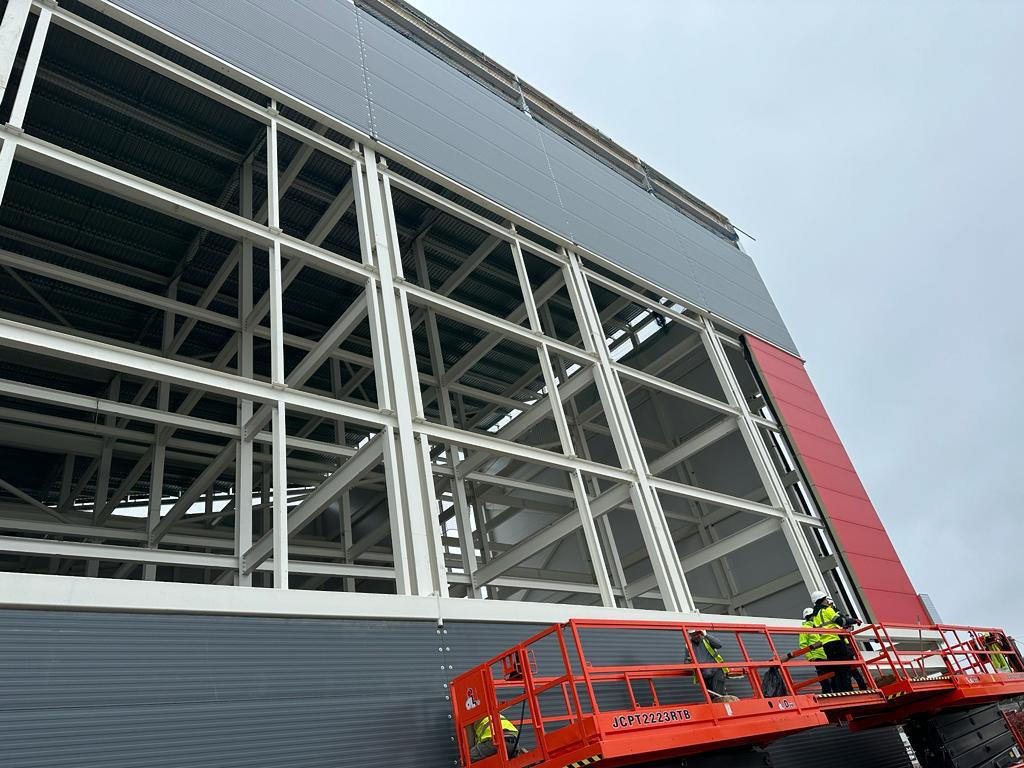
The construction proceeds in this sequence: groundworks, framing, the roof and cladding, and then the fit-out together with the external works. Throughout the process, you work with a single team and have one point of contact. You won't end up with five contractors blaming one another when things go wrong.

Distribution Centres

More consideration is needed for distribution centers than for a standard unit because mistakes in this area are expensive to remedy later.
The design is generally based on high-bay racking, with the height and spacing between frames determined by the racking and the equipment that will run inside it. We look this over with you and your racking supplier at an early stage so that the building will match the operation.
The dock levelers and loading bays must be suitable for your vehicles and the volume of traffic they handle. The number of doors and their positions affect the yard layout and how quickly trucks can be turned around. We plan the yard with these factors in mind: the turning circles, parking areas, and space for queuing. In the case of the operations near Ashchurch and at the M5, it is this level of detail that ensures the site runs at full capacity rather than becoming a bottleneck.
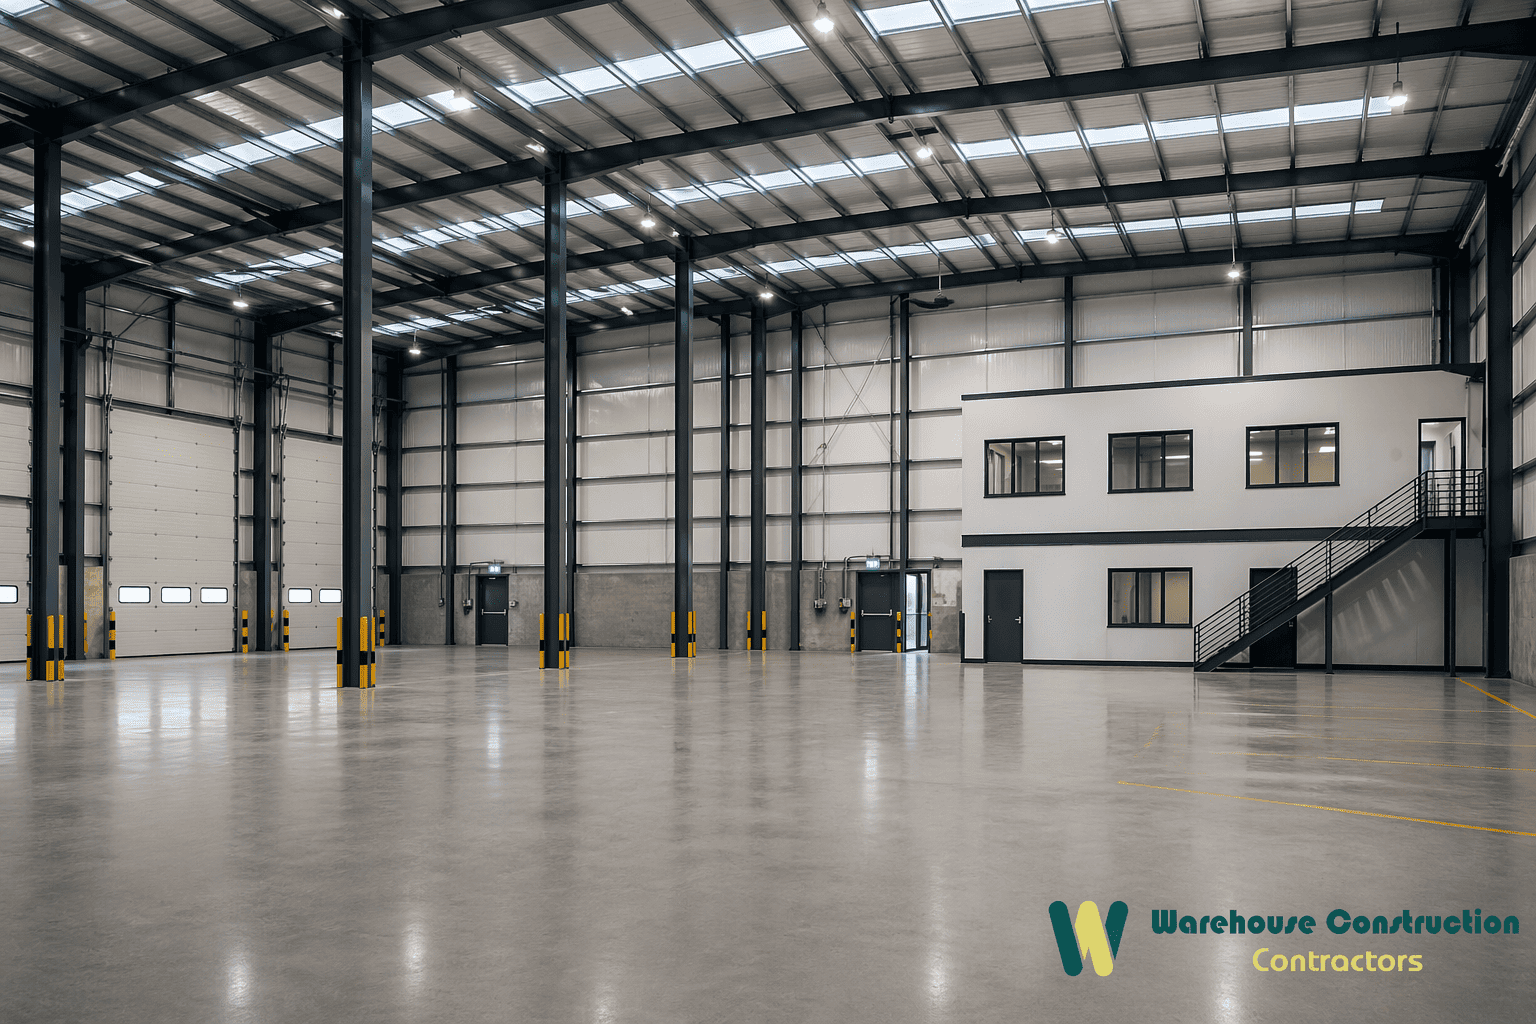
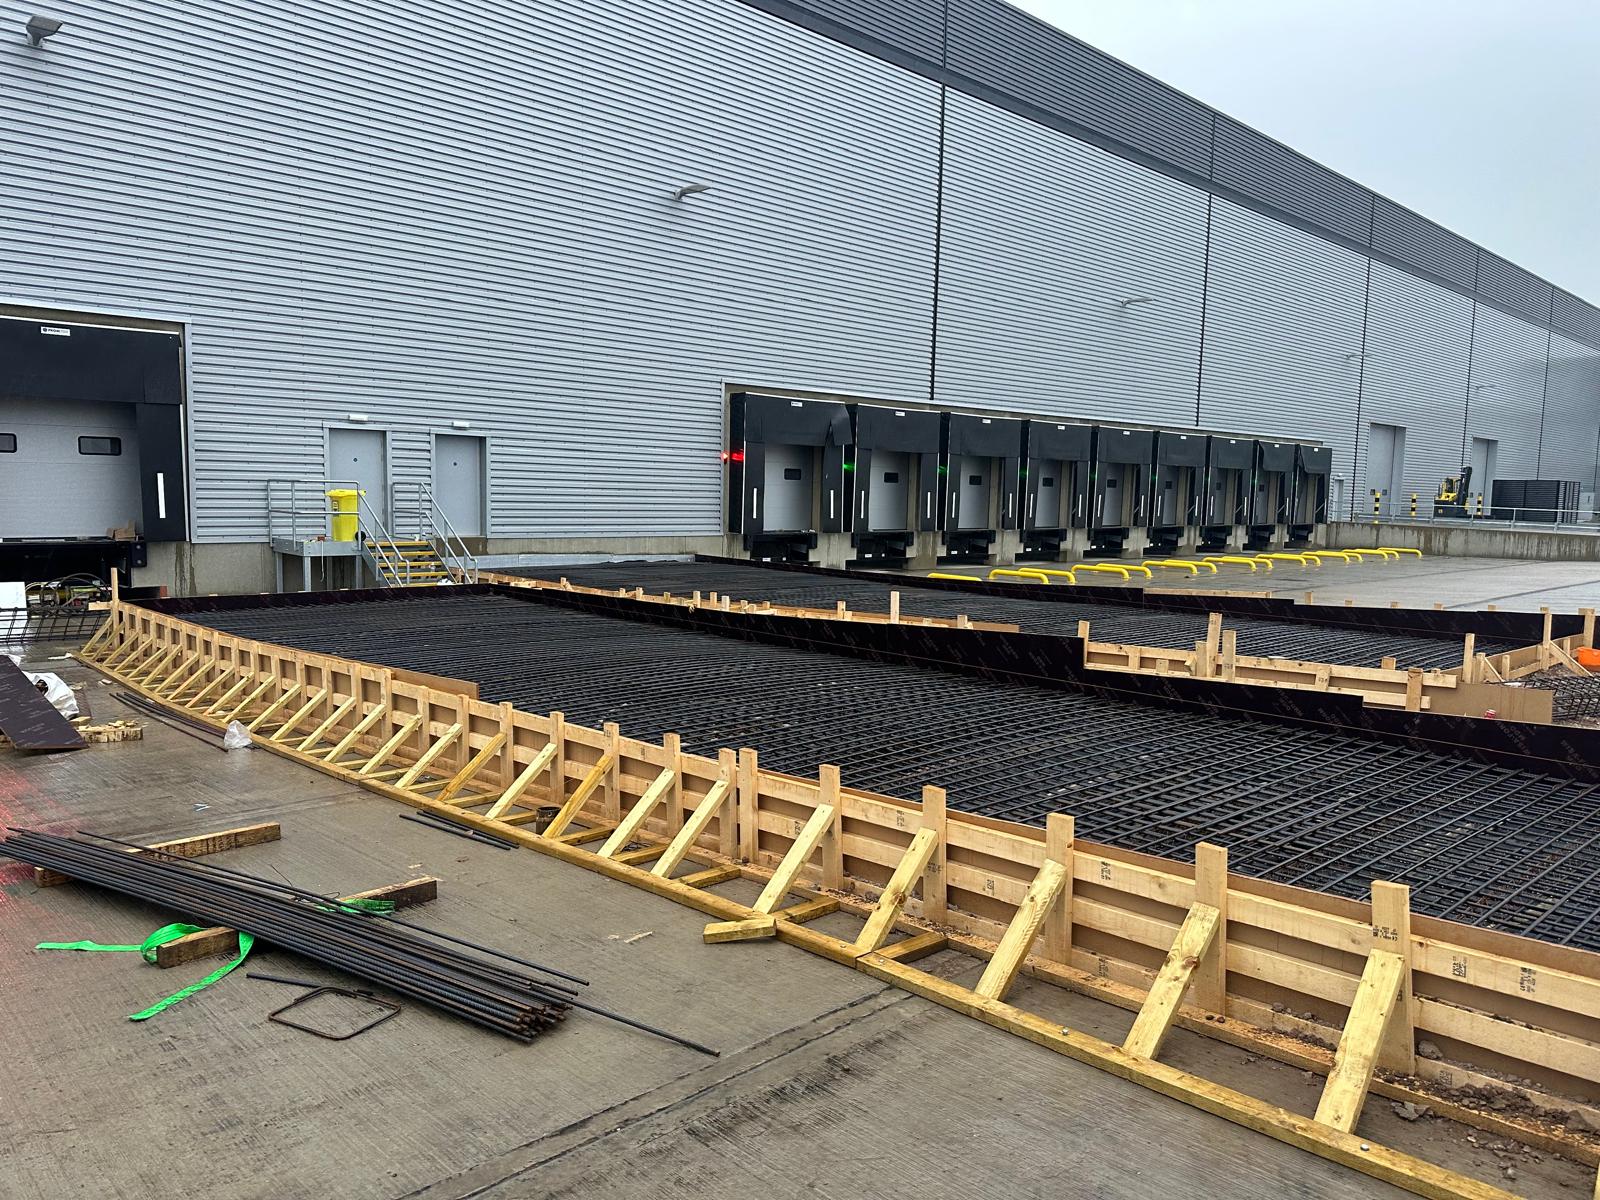
The other major component is the floor slab; since it must carry heavy racking loads and be perfectly level for narrow-aisle trucks, it has to be correct the first time.
warehouse-extension-uk2.jpeg

Logistics Facilities

The logistics sector includes cross-docking, parcel hubs and e-commerce fulfilment, each of which has its own requirements.
For cross-docking, it is necessary to have a fast flow of goods, with entrances and the yard arranged so that the goods can move easily from one truck to another. In e-commerce and parcel handling, warehouse space is often combined with mezzanine picking areas, and there is high demand for power and data for conveyors and sorting equipment. If the frame, floor loadings, and service routes are properly arranged at the design stage, the fitting-out can then be carried out smoothly later.
Gloucestershire is therefore well-suited to host a distribution center serving the South West and South Wales.
Automation is now a common feature, including automated storage systems, conveyors, and robotic picking systems. Such equipment requires a certain degree of floor flatness, a reliable power supply, and, in some cases, its own separate foundations. To ensure the building is ready for the equipment, we collaborate with the automation suppliers during the design phase.

Manufacturing Facilities

The work in question is carried out in Gloucestershire due to the county's aerospace and engineering industries. Although the manufacturing buildings are structurally similar to warehouses, there are differences in the details. Production lines usually require more power, process drainage, and separate areas and floors constructed to accommodate the equipment.
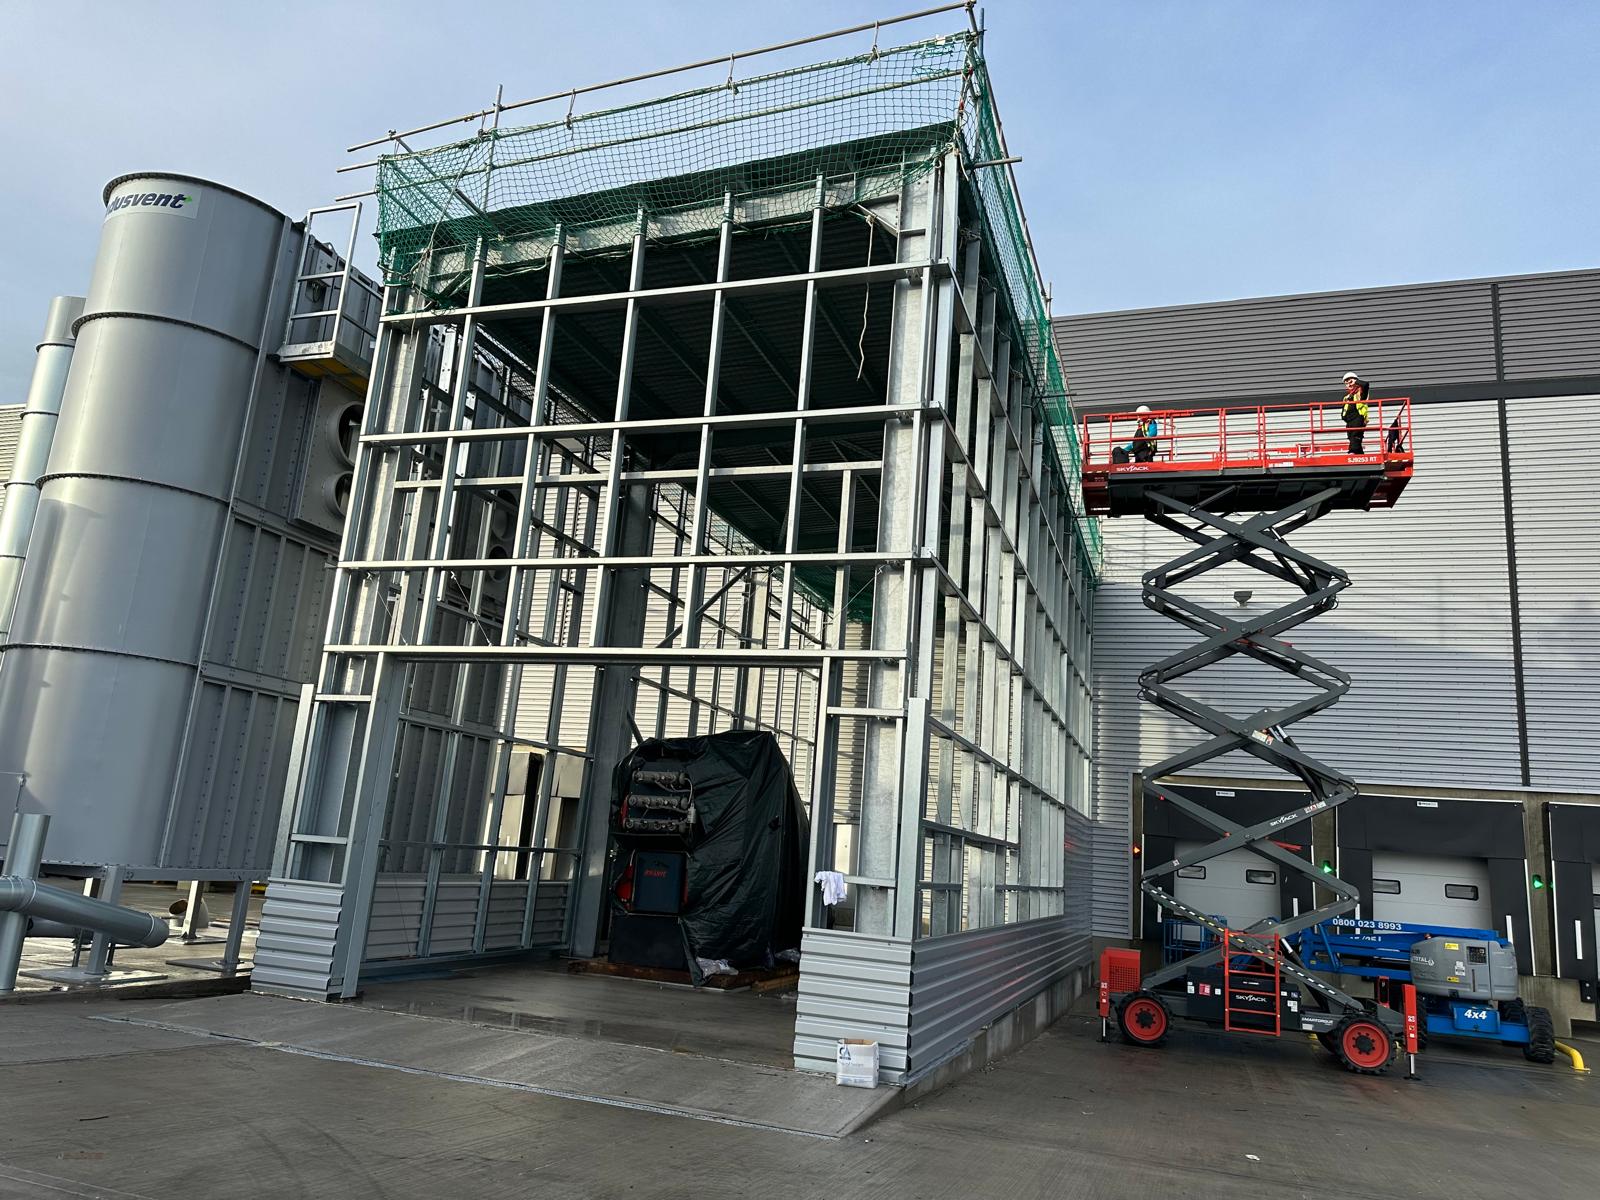
The first step is to understand the process and then design with that in mind. We look at the use of overhead cranes for heavy components, consider ventilation and extraction in relation to production, and examine how the materials travel around the site. Since the county has an aerospace and advanced-engineering base, many of these buildings have special requirements for precision, cleanliness, and service provision, and our design and construction are based on these needs from the beginning.
warehouse-refurbishment-contractors1.png

Warehouse Extensions

Building out a warehouse isn't merely a matter of increasing the floor area; the new section has to be incorporated into the original structure, have the same cladding and roof, and be compatible with the existing drainage and access arrangements. Before designing the connection, we assess what the present building can withstand.
The majority of businesses would like to remain open during working hours. In most instances, the warehouse continues to operate. This is due to the need to carry out proper sequencing, to maintain the joint as weathertight, and to keep construction traffic out of the working areas.
The roof's pitch, its height, the spacing of the frames and the cladding all have to match so that the extension forms part of the building rather than looks like an odd addition.

Warehouse Refurbishments

A great deal of our work involves existing buildings, including targeted repairs as well as a complete stripping back and rebuilding of the roof, floor, cladding and the services and offices.
Roofs and external wall coverings are usually dealt with first, particularly in the case of older buildings in which the insulation, weatherproofing and fire resistance do not meet the present standards. The floors may require repair, an overlay or complete replacement and the services in older buildings are generally inadequate or have worn out and so need to be upgraded before a new tenant takes over.
It is common to carry out office upgrades, ranging from Cat A to Cat B, depending on the extent of the work. Since we are part of Strip Out Company, we look after the strip-out and demolition ourselves, including the surveys and the removal of waste, so that the site is ready prior to the commencement of refurbishment.

Design and Build

Designing and building involves taking the project from its initial concept through to the completion of the building. We begin by finding out your requirements, then proceed with the design within the actual budget and schedule.
Planning is included in the process. Gloucestershire has a two-tier system, consisting of the county council and six district councils: Gloucester, Cheltenham, Tewkesbury, Stroud, Cotswold and the Forest of Dean. The Cotswolds also enjoys protected landscape status which applies to a large portion of the county. When carrying out the design, we identify the appropriate authority for your site. The Building Regulations are taken into account from the very beginning and are not added at the end.
The cost analysis goes on during the design phase, which means that you have the actual figure before making a decision. It's not a price that is reduced once the tenders have been received.
self-storage-builders-uk6.jpeg

Sectors We Build For

Aerospace & Advanced Engineering

There is a significant presence of both aerospace and advanced engineering in the Gloucestershire area surrounding both Gloucester and Cheltenham. The facilities used within this industry require buildings that have specific needs such as precision requirements, special services at times, clean environments, and flooring designed for their equipment. As such, our designs for these types of buildings take these needs into account from day one.

Distribution & Logistics

Due to its proximity to the M5 corridor, Gloucestershire is an ideal location for distribution centers serving the South West region of England, the Midlands, and South Wales. For these distribution center operations to be successful, they typically require large, clear-span warehouse structures with multiple dock doors. Additionally, the yards associated with the warehouse will also need to be specifically designed to accommodate heavy vehicle traffic. Our company takes a holistic approach to designing the buildings and sites we provide to maximize the efficiency of goods and vehicle movement through them.

Technology & Cyber

In addition to being home to a number of companies involved in technology and cyber security (primarily located in Cheltenham), there is also a growing demand for quality workspaces and support buildings. Much like other commercial sectors supporting the technology and cyber industries, many businesses require high-quality spaces that overlap with the needs of industrial and storage-based clients. As such, our company builds support and service-type buildings as required by these industries.

E-commerce & Fulfillment

The motorway connections throughout the county also enable efficient e-commerce and fulfillment processes. E-commerce/fulfillment buildings often combine elements of a warehouse floor with mezzanine-level picking areas, automation, and various high-power needs. Our team works closely with clients to ensure that all aspects of their facility meet their operational requirements.

Why Gloucestershire?

The main selling point for Gloucestershire is the M5. This motorway creates an opportunity to serve a large geographic area from a single location by connecting businesses to the Midlands, the Southwest, and South Wales.

In terms of logistics, access to such a large number of customers makes the county an attractive central location for distribution operations.

However, Gloucestershire also has a unique and strong industrial presence beyond logistics. The county has a well-established aerospace/advanced engineering base (Gloucestershire Aerospace), and Cheltenham is home to many businesses within the Technology/Cyber sectors. These two elements give Gloucestershire a highly skilled workforce and provide suppliers who support high-tech manufacturing.

Furthermore, land is relatively plentiful and inexpensive when compared to other parts of the country (notably, the South East), and there is considerable amounts of genuine industrial/distribution space available in the Gloucester and Ashchurch areas.

It should be noted that there are limitations to development in Gloucestershire. First, the Cotswold Area extends across much of eastern Gloucestershire, thereby restricting potential sites. Second, some areas near the River Severn have experienced flooding in the past. We factor these into our assessments at an early stage. Therefore, while it may not always receive the attention that it deserves, Gloucestershire offers a significant number of opportunities for businesses operating in Distribution/Advanced Manufacturing.

warehouse-construction-builders1.png

Warehouse Construction Challenges in Gloucestershire

While most competitors won't mention them, these factors influence every position.
The risk of flooding on the Severn is a very real and important one in certain areas of the county. There has been a history of severe flooding in Gloucester, Tewkesbury, and the low-lying areas near the Severn. When sites are located in flood-prone areas, it is necessary to implement careful drainage planning to ensure flood resilience and, in some cases, to set floor levels above the flood risk level. All of these matters must be taken into account at the design and planning stages. In this situation, getting it right is by no means optional.
The Cotswolds: a substantial portion of the eastern part of the county lies within the Cotswolds National Landscape, with strict controls on development. Industrial construction is very limited there, and so the area's activity is concentrated along the Gloucester, Cheltenham, and M5 corridor. It is important to know early on whether or not a site is affected.
The competition for M5 sites is intense. The best logistics land, especially in the area around Ashchurch, is in demand and is therefore priced accordingly. Because good sites sell quickly, this affects both cost and timing.
Planning is carried out separately by each of Gloucestershire's six districts. It should be noted that South Gloucestershire, located on the edge of Bristol, is a separate administrative area and not part of the county, so it is important to be aware of this if the site is close to that border.
Past the Severn floodplain, in certain areas of the county, drainage and ground conditions must be properly taken into account when designing.
Carrying out work near live sites, as many estates have businesses next door, requires careful management of access, deliveries, noise, and dust.
The access for HGVs, along with the yard layout, turning circles, and the paths trucks take when entering and leaving, all affect the building's performance once it's running. If this is done right from the start, it will prevent the need for expensive changes later on.

FAQ

How much does warehouse construction cost?

-
The cost of building a warehouse varies depending on its size, specifications, location and the conditions of the ground, so there is no one fixed amount. In areas near the Severn, the need to mitigate flooding can increase costs, which is another reason it's important to carry out a site visit. The best way to obtain an accurate figure is to visit the site and discuss your requirements.

How long does it take to build a warehouse?

-
The time it takes to build a warehouse varies depending on its size, complexity, and whether planning is required. In general, a simple new warehouse takes several months from the start of groundworks to completion, including the planning and design work beforehand.

Can you build while we keep operating?

-
Yes, work can be carried out while the buildings remain in operation. Much of our work involves carrying out extensions and refurbishments in buildings that remain open at all times. This is a matter of proper sequencing and site management, which we plan from the beginning.

Can existing warehouses be extended?

-
Generally speaking, provided that the structure can accommodate the connection and there is available space and access on the site, we examine the building as part of the design process.

Is flood risk a problem for building near the Severn?

-
Although it is a real factor, it can be dealt with through proper design. The flood zones have an impact on drainage, the measures taken to ensure resilience and on the floor levels, all of which have to be taken into account and approved by the authorities. We look at this aspect during the site appraisal and design phase so that it is not a surprise later on.

Will the Cotswolds have any effect on my project?

-
In the case of a site located within the Cotswolds National Landscape, development is subject to strict control. However, sites in the Gloucester, Cheltenham and M5 corridor present fewer difficulties. The straightforward answer is that it all depends on the precise location of the site, which is why we look at this early on.

What areas do we cover?

-

We build across Gloucestershire, including Gloucester, Cheltenham, Tewkesbury, Stroud, Cirencester, Dursley, Cinderford, Coleford, Lydney, Newent and Tetbury, plus the surrounding areas served by the M5, A40 and A417.

Let’s get
started

Would you like to learn more about how we can help you with your next residential or commercial project, fill in your details and a member of our team will be in touch.

This site is protected by reCAPTCHA and the Google Privacy Policy and Terms of Service apply.

Latest From the Blog

warehouse-extension-contractors-uk4.jpeg
How Much Does a Warehouse Extension Cost?

Extending your warehouse is often the sensible middle ground. You get more space without the upheaval of moving, and usually for less than a whole new building. But the cost is not as simple as a single figure per square foot, and one assumption catches a lot of people out. This guide gives you a realistic view of wha..

Read Full Story »
warehouse-construction-builders1.png
Warehouse Mezzanine Floors: What You Need to Know Before You Install One

A mezzanine is often the cheapest way to add floor space to a warehouse. You use the height you already have instead of extending the building or moving to a bigger one. Done well, it can nearly double your usable area. But a mezzanine is not just a raised platform. It is a building project, and it comes with rules at..

Read Full Story »