Warehouse Construction Oxfordshire

While Oxfordshire is often known for its academic heritage, it also serves as a major hub for freight and logistics. Many associate Oxfordshire with its historic colleges and architecture. However, for industry, the county is defined by the A34, one of the UK's busiest freight routes, connecting Southampton docks to the Midlands. Combined with the M40, Oxfordshire is a key corridor for goods movement. We construct warehouses, distribution centres, and industrial units to support this movement. Whether for new builds, extensions, or refurbishments, our team manages every stage from initial site visit to final handover.

Warehouse Construction Oxfordshire

Why Build in Oxfordshire

The real reason is the roads, not the famous university buildings. The A34 is the main route here. It connects Southampton docks to the M40 and the Midlands, carrying a lot of container traffic north from the coast. If you move goods between the south coast ports and the middle of the country, you pass through Oxfordshire. The M40 also runs through the county from London to Birmingham. Together, these roads make Oxfordshire a practical location for businesses that rely on road freight.
Most logistics activity is based in Bicester. It is on the M40 and has good rail connections, making it the main distribution center in the county. Didcot and the southern part of the county are on the A34, closer to the science campuses. Oxford itself has more limitations, which I’ll explain later.
There is also another side to the local economy. Harwell, Culham, and Milton Park form one of the most concentrated research and innovation clusters in Europe. We do not build labs or research facilities, that is specialist work. However, these campuses and nearby businesses still need warehousing, storage, distribution, and support buildings. This creates steady demand that most counties do not have.
industrial-warehouse-construction1.png

The Oxfordshire Map - Where you can actually build

This will matter much more in Oxfordshire as compared to many other counties; it is in part due to the fact that there are severe constraints on development, and these constraints are unevenly distributed across the County.

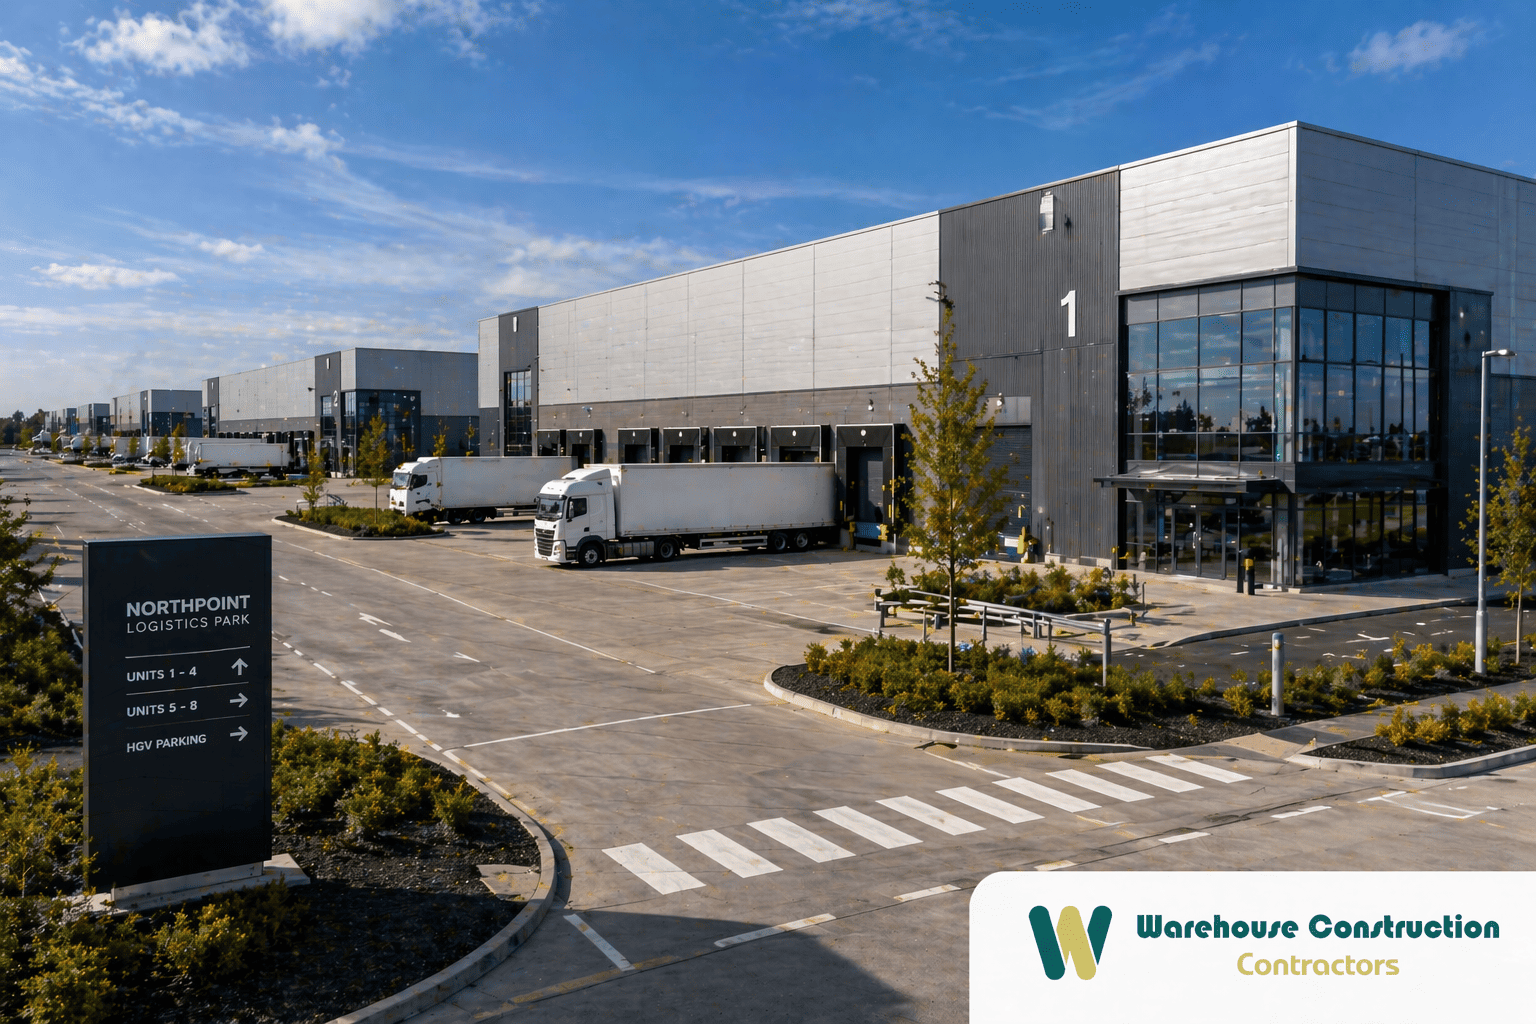
In terms of logistics, Bicester, and the M40 Corridor in the North is home to the majority of the County's Logistics operations. It provides the best transportation routes, the greatest amount of available industrial land, and fewer regulatory issues as a result. As such, if an individual or company is developing a distribution operation, this is typically the area they focus their efforts.

The Didcot Area, which includes the A34, benefits from being located along a major freight route, while also being close to Harwell and Milton Park (a hub for the Science Corridor). As such, it is well-suited to businesses that serve the Science Corridor.

Around Oxford itself is ringed by the Green Belt, making it one of the most difficult locations in the Country to develop. Due to the scarcity and expense of industrial land in Oxford, most development activity within and surrounding the City is focused on extensions, renovations, or redevelopment projects rather than new construction projects.

Development is further constrained in the West and Southeast areas of the County due to the presence of two National Landscapes (the Cotswolds and Chilterns) that have strict controls on development. The North Wessex Downs (AONB), also protects some portion of the southern edge of the County. As such, neither of these areas provide suitable opportunities for large-scale developments (i.e., developing a new distribution center).

All in all, Oxfordshire has favorable freight routes but severely restricted planning options. The location of your potential site largely determines every aspect of your ability to proceed with a project
warehouse-construction-builders1.png

What we build

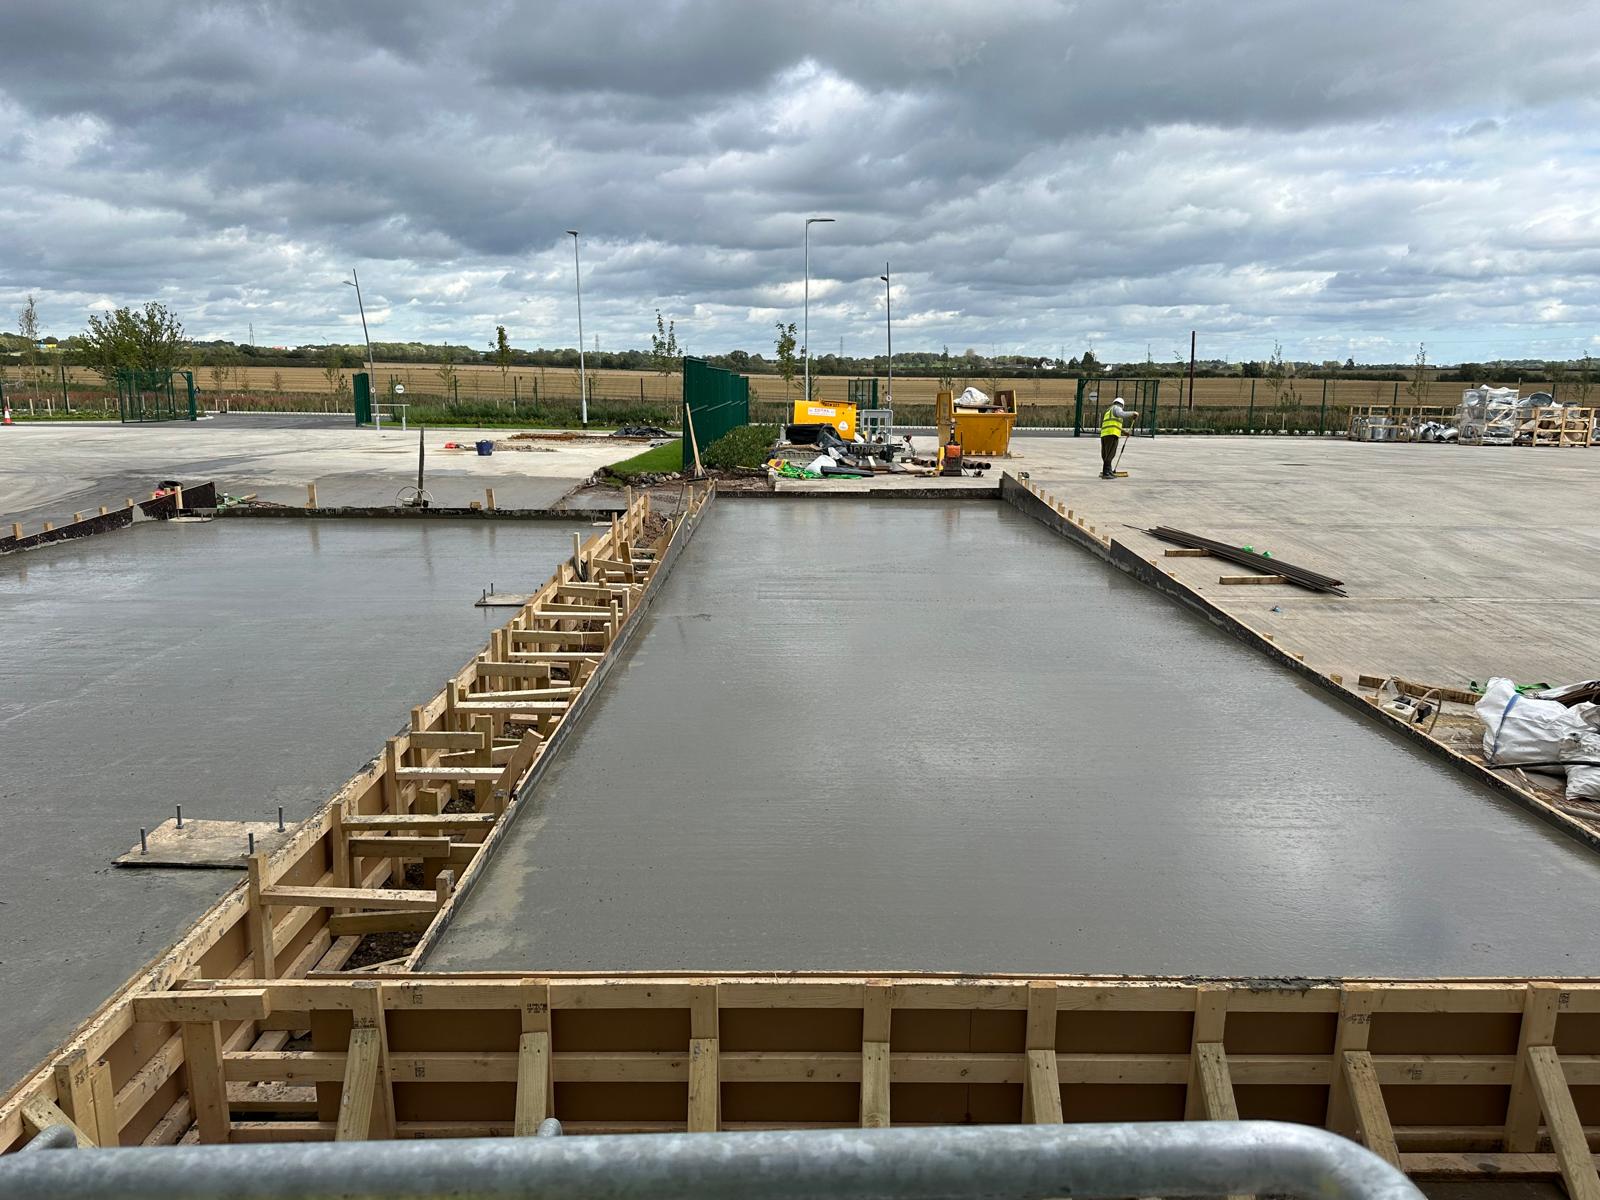
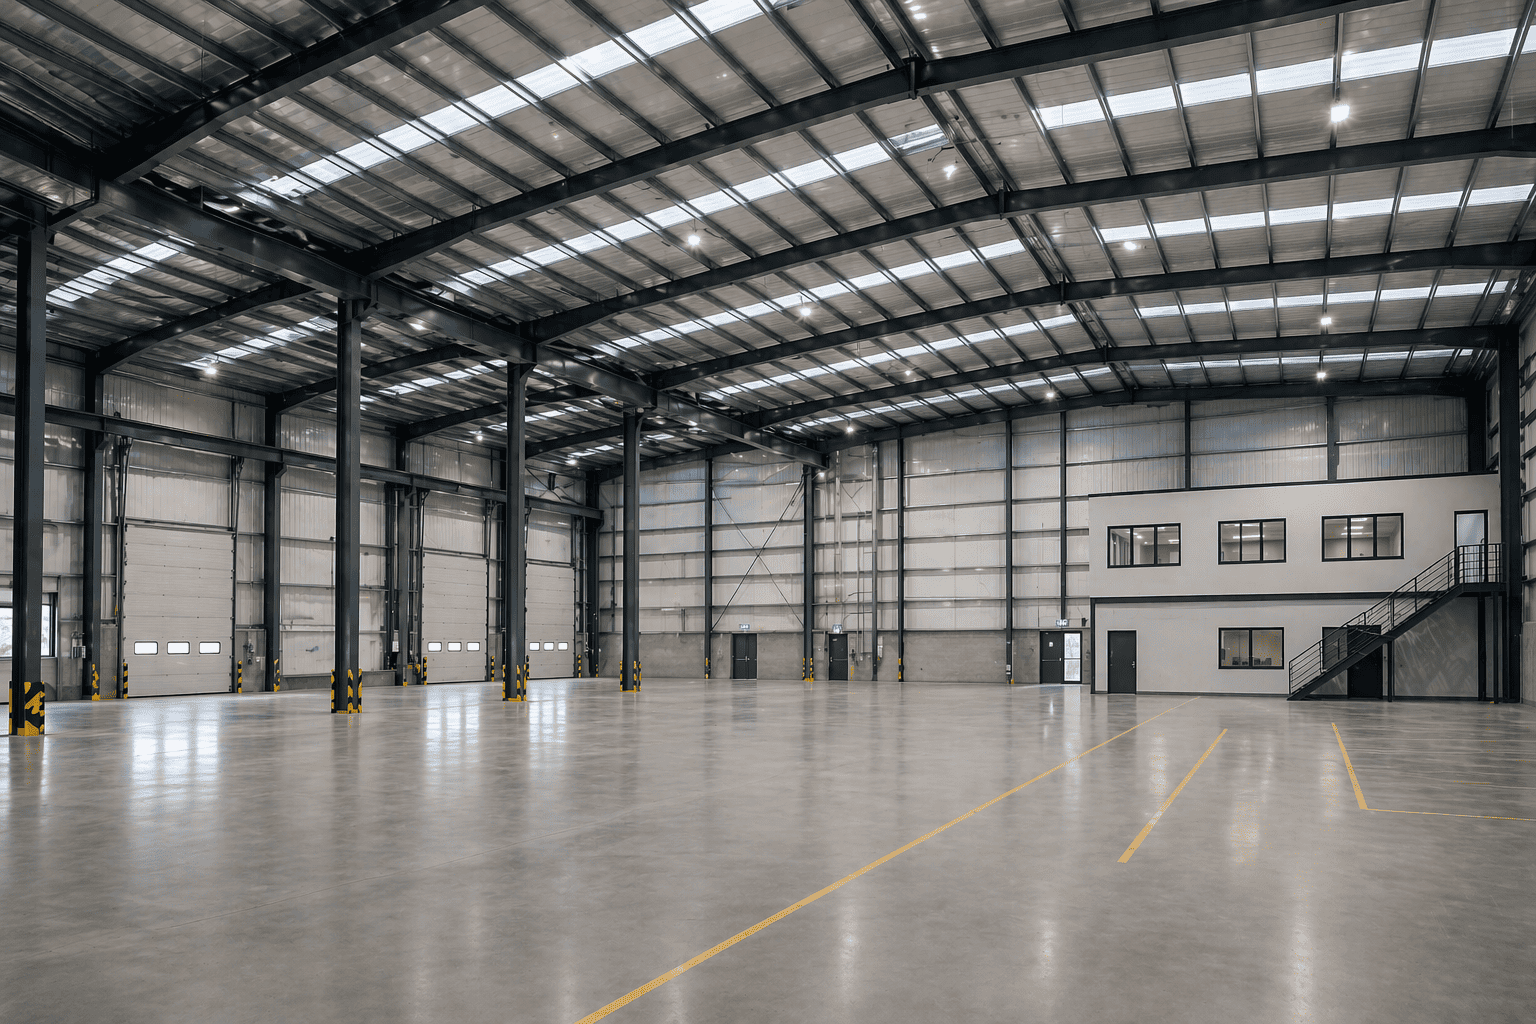
Distribution and logistics. This is our core work, mainly around Bicester and the A34. We build large clear-span warehouses, set up docks to fit your fleet, and lay out yards for proper HGV movement. We sort out racking and equipment needs with you from the start, since frame height, grid, and floor slab all depend on them. If the slab spec or yard turning circles are off, the building will bottleneck when you need it most.
E-commerce and fulfilment. These combine warehouse floors with mezzanine pick areas, and need strong power and data for conveyors and sortation. We get the structural grid, floor loadings, and service routes right at design, so the operator’s fit-out goes in smoothly later.
Manufacturing and industrial units. Production needs more than just a shed. You need higher power, process drainage, sometimes cranes, and floors built for your equipment. We start with your process and design the building around how your materials move.
Extensions and refurbishment. With Oxfordshire’s limits, this makes up a big part of our work and is often the only real way to get more space. More on this below.
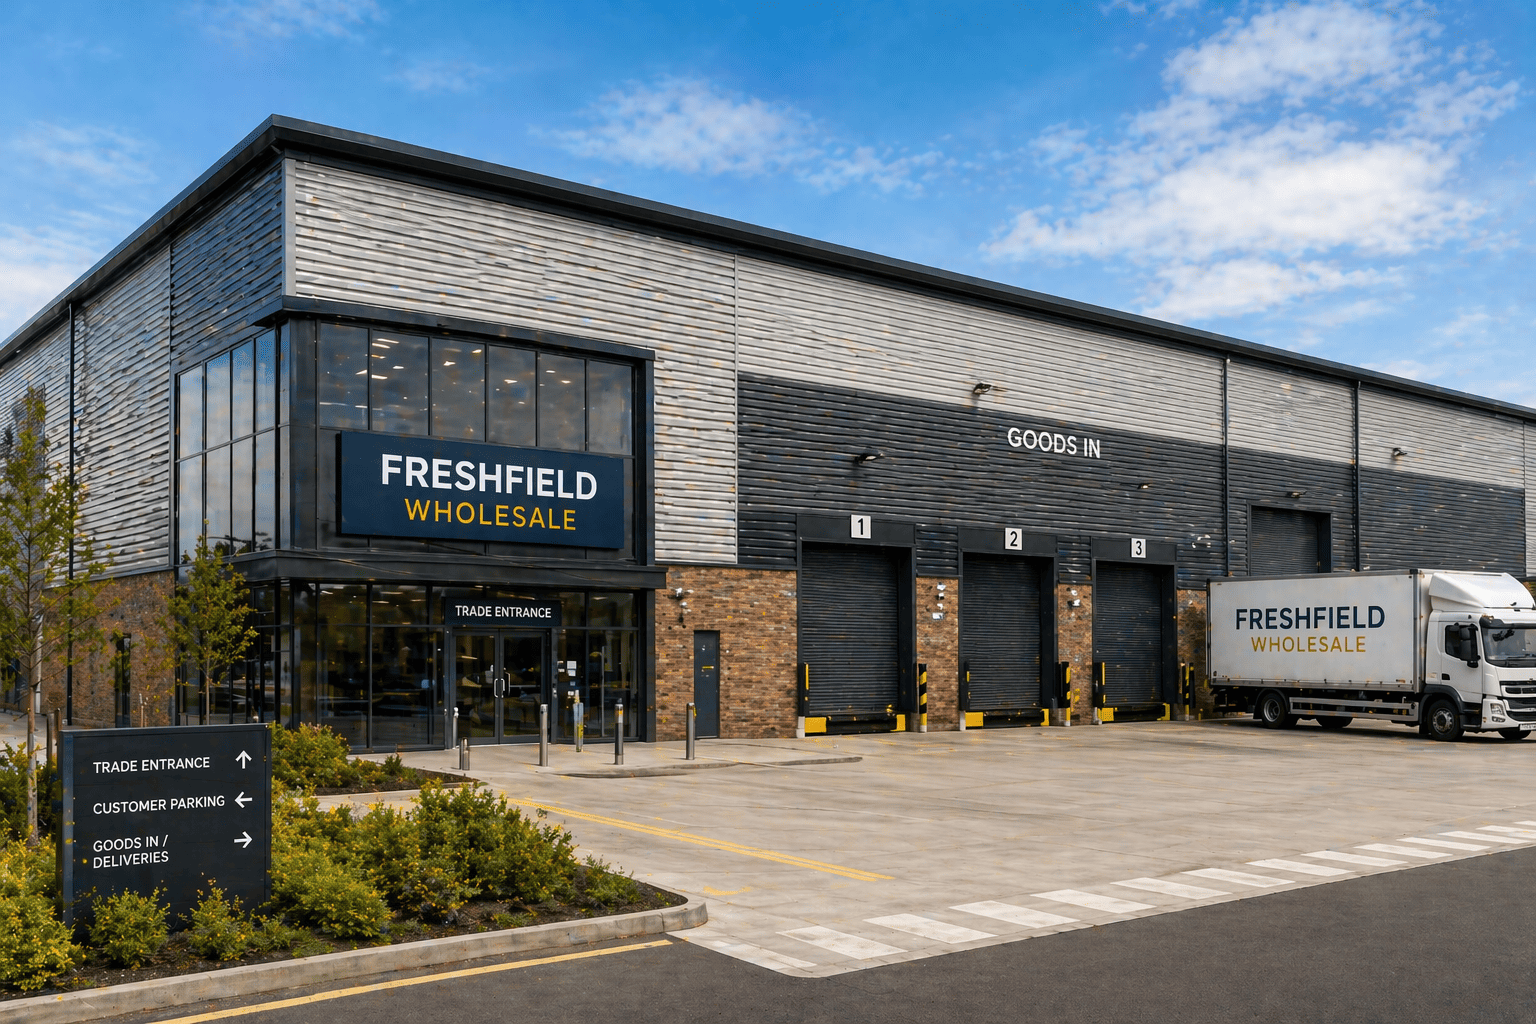
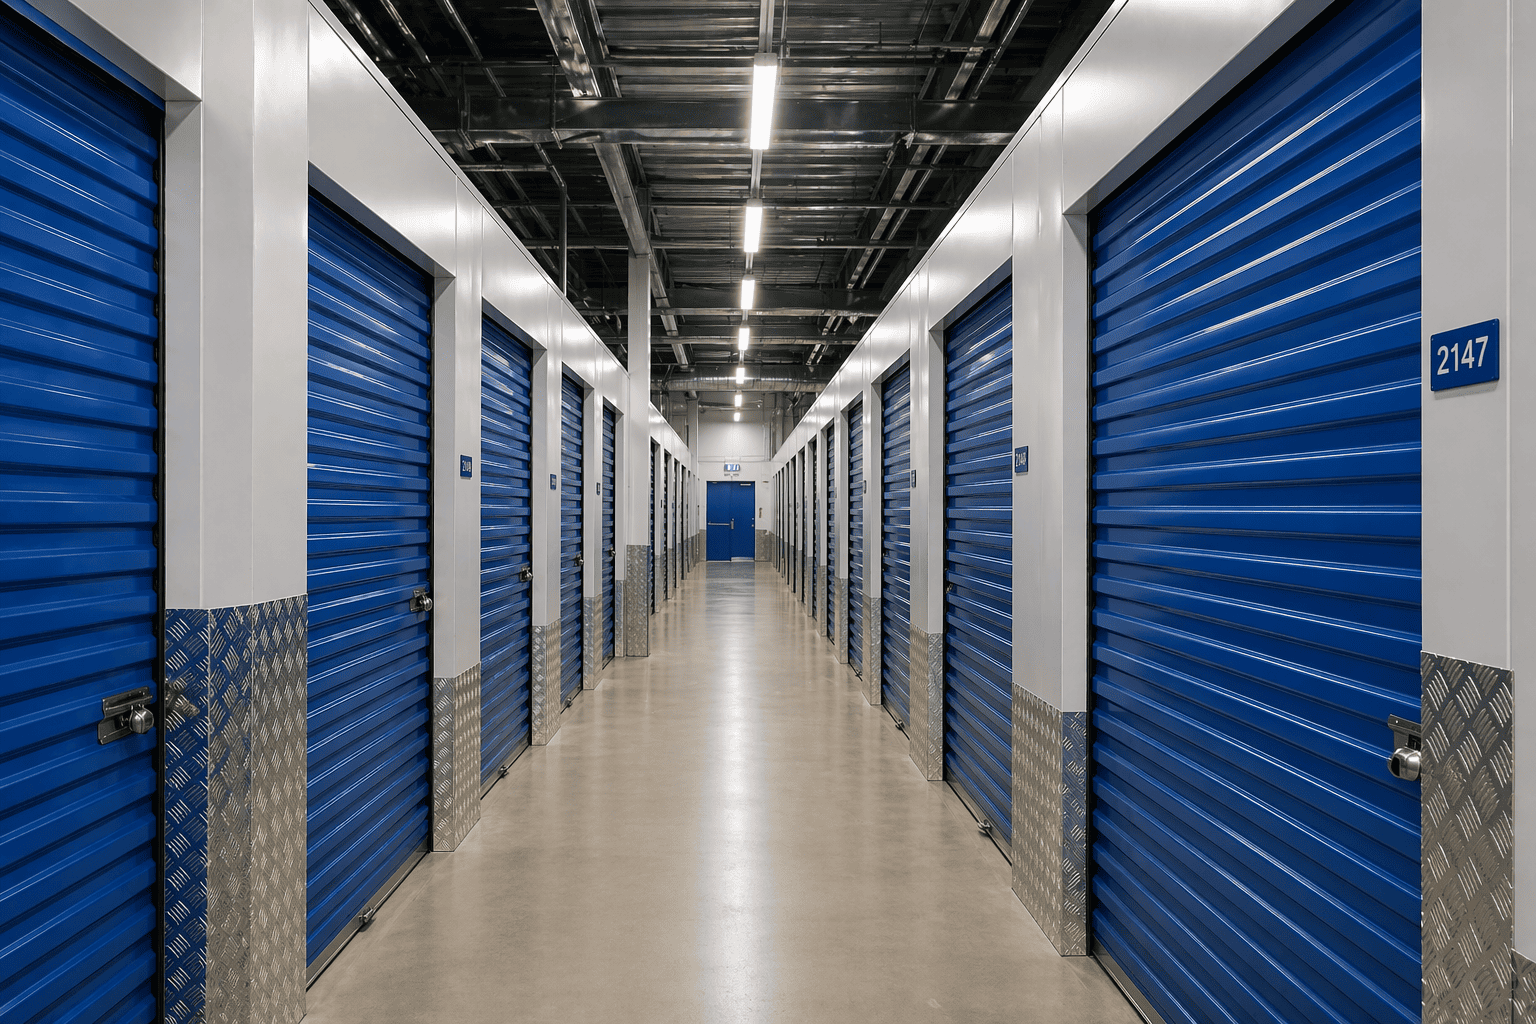
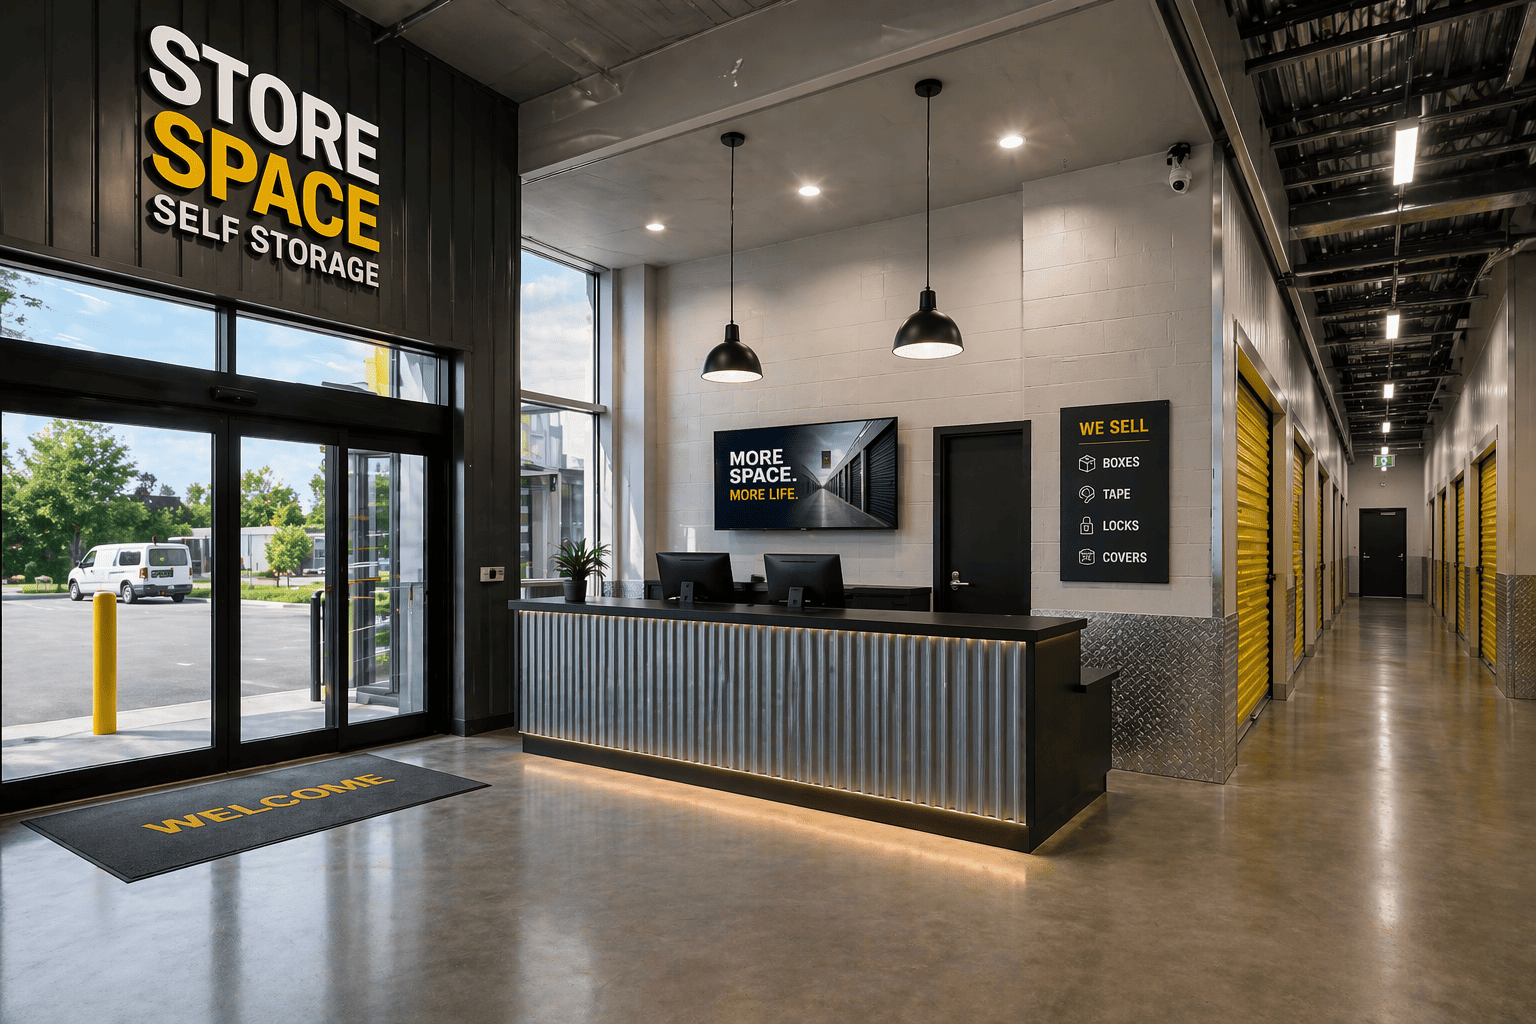
We also build trade counter units, cold storage and self-storage, both new-build and conversions of older industrial buildings.
What we don't build: labs, clean rooms and research facilities. That's specialist work with its own contractors. If your project is a research building, we're not the right firm, and we'd rather tell you that now than three meetings in.
warehouse-construction-storage6.png

Building in a Constrained County

There is a green belt surrounding the city of Oxford, and there are three National Landscape Protection Areas bordering the county: the Cotswold Area to the West, the Chiltern Area to the Southeast, and the North Wessex Downs Area to the South. With so much of this landscape being off limits for potential new industrial development, there is limited availability for suitable development areas throughout the remainder of the County.

Practically speaking, as such, much of the good quality industrial land remains concentrated within two major zones (Bicester & the A34 Corridor), and these are highly competitive. When available, plots sell quickly and prices follow. Consequently, many businesses face a very difficult time finding additional space, as the most feasible way forward may be to get more from their current premises; e.g. extend their buildings, modify the internal design, or improve an old unit to meet the needs of a modern operation.

Not all extensions/refurbishments are consolation prizes. An extension or refurbishment is often quicker, less expensive than developing a new site and does not require a planning application. The main challenge is accurately identifying whether an existing structure has sufficient capacity to accommodate an extension or alteration, and then designing the works to allow continuous use of the premises during construction.

Another key issue is that planning policy operates across five District Councils (i.e. Oxford City, Cherwell DC., SODC, VWHDC & WODC) and Oxfordshire CC. These authorities operate differently. A proposal that successfully navigates Cherwell DC may well fail at Oxford City. Understanding which authority your scheme falls under, and its attitude towards schemes like yours, will therefore be an essential factor in moving your project forward.

warehouse-extension-contractors 3.jpeg

How we run our project in Oxfordshire?

Every job follows the same logic, though the detail changes site to site.
We start with a site appraisal: the ground, the access, the services, the constraints. In Oxfordshire this includes an early, honest read on whether the planning route is realistic, because that's the thing most likely to kill a scheme here.
Then feasibility (what's actually achievable on the site and the budget), planning (preparing and running the application with the right district), and detailed design (turning the agreed scheme into a buildable spec).
Construction runs in order: groundworkssteel frameenvelope (roof and cladding, making it weathertight), fit-out(floors, services, offices, fire protection, racking), external works (yards, drainage, access, parking), then handoverwith the documentation and certificates.
The point of one team doing all of it is simple. The usual model splits a job across separate firms for demolition, groundworks, frame, cladding and fit-out. Every handover is a chance for delay, extra cost and an argument about whose fault something is. We do the lot: one programme, one budget, one team carrying the can. Through our sister company, Strip Out Company, that extends back to demolition and enabling works, so the site is genuinely clear when the build team arrives.
warehouse-refurbishment-contractors4.png

Extensions and Refurbishment

In Oxfordshire, extensions are usually the main focus, not just a backup plan.
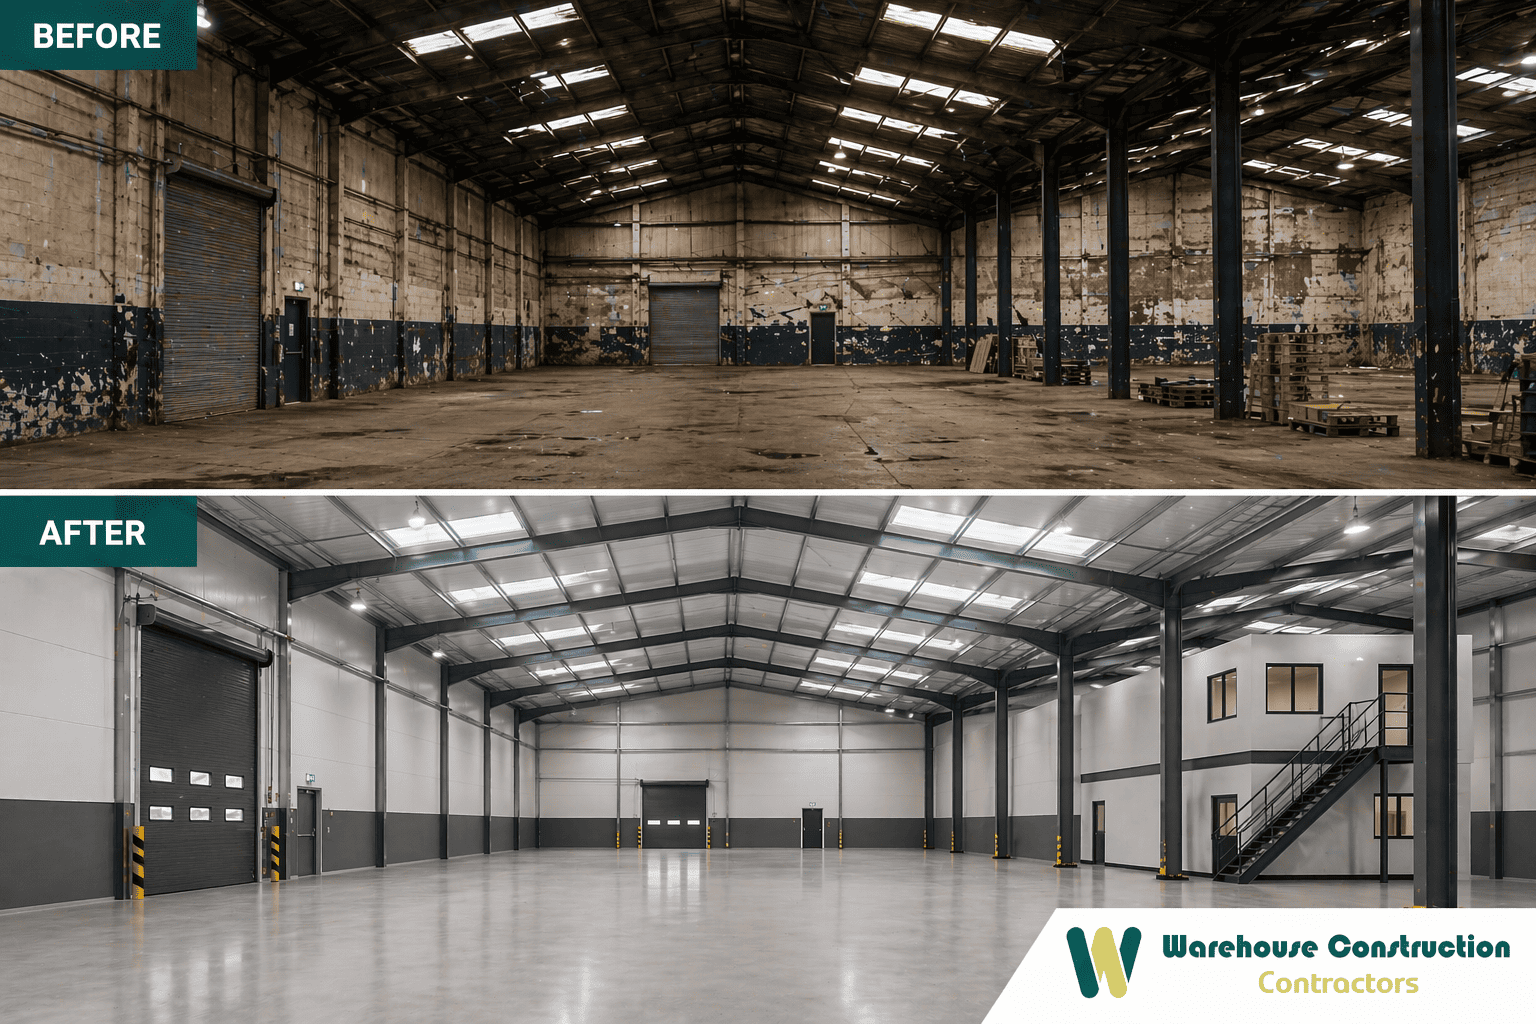
When you extend, you have to tie the new structure into the old. That means matching the roof pitch, eaves height, frame spacing, and cladding so it all works as one building, not just an add-on. Usually, the warehouse keeps running while the work happens. That takes careful sequencing, making sure the join stays weathertight, and keeping construction traffic out of the way.
Refurbishment can mean re-roofing and re-cladding older buildings to meet current standards for insulation, weathertightness, and fire safety. It might also involve repairing or replacing the floor slab, or upgrading the M&E if the services are too small or worn out. Office space inside industrial buildings often gets modernised too, either to a basic ready-to-let finish or fitted out for a particular tenant. Energy upgrades are becoming more common as EPC rules for commercial buildings get stricter.
You might need to strengthen the structure if the building’s use is changing, like switching to heavier racking. We always check what the existing frame and slab can handle before we start designing.


FAQ

How much does it cost, and how long will it take?

-
It depends on the size, specification, ground conditions, and if planning is needed. A typical new unit takes a few months from groundworks to handover, with planning and design before that. In Oxfordshire, planning can take longer than usual because of local constraints. The best way to get accurate figures is for us to visit your site and talk it through.

Do I need planning permission?

-
Most of the time, yes. Some small works or changes of use might be permitted, depending on the site's history. Oxfordshire has five district councils, and each one is different. We check this as part of our feasibility and planning work.

Which areas do you cover in Oxfordshire?

-
We build across Oxfordshire, with most activity around Bicester and the M40, and along the A34 corridor through Didcot and the south of the county. That includes Oxford, Bicester, Didcot, Banbury, Abingdon, Witney, Kidlington, Wantage, Thame, Carterton and Chipping Norton.

Let’s get
started

Would you like to learn more about how we can help you with your next residential or commercial project, fill in your details and a member of our team will be in touch.

This site is protected by reCAPTCHA and the Google Privacy Policy and Terms of Service apply.

Latest From the Blog

industrial-warehouse-construction3.png
Warehouse Dilapidations: What They Are and How to Reduce the Cost

Your warehouse lease is ending. The landlord sends over a schedule of dilapidations with a large number attached. It can be a shock, and the figure is often bigger than it needs to be. ..

Read Full Story »
self-storage-builders-uk7.jpeg
Refurbish, Rebuild or Relocate: How to Decide

Your warehouse no longer works. It is too small, the spec is wrong, it is worn out, or it is in the wrong place. You have three ways to fix that: ..

Read Full Story »