Warehouse Construction Northamptonshire

Our warehouses are constructed to match the way your business operates, not just to have a roof. Northamptonshire is exactly in the middle of the UK's distribution network and is one of the most favourably situated counties in the country when it comes to logistics; the company Warehouse Construction Contractors handles the entire process from start to finish across the range of large distribution parks on the M1 and the manufacturing units and storage buildings elsewhere in the county. If it's a new build, an extension or a refurbishment, our single team will handle the project from the very first site visit right through to handover.

Warehouse Construction Contractors Northamptonshire

Warehouse Construction Across Northamptonshire

This is the ideal area for distributing goods in the UK. Since Northamptonshire is at the center of the Golden Triangle—the central region from which the majority of national distribution is based—it is possible to reach most of the country by road within a few hours. Because of this one thing, the county has become one of the largest logistics centers in Britain.
Northampton is the principal center, but logistical activity is distributed all over the county. Daventry hosts DIRFT, a major rail freight terminal and one of the nation's largest distribution hubs. Corby, Kettering, and Wellingborough in the northern part of the county all have considerable industrial and distribution space. There are many large distribution parks in the area, and more are continually being opened.
It is because of the roads. The M1 goes through the western part of the county, the A14 cuts across it from east to west and links the M1 and the M6 with the East Coast ports, the A45 connects Northampton, Wellingborough, and the other towns, and the A43 goes towards the M40 and Oxford. There is therefore few places better connected than Northamptonshire for any business which moves goods around the country.
biomas-facility-warehouse-extension.jpeg

Warehouse Construction Services

New Build Warehouses

The first foundation is not the starting point for the new warehouse. When we go to the site, we inspect the ground, access routes, and services, and note any factors that might affect the design or schedule.
Next is the design and the costing, including the frame size, the specification of the floor slab for your racking and vehicles, the height, and the arrangement of the yard and parking areas. In most warehouses in the UK, a steel portal frame is used on a concrete slab, and that's where we begin, taking into account how you intend to use the building.
The construction proceeds in this sequence: groundworks, framing, the roof and cladding, and then the fitting out together with the external works. Throughout the process, you work with a single team and have one point of contact. You won't end up with five contractors blaming one another when things go wrong.

Distribution Centres

More consideration is needed for distribution centers than for a standard unit, and since most of them are built in this country, it is important to get it right.
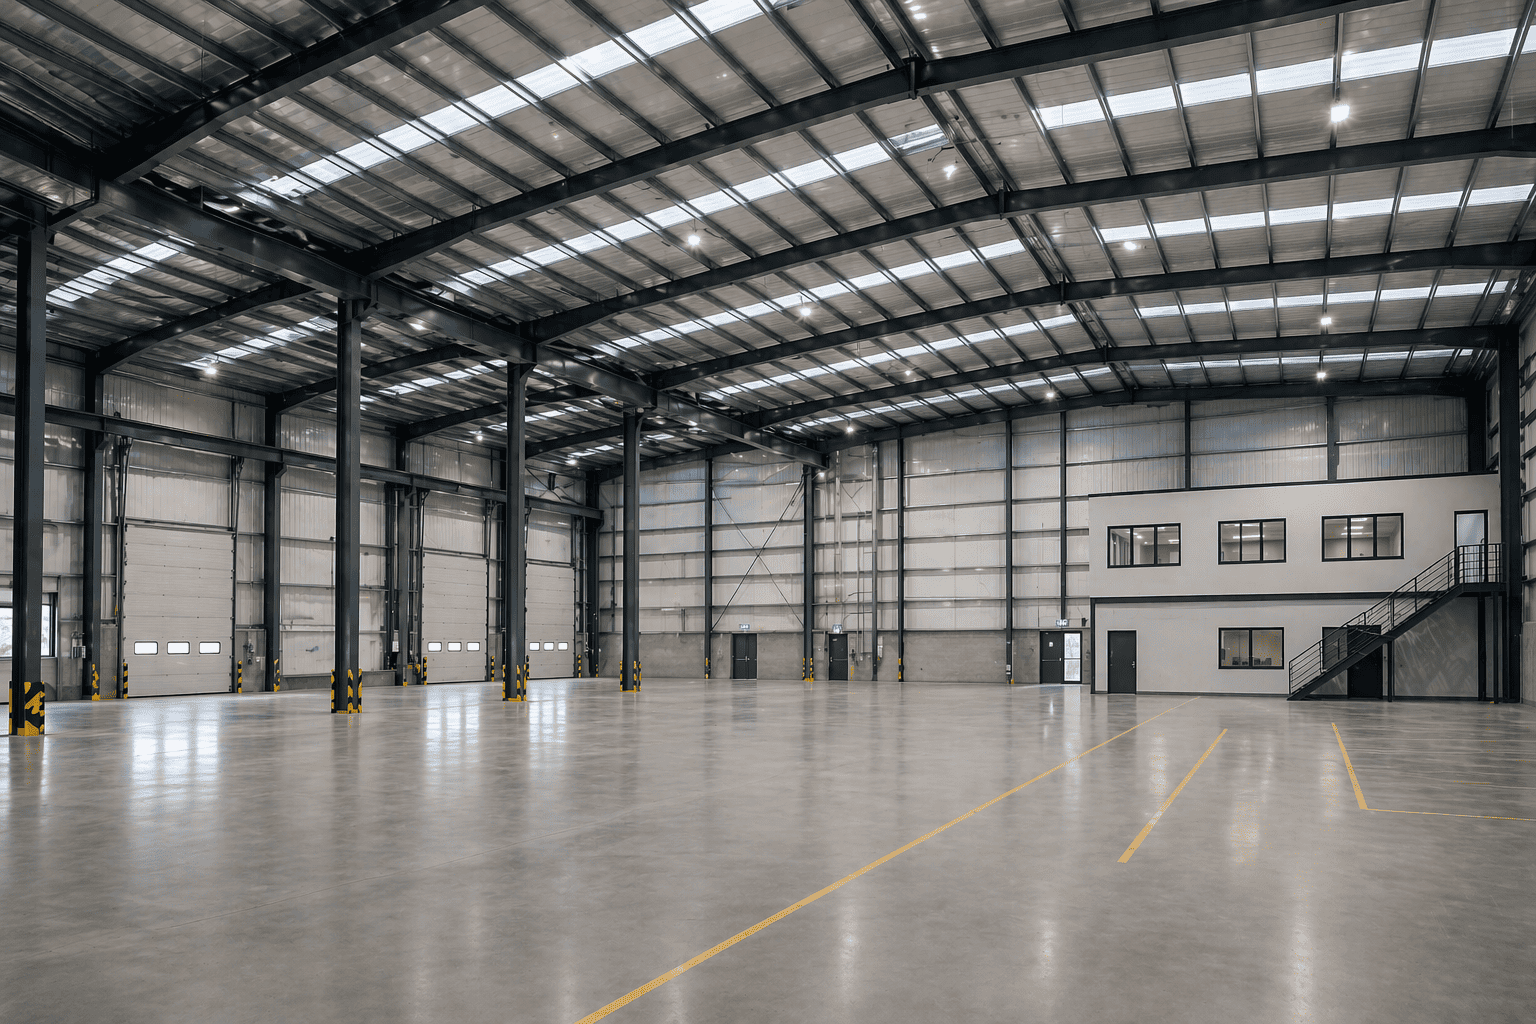
The design is generally based on high-bay racking, with the height and frame spacing determined by the racking and the equipment that will run inside it. We look into this with your racking supplier at an early stage so that the building will match the operation.
The dock levelers and loading bays must be suitable for your vehicles and the volume of traffic they handle. The number of doors and their positions affect the yard layout and how quickly trucks can be turned around. Our approach is to design the yard with this in mind: taking into account turning circles, parking areas and space for queues. In the case of the large-scale operations typical in Northamptonshire, it is these details that ensure the site runs at full capacity rather than becoming a bottleneck.
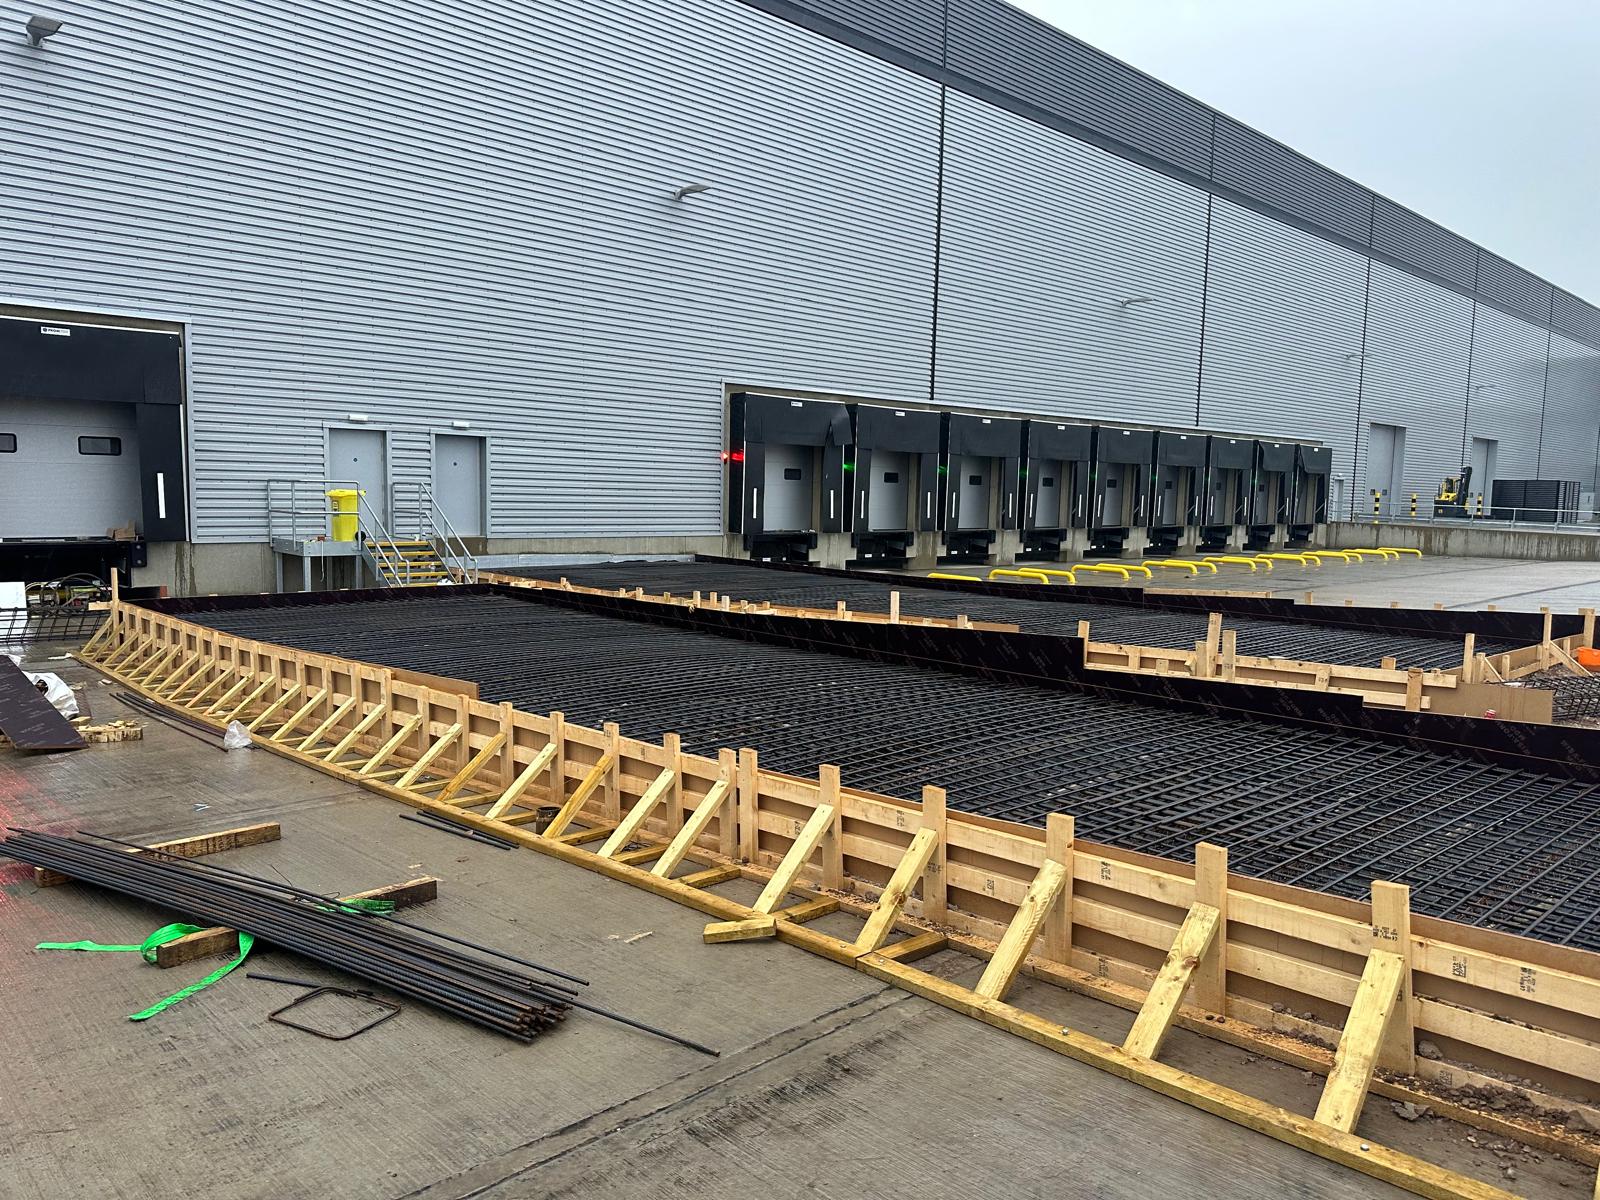
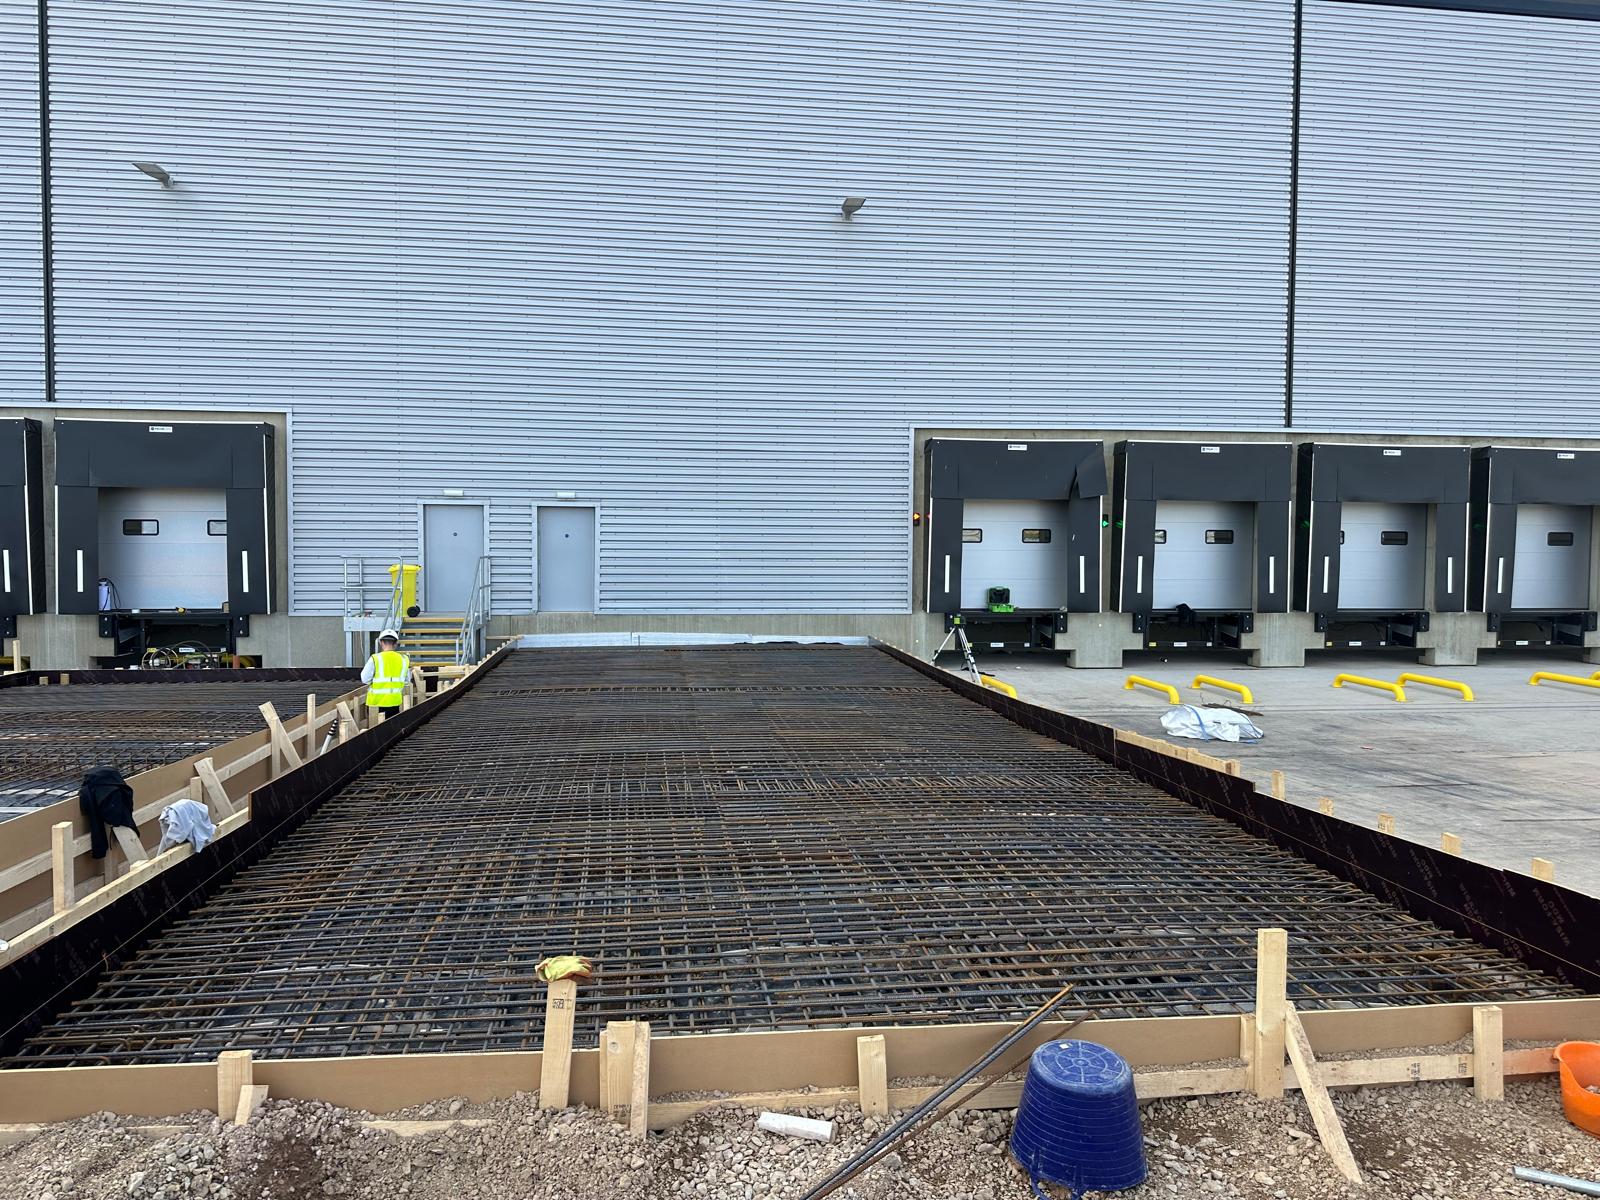
The other major component is the floor slab; because it must carry heavy racking loads and be flat for narrow-aisle trucks, it has to be correct the first time.
industrial-warehouse-construction1.png

Logistics Facilities

The logistics sector includes cross-docking, parcel hubs and e-commerce fulfilment, each of which has its own requirements.
For cross-docking, it is necessary to have a quick flow of goods, with entrances and the yard arranged so that the items can move smoothly from one truck to another. In the case of e-commerce and parcel handling, warehouse space is often combined with mezzanine picking areas, and there is a high demand for power and data for the conveyors and sorting equipment. If the frame, the floor loadings and the service routes are properly arranged at the design stage, the fitting-out can then be carried out smoothly later.
Northamptonshire is one of the best logistics locations in the country for this type of operation because of DIRFT and the motorway network.
Automation is nowadays a common feature—this includes automated storage systems, conveyors, and robotic picking systems. Such equipment requires a certain degree of floor flatness, a reliable power supply, and in some cases its own separate foundations. In order to ensure the building is ready for the equipment, we cooperate with the automation suppliers during the design phase.

Manufacturing Facilities

Manufacturing buildings are structurally similar to warehouses, but the details are different. Since production lines require more power, separate areas, and drainage systems, as well as floors to accommodate the equipment.
The first step is to understand the process and then design taking that into account. We look at the use of overhead cranes for heavy components, ventilation and extraction in relation to production, and the way in which materials move around the site. Since Northamptonshire has a strong manufacturing base, buildings which combine production with storage must be planned in such a way that neither activity is cramped.
warehouse-construction-builders1.png

Warehouse Extensions

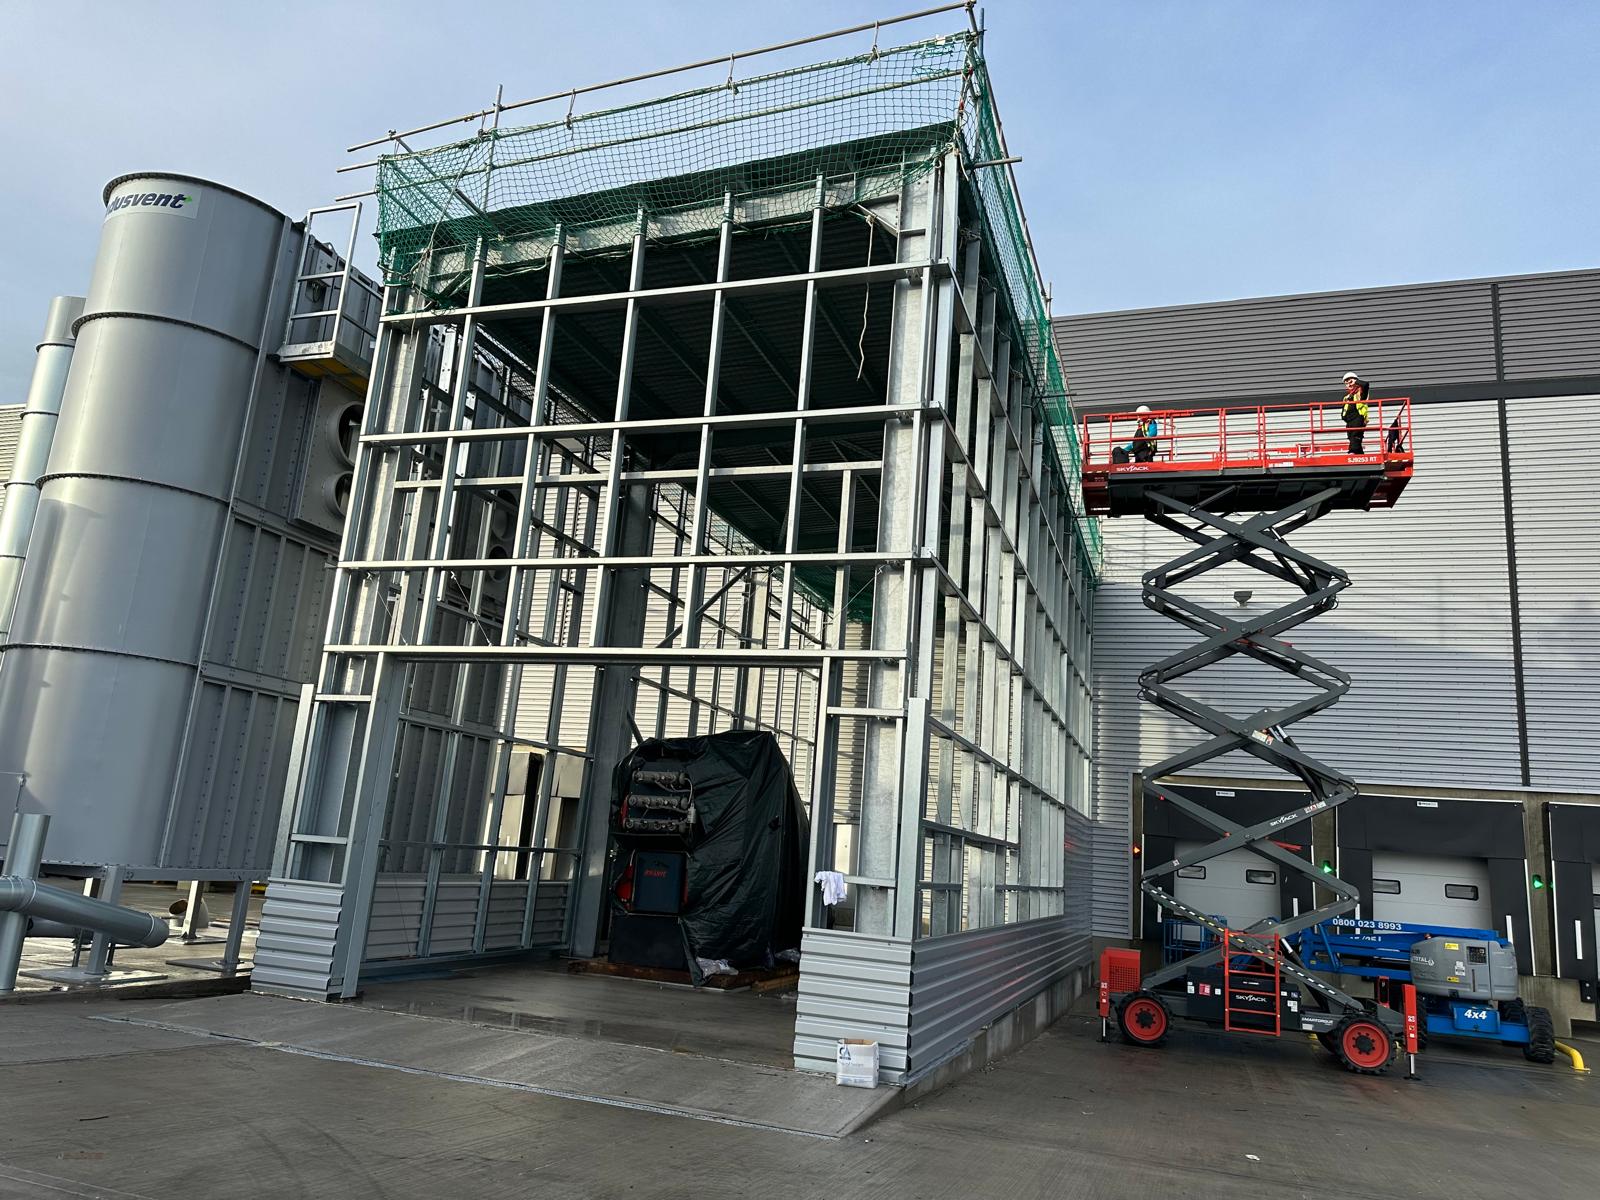
Growing a warehouse isn't simply a matter of adding more floor space; the new section has to be incorporated into the original structure, match the cladding and the roof, and be compatible with the existing drainage and access arrangements. Before designing the connection, we assess what the present building can withstand.
The majority of businesses would like to remain open during working hours. In most instances the warehouse continues to operate. This is due to the need to properly sequence the work, to maintain the join as weathertight, and to keep construction traffic out of the areas where work is being done.
The roof's inclination, its height, the spacing of the frame and the cladding all have to match so that the extension forms an integral part of the building and not an unnatural addition.

Warehouse Refurbishments

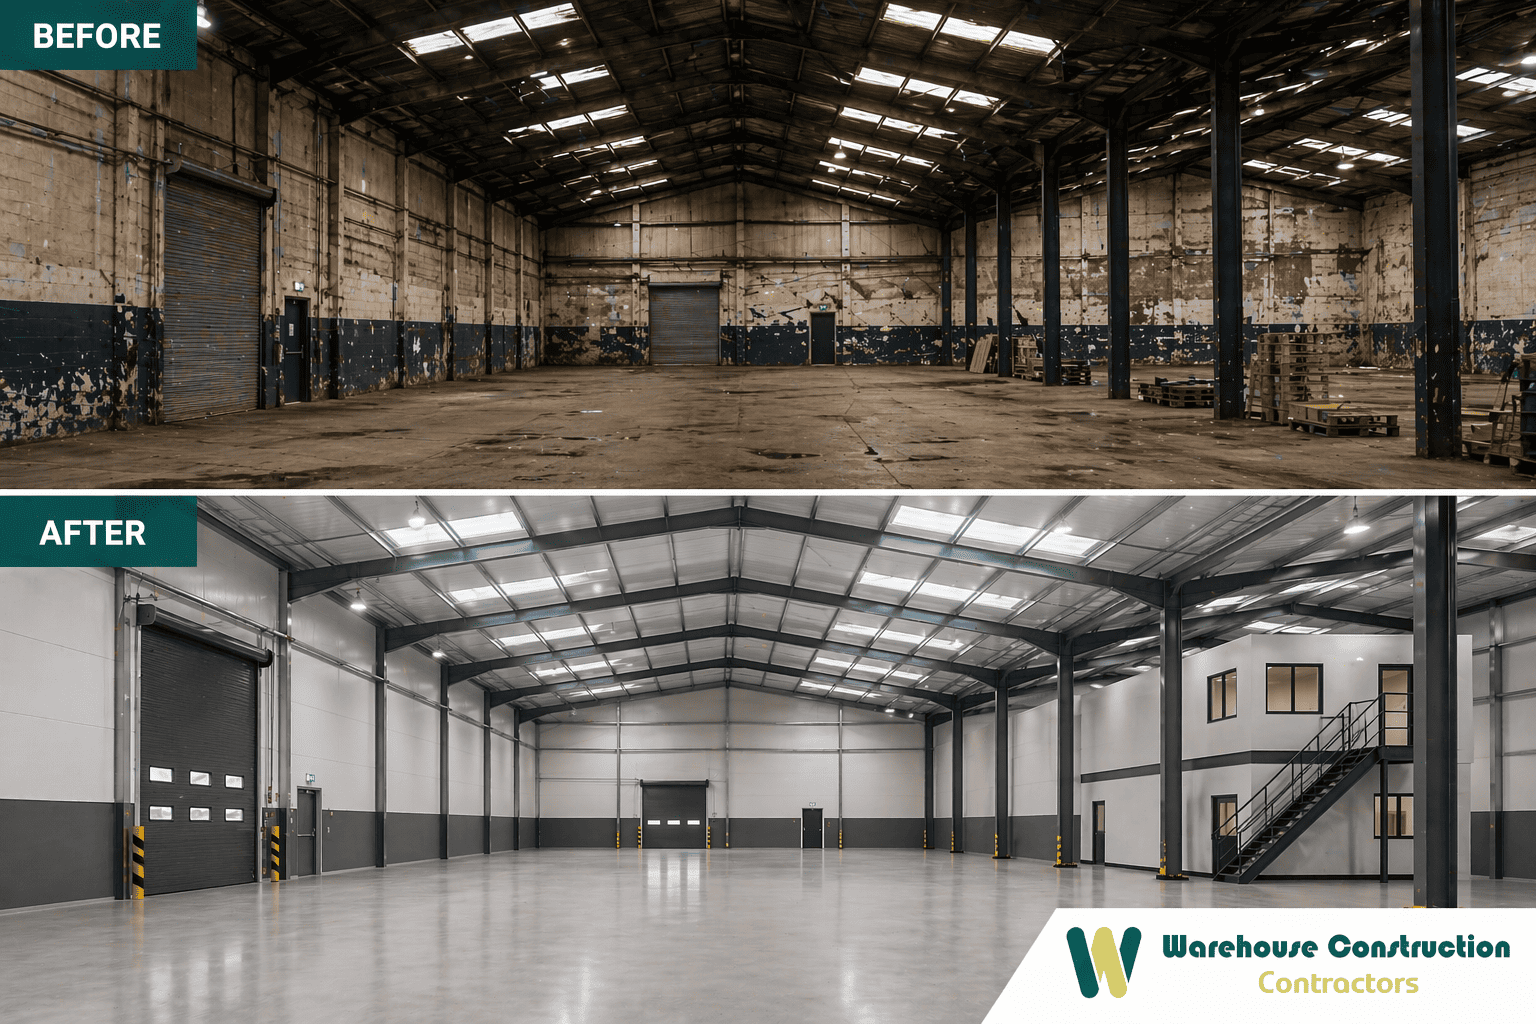
A great deal of our work involves existing buildings, including targeted repairs as well as a complete strip-back and rebuild of the roof, floor, cladding, services and offices.
Roofs and the exterior envelope are usually the ones to be dealt with first, particularly in the case of older buildings in which the insulation, weatherproofing and fire resistance do not meet today's standards. The floors may require repair, an overlay or complete replacement as well, and the services in older buildings are generally undersized or have worn out and so need to be upgraded before a new tenant takes over.
It is usual to carry out office upgrades, either at Cat A or Cat B level depending on how far the work is taken. Since we are part of Strip Out Company we look after the stripping out and demolition ourselves, including the surveys and the removal of waste, so that the site is ready before any refurbishment work begins.

Design and Build

Designing and building involves taking a project from its initial concept through to the completion of the building. We begin by finding out what you need, and then proceed with the design within the actual budget and timeline.
Planning is included in the process. The county of Northamptonshire is divided into two unitary authorities, North Northamptonshire and West Northamptonshire, each of which draws up its own planning and has its own local plan. When carrying out the design, we determine which of the correct plans to use. The Building Regulations are taken into account from the beginning, not added at the end.
The cost analysis is carried out at the same time as the design, so you have the actual figure before making a decision. It's not a price that is reduced once the tenders are received.
warehouse-refurbishment-contractors4.png

Sectors we Build In

National Distribution & Logistics

Northamptonshire is famous for having large distribution operations which serve the entire country and therefore require large warehouses with clear spans, plenty of dock doors, and yards designed for continuous truck movement. The building and the site are designed in accordance with the flow of goods and vehicles.

Rail Freight & Intermodal

DIRFT at Daventry is one of the principal rail freight terminals in the country, and the county does indeed have intermodal facilities, with goods being transported between rail and road. Since operations around rail terminals have specific requirements, our buildings are designed to accommodate continuous, high-volume freight traffic.

E-commerce & Fulfilment

Because of its central location, the county is an ideal spot for e-commerce and fulfillment. The buildings have both large warehouse floors and mezzanine picking areas as well as requiring automation and a high level of power. We design the structure and associated services to meet those needs from the outset.

Manufacturing & Engineering

Northamptonshire possesses a strong manufacturing industry that requires buildings with greater power, specialist services and floors suitable for heavy equipment, and our design and building process takes this into account right from the beginning.

Food & Beverage

Food and drink activities across the country include production, packaging, cold storage, and distribution. The requirements for cold storage concern insulation, the floors, and refrigeration, and are quite different from those of a normal warehouse, and making mistakes in this area is expensive. The buildings are designed with the actual needs of operating a cold or chilled site in mind.

Trade Counter & Self Storage

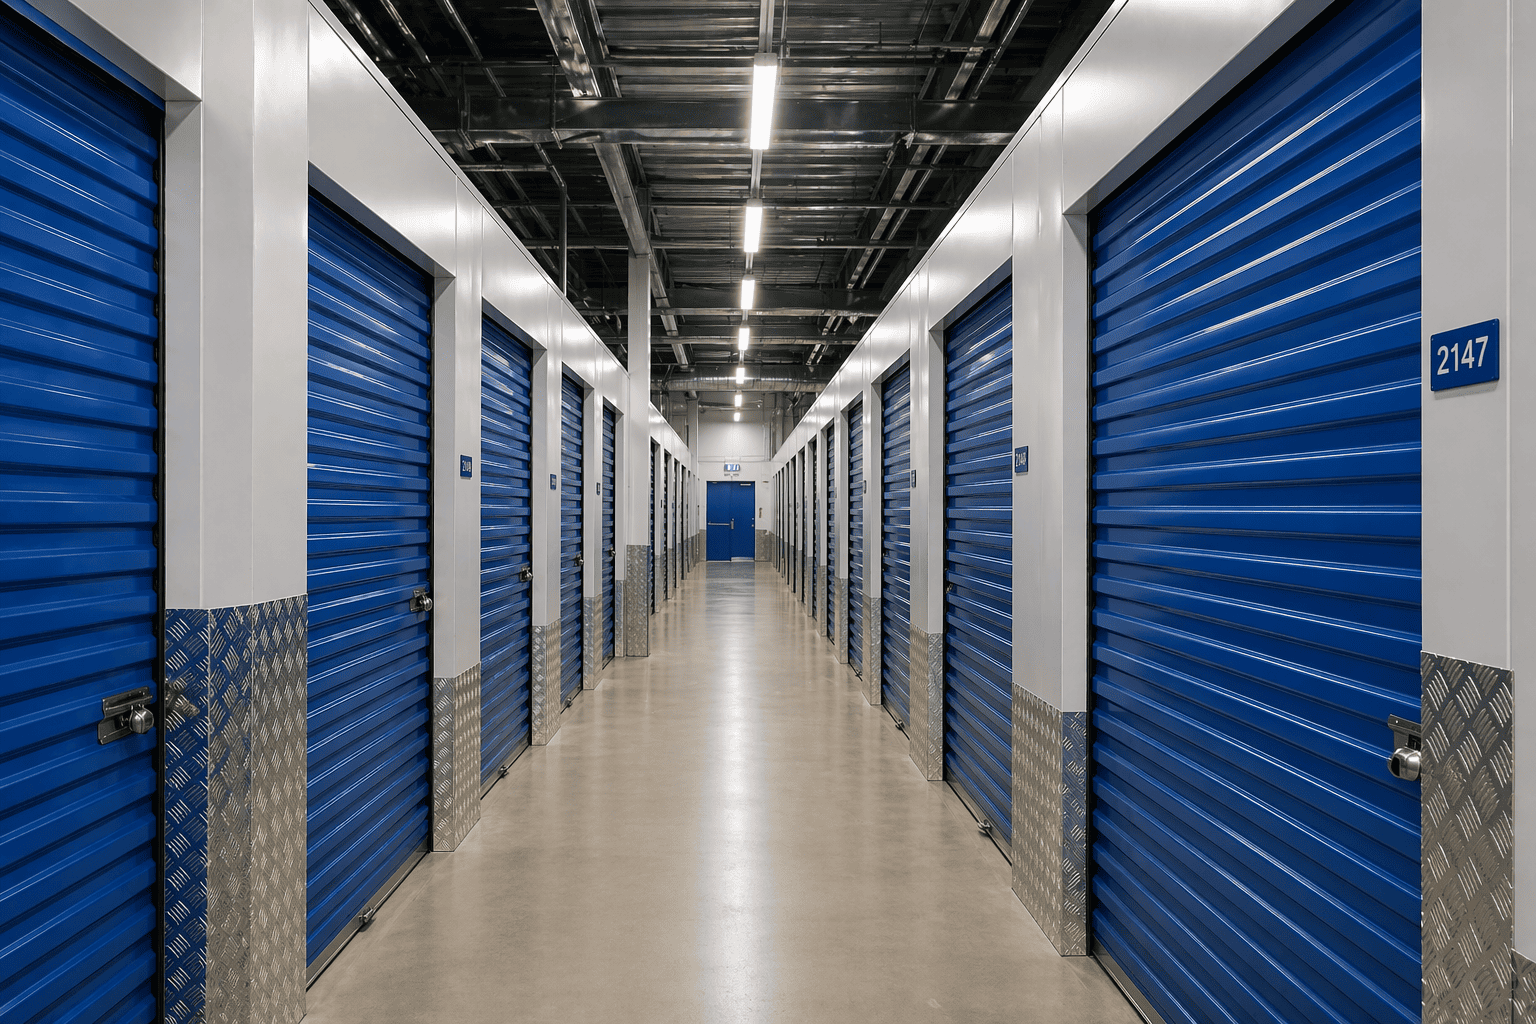
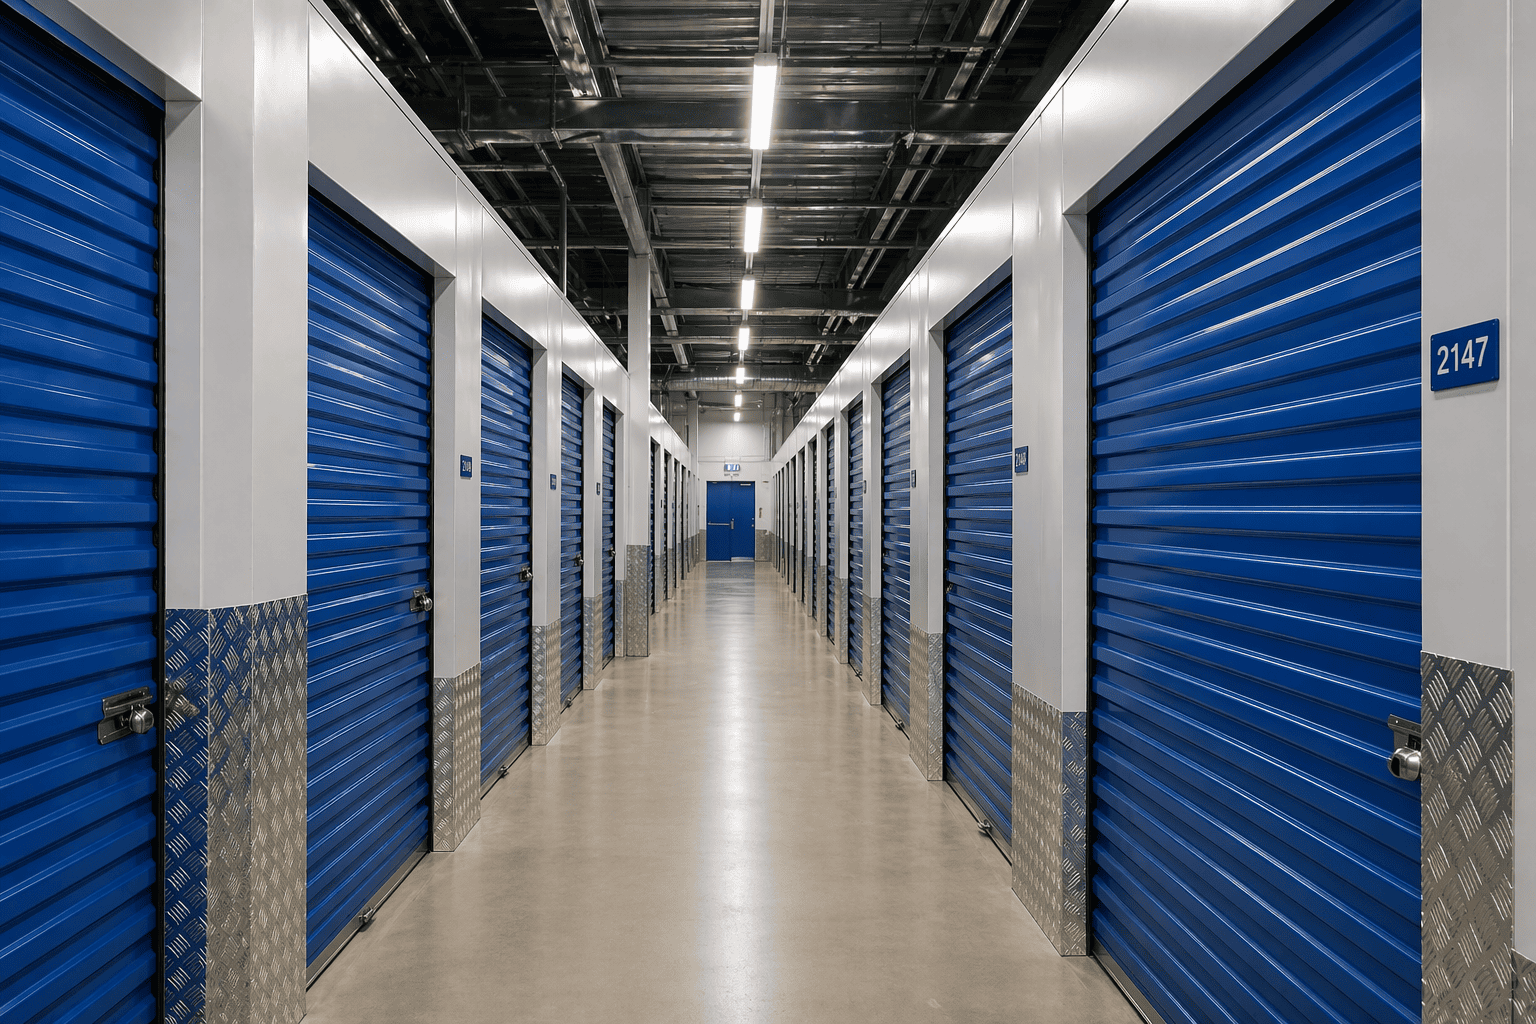
People who deal in building materials, those who sell electrical supplies, and plumbing suppliers require warehouse space, space for their trading counters, and a yard for loading goods. Self storage also does well, a fact due to population growth. We construct new sites and also convert existing buildings, the principal problems in these cases being subdivision, fire compartmentation and access.

Why Northamptonshire?

Northamptonshire is an ideal place to be located because of its position. It is impossible to overstate how well positioned it is with respect to national distribution; you can reach approximately 70% of the population of Great Britain within a short drive. No other area comes close to having such extensive coverage. This is the primary reason that most of the largest distributors have based themselves in this region.

The supporting infrastructure includes roads (M1 & A14) that allow easy transportation in all directions. In addition, DIRFT at Daventry enables transport of goods by both rail and road, offering additional flexibility to minimize road travel and costs.

There is significant room for development in Northamptonshire. Ongoing massive developments are taking place; there is significantly more availability of land compared to the south of England, and the local planning authority has generally been supportive of the expansion of logistics. Therefore, for a company whose entire business model depends on efficiently delivering products across the country, Northamptonshire is one of the best locations in the UK.

warehouse-extension-uk2.jpeg

What are the construction challenges in Northamptonshire?

The construction of warehouses is a complex process that involves many factors. All construction companies will have problems on almost every job, but most do not openly discuss them.

The size of the warehouse. Some areas attract very large distribution centers. There are numerous issues associated with large buildings such as, long span steel work, large slab pours and drainage and access routes that are suitable for constant heavy traffic. Experience is required to achieve this effectively.

High competition for ideal locations. Prime sites located close to the M1, A14, and DIRFT are highly sought after and therefore expensive. Ideal sites can be acquired quickly by others, thereby affecting both the cost and time frame for acquiring a site.

Access to construction sites. Roads surrounding the major logistics parks experience heavy volumes of HGV traffic. The logistics and methods for accessing a construction site must be planned with consideration for existing traffic patterns, often including formal arrangements made with the relevant authority.

Northamptonshire has two local authorities (West Northamptonshire and North Northamptonshire), each having its own separate Local Plan and Planning Authority. It is important to determine which local authority is responsible for your development from the outset.

Flood Risk / Drainage Issues. Areas within Northamptonshire where developments are likely to occur adjacent to rivers (i.e. River Nene) may be designated Flood Zones. In addition to requiring specific drainage measures, Sustainable Urban Drainage Systems (SUDs) or raising floors above potential flood risk may be necessary on such sites.

Construction adjacent to operational Logistics Parks. As many logistics estates and parks contain operational businesses located immediately adjacent to new or extended construction projects, it is essential to manage the delivery, noise, and dust generated during the course of a project.

FAQ

What is the cost of Building a Warehouse?

-

The cost of building a warehouse will vary depending on its size, specifications, location, and the condition of the ground, so there is no one fixed amount. The best way to arrive at an accurate figure is to visit the site and discuss your requirements. We provide this service free of charge.

How long does it take to build a warehouse?

-

This depends on its size, the level of complexity, and whether planning is required. In general, a simple new warehouse takes several months from the start of groundworks until it is handed over, provided that planning and design have been completed beforehand. Very large warehouses used for distribution take longer.

What areas do you cover in Northamptonshire?

-

We build across Northamptonshire, including Northampton, Kettering, Corby, Wellingborough, Daventry, Rushden, Brackley, Towcester, Desborough, Burton Latimer and Oundle, plus the surrounding areas served by the M1, A14, A45 and A43.

Let’s get
started

Would you like to learn more about how we can help you with your next residential or commercial project, fill in your details and a member of our team will be in touch.

This site is protected by reCAPTCHA and the Google Privacy Policy and Terms of Service apply.

Latest From the Blog

warehouse-construction-builders1.png
Warehouse Construction in 2027: The Trends That Actually Matter

Most "trends" articles are a list of things you already know. Automation is growing. Sustainability matters. E-commerce is big. None of it helps you decide anything. This one is different. Below are the trends shaping warehouse construction going into 2027, based on where the UK market actually is right now, and what ..

Read Full Story »
warehouse-extension-contractors-uk4.jpeg
How Much Does a Warehouse Extension Cost?

Extending your warehouse is often the sensible middle ground. You get more space without the upheaval of moving, and usually for less than a whole new building. But the cost is not as simple as a single figure per square foot, and one assumption catches a lot of people out. This guide gives you a realistic view of wha..

Read Full Story »