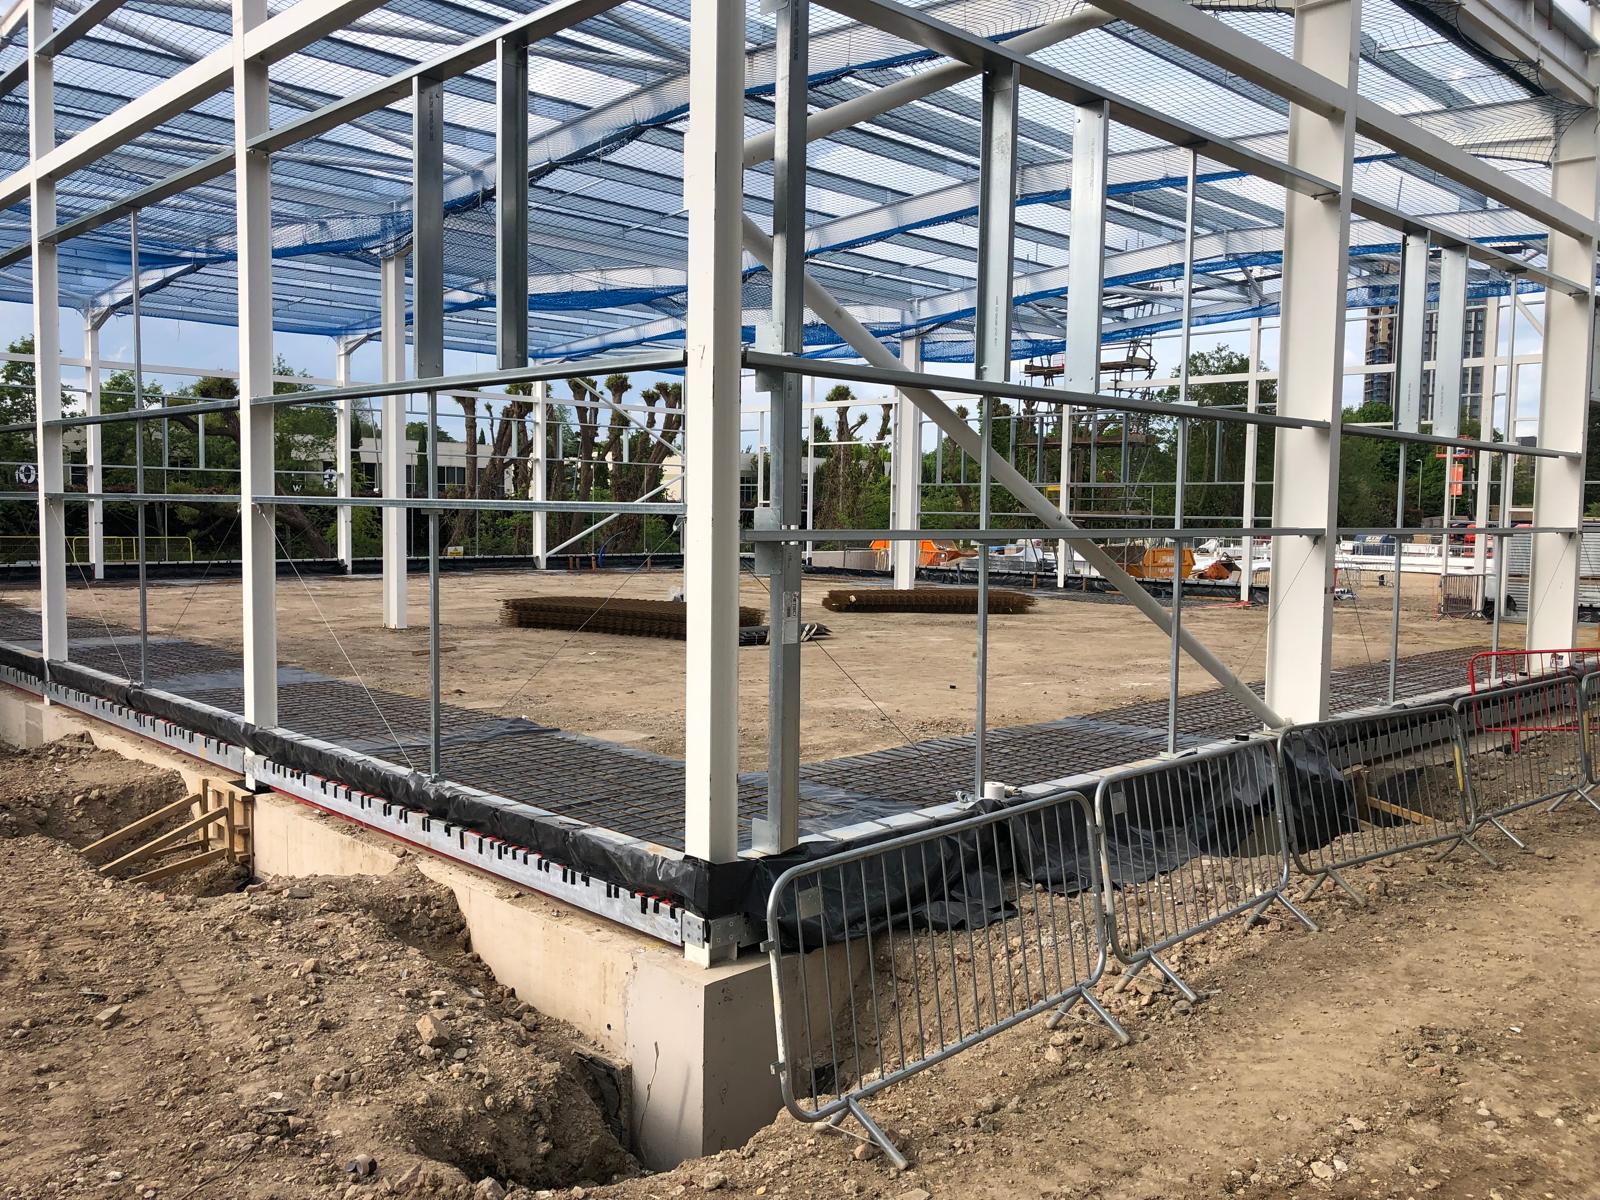
Planning permission, the cost of conversion, any structural alterations, Building Regulations and the practicalities of converting an industrial warehouse into residential accommodation.
There's a wide range of former industrial buildings, storage warehouses, workshops, and the like in London that could be redeveloped for residential use. You've got the classic brick-built warehouses in the established urban areas as well as a number of more modern industrial units on smaller commercial sites. Some of these buildings could be redeveloped as apartments, as lofts or as mixed use.
However, turning a warehouse into residential accommodation is rarely as simple as just dividing the floor space into individual flats. Industrial buildings were built for storage, production and distribution rather than for occupation. The structural layout, roof, external walls, windows, drainage and fire safety are all likely to be unsuitable for residential use without significant modification.
Planning permission can be just as difficult. London is very much in favour of protecting its industrial land, especially in areas where the warehouses and commercial premises provide employment, logistics and essential services. For the developer, the challenge is therefore two-pronged: is it acceptable for residential use in the first place, and can it be converted economically?
At Warehouse Construction Contractors we work with property owners, developers and specialist consultants to carry out the assessment of industrial buildings and to coordinate the various construction projects that may involve refurbishment, structural alterations and changes of use.
This guide sets out what is involved in converting a warehouse into residential accommodation in London, the likely costs, the approvals required, and the construction issues to consider before committing to a development.
Can you convert a warehouse into residential accommodation in London?
Yes some warehouses can be turned into houses, but that's going to depend on the planning status of the building, where it is, its structural condition and whether it can in fact be brought up to house standards. A redundant warehouse may be the ideal candidate for conversion, especially where it's in a good location (near existing residential areas and/or transport links).
Nevertheless an attractive site and a large amount of floor space don't necessarily make a warehouse the right kind of building for residential development.
Before progressing, developers should establish:
- The lawful planning use of the existing building.
- Whether the property is situated on designated industrial land.
- Whether residential development is in line with the relevant planning policies.
- Whether the building can take compliant residential layouts.
- Whether adequate natural light, ventilation and private or shared amenity space can be provided.
- Whether the structure can accommodate additional floors, staircases, or alterations.
- Whether suitable residential access, fire escape arrangements and services can be installed.
- Whether the expected development value will in fact justify the conversion costs.
A preliminary feasibility study should deal with these issues prior to any significant expenditure being committed to architectural design.
Do you need planning permission to convert a warehouse into flats?
In the majority of cases a genuine storage or distribution warehouse would need to be converted to residential use with planning permission. The starting point is to establish what the building is currently lawfully used for.
Understanding Warehouse Use Classes
Warehouses are obviously Use Class B8 (storage and distribution). Other industrial properties will be in Class B2 (general industrial) or Class E (commercial and light industrial). Residential buildings are generally C3. A change from an industrial or storage use to residential accommodation would therefore be a material change of use and would require planning permission. Importantly, the physical appearance of a building doesn't necessarily determine its lawful planning classification. A former warehouse may well have changed its lawful use over the years. Developers should review the property's planning history, evidence of its lawful use, and any relevant planning conditions before determining which consent route to take.
Can Class MA permitted development rights be used?
Class MA development rights can allow qualifying buildings within Use Class E to change to residential use (subject to the applicable limitations, conditions and the prior approval process).
However Class MA is not a general right to convert B8 storage warehouses or B2 industrial buildings into flats.
A building which is lawfully in Class E may qualify in certain circumstances but that eligibility has to be established properly. Class MA also has restrictions and requires prior approval and the availability of permitted development rights may be subject to Article 4 directions or other statutory restrictions. Developers mustn't assume that a warehouse can be converted via permitted development simply because it's vacant or has previously been used for commercial purposes.
Full Planning Permission for Warehouse Conversions
Where development rights for permitted development don't apply a full planning application will normally be required. This may cover the proposed change of use in conjunction with the physical alterations required to create residential accommodation. Typical works would be new windows, new entrances, roof works, internal floors, balconies, extensions and alterations to the external appearance. The application may require supporting information on transport, noise, contamination, flood risk, daylight, ecology, heritage and the like. For bigger developments the requirement for affordable housing and the planning obligations may also have an impact on viability.
Why Warehouse Conversions Can Be Difficult in London
London's planning framework is designed to allow for new housing provision whilst still retaining an adequate amount of industrial space for businesses, logistics and essential services. This is especially the case in areas where the warehouse provides employment, distribution capacity and access to the major transport routes.
Strategic Industrial Locations
Strategic Industrial Locations (SILs) are designated to protect major concentrations of industrial activity. Residential conversion in these areas is going to be very much hampered by planning difficulties. A developer shouldn't just assume that an industrial building which is vacant will be released for residential use. The wider significance of the site in terms of employment and industrial activity may well still be the case.
Locally Significant Industrial Sites
Locally Significant Industrial Sites (LSIS) are identified via borough planning policies to protect local industrial capacity. The acceptability of residential redevelopment will be subject to the relevant development plan and site circumstances. Some sites may be amenable to carefully conceived mixed-use redevelopment or industrial intensification, but these should be evaluated in the light of the adopted planning policy rather than be assumed to be available.
Non-Designated Industrial Buildings
Industrial buildings outside designated employment areas can be a better bet for residential conversion, especially where they are ringed by established residential uses. However, planning permission is not guaranteed. The LA may still look at the loss of employment floor space, the impact of the neighbouring commercial operations, the noise, the servicing and the quality of the homes. The
London Plan 2021, Chapter 6 contains the relevant context on the protection and management of industrial land.
The Agent of Change Principle
Where new residential accommodation is being proposed in proximity to existing industrial or commercial activity the development must take into account the potential impact of that activity on the future residents. This is very much the case where adjacent businesses have machinery, get deliveries in the night or are noisy. The principle is to avoid imposing unreasonable restrictions on an existing business just because some residential development is going in nearby. As a result a proposed warehouse conversion may well be subject to acoustic assessments, upgraded building fabric, careful window positioning and so on.
What types of warehouses are suitable for residential conversion?
Not all industrial buildings are created equal in terms of their potential for conversion. The original method of construction, the age of the building, its internal layout and its relationship to the surrounding properties will all have an impact on the amount of work involved.
Traditional Brick-Built Warehouses
Older brick built warehouses can occasionally present very good opportunities for residential conversion. Features such as exposed brickwork, substantial ceiling heights, the original beams and large window openings may be part of the architectural design. These buildings can also have all sorts of hidden defects: deteriorated masonry, timber decay, inadequate foundations, damp penetration and obsolete services. Where a building is listed or is situated within a conservation area the proposed alterations may be subject to further restriction.
Steel Frame Industrial Warehouses
Steel frame warehouses can provide large open spaces which in turn provide the flexibility to layout internally as required. However, their original design may not be appropriate for use as a residential floor or partitioning without a structural assessment. The building envelope will also probably need a considerable amount of work to bring it up to residential standards for insulation, airtightness, acoustics and fire safety. Large warehouse roofs can be a particular issue when proposing residential accommodation directly underneath them.
Single-Storey Industrial Units
Single-storey warehouses can present opportunities for residential redevelopment, but the conversion can be a commercial nightmare. The building may have a fairly large footprint with very little natural light in the centre. Adding storeys could increase the development potential, but the existing frame and foundations may not be up to the task of taking on the extra loads. In a number of cases demolition and redevelopment will be the more sensible option than simply keeping the building.
Multi-Storey Warehouses
Existing multi-storey warehouses may in fact be more appropriate for conversion to apartments as the building already has separate floor levels. Nonetheless floor to floor heights, structural loading, staircases, lifts, fire separation and natural light all still need to be considered. Existing goods lifts, industrial staircases and loading areas will not necessarily be suitable for use as residential accommodation.
Warehouse conversion feasibility: what should be checked first?
A feasibility study should establish whether the project is viable at all before you start on the detailed architectural design. We'd recommend looking at the following areas.
1. Planning and Land Use
The planning consultant should verify the lawful use, relevant designations, planning history and the prospects of obtaining consent for residential accommodation. Where there is a significant degree of uncertainty, it may be worthwhile to engage with the planning authority pre-application.
2. Existing Building Surveys
A measured building survey will give you an accurate picture of the existing dimensions, floor levels, roof heights and structural layout. This is absolutely fundamental to working out how many houses we can actually accommodate.
3. Structural Condition
A structural engineer should look at the existing frame, the existing foundations, the existing floors, the existing roof and any proposed works. The assessment may identify the need for intrusive investigation, material testing or strengthening works.
4. Natural Light and Ventilation
Warehouses tend to have far fewer windows than houses. A proposed conversion must provide adequate natural light and ventilation, having regard to the proposed layouts and the relevant standards. Large internal floor plates can make this very difficult.
5. Drainage and Utilities
Residential accommodation has very different water, wastewater, electrical and heating requirements to many of the industrial uses. The current services may be inadequate even where the warehouse has an established utility connection.
6. Fire Safety and Access
The proposed number of dwellings, number of floors, number of escape routes and building height all have an effect on the fire strategy. Safe access for residents, visitors and emergency services must be considered from the very beginning.
7. Financial Viability
The development value must be judged against the acquisition cost, construction cost, professional fees, planning obligations, finance and contingency. A scheme which looks like a profitable proposition on the basis of floor area alone may well turn out to be unworkable when you take into account the cost of structural changes and the cost of getting the residents to comply.
How many flats can you create from a warehouse?
The number of apartments you can create is going to be dictated by the size of the building, the layout, the amount of natural light and the relevant planning and residential standards. It's not enough to just take the total warehouse area and divide it by the desired apartment size. The development will also have to provide for circulation, stairwells, lifts where required, service risers, plant, refuse storage and all the other communal facilities.
Illustrative Warehouse Conversion Example
Consider a warehouse already in existence with c. 1,000 m² of gross internal floor area. For the initial feasibility study a designer might just test whether 700-800m2 could be allocated to apartments with the balance of the site then being required for circulation, services, structural requirements and other common areas. This is purely a hypothetical space planning assumption, not a standard conversion efficiency. If we're talking about the proposed homes at an average size of 65m² then the initial exercise would have suggested somewhere in the region of 10 to 12 apartments. However, the actual figure could be a lot lower if the building has poor window provision, deep internal spaces, unsuitable escape routes or planning restrictions. Just as an appropriately designed building with a different mix of homes could achieve a different outcome. The right number of apartments should be determined through architectural feasibility drawings and planning advice, not by a simple floor area calculation.
Structural Alterations Required for Warehouse to Residential Conversion
One of the big differences between warehouse construction and a residential conversion is the need to adapt the existing structure. A warehouse may be designed to carry a very substantial storage load, but that doesn't necessarily mean it can be adapted to take on a new residential floor, a staircase, an opening or an extra storey. Structural capacity is all down to the complete load path, the state of the building and the original design.
Structural Steelwork Alterations
Where new layouts require changes to existing columns, beams or bracing the structural engineer will have to assess the impact of those changes on the building. New steelwork may be required to take the load of openings, additional floors or a revised load path. Temporary works can also be required whilst structural modifications are being carried out.
Foundations and Ground Conditions
Adding residential storeys or otherwise significantly altering the structural loads may well require foundation strengthening. Depending on the existing foundations and ground conditions this could be underpinning, additional piles, new reinforced concrete foundations or some other engineered solution. These works can be quite expensive, especially where access is limited.
New Intermediate Floors
Some of the warehouses are high enough internally to take further floors. The installation of intermediate floors for residential use is more than just providing a steel structure and decking. The new floors have to comply with the relevant structural, acoustic, fire safety and service requirements. Floor depth, headroom and staircase layout all have a significant impact on the amount of usable living space.
Roof Alterations
Existing industrial roofs may well require replacement or substantial upgrading. Where further windows, roof lights, dormers or roof top accommodation are proposed the structure must be checked for the new loads and openings. The roof design must also look at insulation, weatherproofing, condensation and fire performance.
Building Regulations for Warehouse to Residential Conversions
Converting a warehouse into residential accommodation would normally be a material change of use for the purposes of the Building Regulations.
This means the project must meet the relevant requirements for the proposed residential occupation.
The relevant requirements will be determined by the existing building, the nature of the works and the form of accommodation to be provided.
Fire Safety
Fire safety is one of the most important issues in a warehouse conversion. A residential development may require new protected staircases, new fire-resisting compartment walls and floors, new fire doors, smoke ventilation, detection systems and all the other measures as may be required by the fire strategy. The design must take into account escape from the individual dwellings and from the common areas as well as access for the fire and rescue service. The correct solution should be developed by competent fire safety professionals and co-ordinated with the architect, structural engineer and the building control body.
Acoustic Insulation
Warehouses are not generally built to provide the degree of sound insulation you'd expect between houses. New separating walls and floors may therefore be required to achieve the requisite acoustic performance. This is of course especially the case where the apartments are one above the other or adjacent to each other. Further acoustic mitigation may be required where the property is in close proximity to industrial operations, railways or major roads.
Thermal Insulation
Lots of the older industrial buildings have very poor insulation when compared to modern houses. The conversion may involve new insulated wall linings, a new roof, improved glazing and measures to deal with thermal bridging and condensation. These have to be very carefully designed, particularly in the older masonry buildings where the wrong type of insulation can lead to a whole host of moisture problems.
Ventilation
Residential accommodation must have adequate ventilation for the habitable rooms, kitchens, bathrooms and other appropriate spaces. Depending on the building design the solution may be natural ventilation, mechanical extract or mechanical ventilation with heat recovery. Ventilation should be coordinated with the airtightness, heating and energy performance requirements.
Water Supply and Drainage
Converting a warehouse into a number of apartments creates new requirements for kitchens, bathrooms, hot water and foul drainage. Existing drainage runs may not be in a position to suit the proposed layouts. New underground drainage, vertical soil stacks, water distribution and utility connections may well be required.
Accessibility
The residential design must meet the applicable accessibility requirements and relevant planning policies. The number of units, floor levels, entrances, lifts,and the nature of the circulation arrangements will all affect the appropriate design solution.
Higher-Risk Buildings
Where a conversion results in a building which falls within the statutory definition of a higher risk building, further building control requirements will apply. For building work in England this would be buildings of at least 18m in height or at least 7 storeys with 2 or more residential units. Qualifying projects are subject to the Building Safety Regulator's building control regime, including the requirement for prior approval of relevant work. For further information see the
GOV.UK guidance on higher risk building approval.
How much does it cost to convert a warehouse into residential flats in London?
Warehouse conversion costs will vary enormously as every existing building is going to present its own set of structural, architectural and technical issues. A fairly straightforward conversion of a sound building may in fact end up costing less than a scheme which involves significant structural changes, a lot of façade work, extra storeys and complicated site access.
For that very reason there is no such thing as a reliable universal cost per square metre that can be applied to every London warehouse conversion.
Main Construction Cost Categories
| Construction element |
Typical scope |
| Surveys and investigations |
Measured surveys, structural assessments, asbestos and ground investigations |
| Strip-out and enabling works |
Removal of existing internal installations and unsuitable materials |
| Structural alterations |
New steelwork, strengthening, foundations and intermediate floors |
| Building envelope |
Roof upgrades, insulation, windows, doors and external wall alterations |
| Fire safety works |
Compartmentation, escape routes, fire doors and required systems |
| Mechanical and electrical |
Heating, ventilation, plumbing, electrical distribution and metering |
| Residential fit-out |
Partitions, kitchens, bathrooms, flooring, joinery and finishes |
| External works |
Access, drainage, landscaping, refuse facilities and parking |
| Professional and statutory costs |
Design consultants, applications, surveys and approvals |
Why Warehouse Conversion Costs Can Escalate
The biggest financial risks are invariably those relating to conditions that you simply don't see at a site inspection. For instance a warehouse might appear to be structurally sound on the surface but would in fact require a considerable amount of strengthening once the proposed housing layout had been taken into account.
Similarly, the original roof may need replacing, the existing services may be inadequate, and the proposed number of apartments may require an additional protected staircase. Contamination and asbestos can also have an impact on cost and programme.
These risks should be looked at as soon as possible.
Budgeting for Contingency
Refurbishment and conversion work is generally more uncertain than a clean sheet of new build as you may have parts of the existing structure and services still concealed until you actually get down to it. A contingency should be established via a project specific risk assessment rather than a fixed percentage for all developments. For early stage feasibility the cost plan should identify the assumptions, the exclusions and the investigations still required. A proper contractor's quote should come in due course once the scope and technical design have been adequately developed.
Warehouse Conversion vs Demolition and New Build
One of the key decisions for the developer is whether to keep the existing warehouse or knock it down and build a new residential development. Both options should be looked at before you decide on a particular scheme.
Advantages of Retaining the Existing Warehouse
Conversion may have its merits where the existing building is in a sound state and well suited to the proposed use. Retaining a large proportion of the existing building can reduce the amount of demolition required, help to retain the architectural character and potentially reduce the embodied carbon associated with replacing the building. In certain circumstances it may also shorten parts of the construction programme.
Limitations of Conversion
The original building will in itself impose very considerable restrictions on the type of residential design that can be achieved. Column positions, poor floor heights, poor natural light, unsound foundations and very little space for staircases can all have an effect in terms of the number and quality of apartments you can get. Structural strengthening and the replacement of the envelope may also reduce the financial benefits of retention.
Advantages of Demolition and New Build
A new residential building can be designed in such a way that it is specifically around the proposed number of homes, the apartment layouts, the circulation, the accessibility and the energy performance. It could also provide an opportunity to improve the use of the site via a different building footprint or additional floors (subject to planning permission of course). Demolition and new build of course have their own costs, their own environmental impacts and their own programme issues.
Which option is more profitable?
The right solution will be determined by the development appraisal. A conversion that is cheaper to build isn't necessarily the more profitable one if it ends up with fewer apartments or if the quality of the accommodation is compromised. Similarly a new build scheme with a higher build cost could in fact be of greater overall value if planning permission enables a more efficient layout. We'd recommend comparing the two options using the initial architectural designs, the construction cost plans and the actual development values.
Step-by-Step Guide to Converting a Warehouse into Residential Accommodation
Stage 1: Initial Site Assessment
The developer establishes ownership, planning status, existing use and physical condition.
The objective is to identify any major issues prior to committing to the project.
Stage 2: Architectural Feasibility
An architect will produce initial layouts to work out the likely number of homes.
This stage looks at natural light, access, circulation, the sizes of the apartments, the structural constraints and the planning requirements.
Stage 3: Structural and Technical Surveys
Structural engineers and other specialists will be looking at the building.
Depending on the site, the investigations may consist of asbestos surveys, contamination surveys, drainage surveys and intrusive structural testing.
Stage 4: Preliminary Development Appraisal
The proposed residential scheme is assessed against likely construction costs, professional fees, finance, planning obligations and the likely development value.
Where appropriate alternative layouts or redevelopment options are considered.
Stage 5: Planning Application
The design team put together the relevant planning application.
Supporting assessments are commissioned as and when required and the application is dealt with by the relevant planning authority.
Stage 6: Detailed Design and Building Control
Having made the requisite planning progress the architectural and engineering designs are now being developed for construction.
The project will also need to secure the relevant building control consents prior to any of the works commencing.
Stage 7: Strip-Out and Enabling Works
Existing industrial installations, redundant services and the like are all removed where necessary.
Any hazardous materials must be dealt with via the correct procedure.
Stage 8: Structural Alterations
New openings, steelwork, floor structures, staircases and strengthening works are all completed in line with the approved engineering design.
Temporary works and the construction sequencing are of course of the utmost importance at this stage.
Stage 9: Building Envelope Upgrades
The roof, external walls, windows and doors are all altered or upgraded to meet the residential design requirements.
Weatherproofing, insulation, condensation control and acoustic performance are all part of the overall specification.
Stage 10: Residential Services and Fit-Out
New electrical, plumbing, heating, ventilation and drainage are all installed.
The internal accommodation is then provided with the separating walls, bathrooms, kitchens, ceilings, flooring and finishes.
Stage 11: External Works and Communal Areas
Entrances, access routes, landscaping, bin storage, cycle parking and all other external facilities are completed in line with the approved design.
Stage 12: Testing and Handover
The development is completed, passes through the required inspections, testing and commissioning.
Required certificates, as-built information and the O&M documentation are all provided as part of the handover.
How long does a warehouse to residential conversion take?
The overall programme will be dependent on the size of the development, the planning process, the condition of the existing building and the amount of structural work that's required. A project needing full planning permission and significant structural changes will invariably take longer than a fairly straightforward internal conversion.
The programme should enable design development, surveys, planning, statutory approvals, procurement and construction. It's absolutely vital to avoid the assumption that construction can start straight away once planning permission has been granted.
Planning conditions, technical design, utility arrangements and building control requirements may still be the subject of some work.
For bigger schemes the procurement of the structural steel, the specialist glazing, the mechanicals and all the other long lead items will also have an impact on the programme.
Common Mistakes When Converting Warehouses into Residential Properties
Assuming Residential Planning Permission Will Be Granted
One of the most expensive mistakes is to go in and acquire an industrial property on the basis of a presumed residential conversion opportunity.
Planning restrictions can render the proposed development unacceptable irrespective of the building's physical suitability.
Overestimating the Number of Apartments
A large warehouse floor area doesn't necessarily equate to a large number of residential units.
Circulation, staircases, natural light, services and the standard of the residential accommodation can all have a significant impact on the net lettable area.
Underestimating Structural Alterations
Existing industrial buildings may end up requiring far more structural work than originally anticipated.
A preliminary structural assessment should be done prior to the developer relying on a conversion budget.
Ignoring the Cost of Residential Services
Providing individual apartments with appropriate heating, ventilation, hot water, electricals and drainage is going to require a lot of new infrastructure.
These costs should be factored in at the feasibility stage rather than being deferred until the fit-out.
Failing to Investigate the Existing Building
Hidden defects, asbestos, contamination and poor foundations can all have a massive financial impact.
Appropriate surveys will reduce the uncertainty and assist in the establishment of a more robust construction budget.
Choosing Conversion Without Comparing Redevelopment
Retaining an existing building is not necessarily the most sensible or financially viable option.
Where planning policy allows, developers should consider the option of conversion as opposed to demolition and new build before arriving at their preferred option.
Can you convert a warehouse into a mixed use development?
In a few instances, a mixed-use scheme may be the way to go as an alternative to a purely residential conversion.
This could be the retention of commercial accommodation at ground floor level with residential accommodation introduced elsewhere in the building.
However, the acceptability of such a scheme will depend on planning policy, the existing use, the site and the relationship between the various occupiers.
Where industrial operations are retained the design must of course deal with noise, servicing, access, fire separation and the safety of the residents.
A mixed use proposal should be developed through an integrated architectural, planning and engineering assessment.
Frequently Asked Questions About Warehouse to Residential Conversion
Can I turn a warehouse into flats without planning permission?
A genuine B8 storage warehouse will in the normal course require planning permission if it is to be converted to residential use. Some qualifying Class E premises may be able to benefit from Class MA permitted development rights (subject to the usual conditions and prior approval requirements). The property's lawful planning use must be established before you can determine which route you are going to take.
Can I convert an industrial unit into a house?
Potentially yes. It would have to be acceptable in planning terms and the building would have to be capable of meeting the relevant residential requirements. A small industrial unit is not automatically a suitable unit for conversion just because it has the requisite floor area.
Can a steel framed warehouse be converted into apartments?
Yes, subject to structural suitability, planning permission and the ability to deliver compliant residential accommodation. Steel frame buildings will in all likelihood require new floors, structural strengthening, new external walls and significant building services work.
Is it cheaper to convert a warehouse or to build new flats?
It's all down to the existing building. Retaining a suitable building may in fact lead to some cost savings, but significant alterations can make the conversion very expensive. You'll need a comparative feasibility study and cost plan to establish which option is the best value.
Can I add another floor to an existing warehouse?
Further floors may be possible in some instances where the structure, the foundations and the planning constraints permit. The existing building would of course have to be assessed by a structural engineer and the proposed additional accommodation would need to comply with the relevant statutory requirements.
Can a warehouse in a London industrial estate become residential?
It could be a problem in the case of property which is within protected industrial land. Planning policies can be such as to resist the loss of industrial property even where the building is vacant. The relevant London and borough policies should be checked out prior to any further action.
Do warehouse conversions require new fire escapes?
Lots of residential conversions will require significant alterations to the fire escape provision. The exact requirements will of course vary depending on the building layout, height, number of dwellings and the fire strategy. Any existing industrial escape routes should not be presumed to be acceptable for residential use.
Do I need a structural engineer for the warehouse conversion?
A structural engineer is highly recommended and will normally be essential where there are any changes to structural elements, additional floors, new openings or strengthening works.
Can I turn a warehouse into a series of lofts?
Yes there are certainly some older warehouses which are very well suited to the loft conversion concept. The key is that you have to have the exposed brickwork, the beams and the high ceilings etc. as part of the design, but you have to do it in a way which doesn't in any way compromise the structural integrity, the fire safety, the thermal performance or the acoustic performance.
What's the first step in a warehouse conversion project?
The first stage is a combined planning and physical feasibility study. This establishes whether residential use is viable and whether the building can in fact support a residential scheme prior to any significant design or build expenditure being incurred.
Warehouse Conversion Contractors in London
Converting an industrial building into residential accommodation is a complex exercise which requires the close co-ordination of the planning consultants, architects, structural engineers, building services designers and the construction contractors.
A warehouse conversion is different to a simple internal refurbishment in that it can involve significant alterations to the building's structure, envelope, access and services.
At Warehouse Construction Contractors, we work with clients looking at the redevelopment and adaptation of existing industrial property.
Our construction capabilities include structural alterations, steelwork, groundworks, reinforced concrete, roofing, cladding, internal refurbishment and associated building works.
Where appropriate, we can coordinate with the client’s architectural and engineering team to assess buildability, develop the construction scope and establish an indicative project budget.
For clients considering a complete change of use to residential accommodation, the initial priority should be to confirm planning feasibility and establish the structural and technical work required.
Planning to Convert a Warehouse into Residential Accommodation?
If you own an industrial building in London and are considering converting it into flats, apartments or another residential use, early technical and construction advice can help identify the opportunities and risks before significant expenditure is committed.
Warehouse Construction Contractors can review available drawings and project information, discuss the proposed scope of works and help establish the construction considerations that need to be addressed.
Whether your project involves retaining the existing warehouse structure, undertaking extensive refurbishment or assessing the merits of redevelopment, a properly coordinated feasibility process provides the foundation for informed decisions.