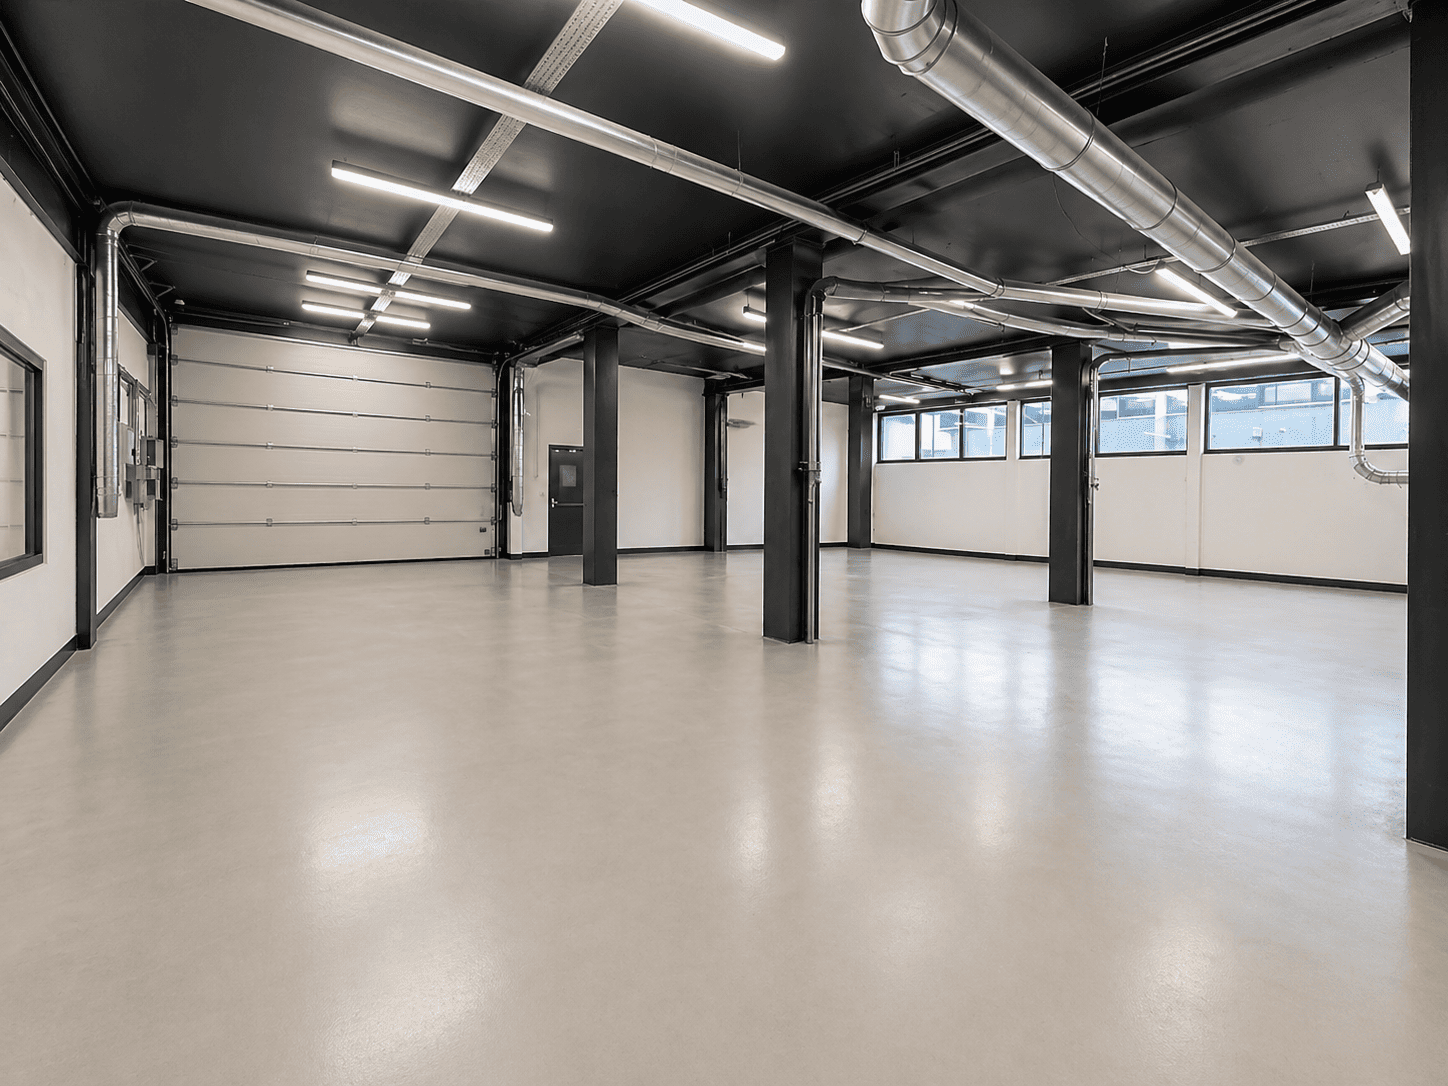
Warehouse Conversion Contractors London

We help landlords, owners, and developers reuse existing warehouses for their next use. That could be subdividing a large unit into smaller units, adding offices, or converting the building for self-storage, trade, or leisure. Prior to you committing any money to drawings, we look at what the building can take, what approvals it may require and what it will cost in the first instance. We can then deliver the works as the main contractor either with your architect or with our design partners. We work right across England, though the majority of our projects are in London and the South East.

Send Us Your Plans

Warehouse to Office and Warehouse to Residential Conversions

What can a warehouse be converted into?

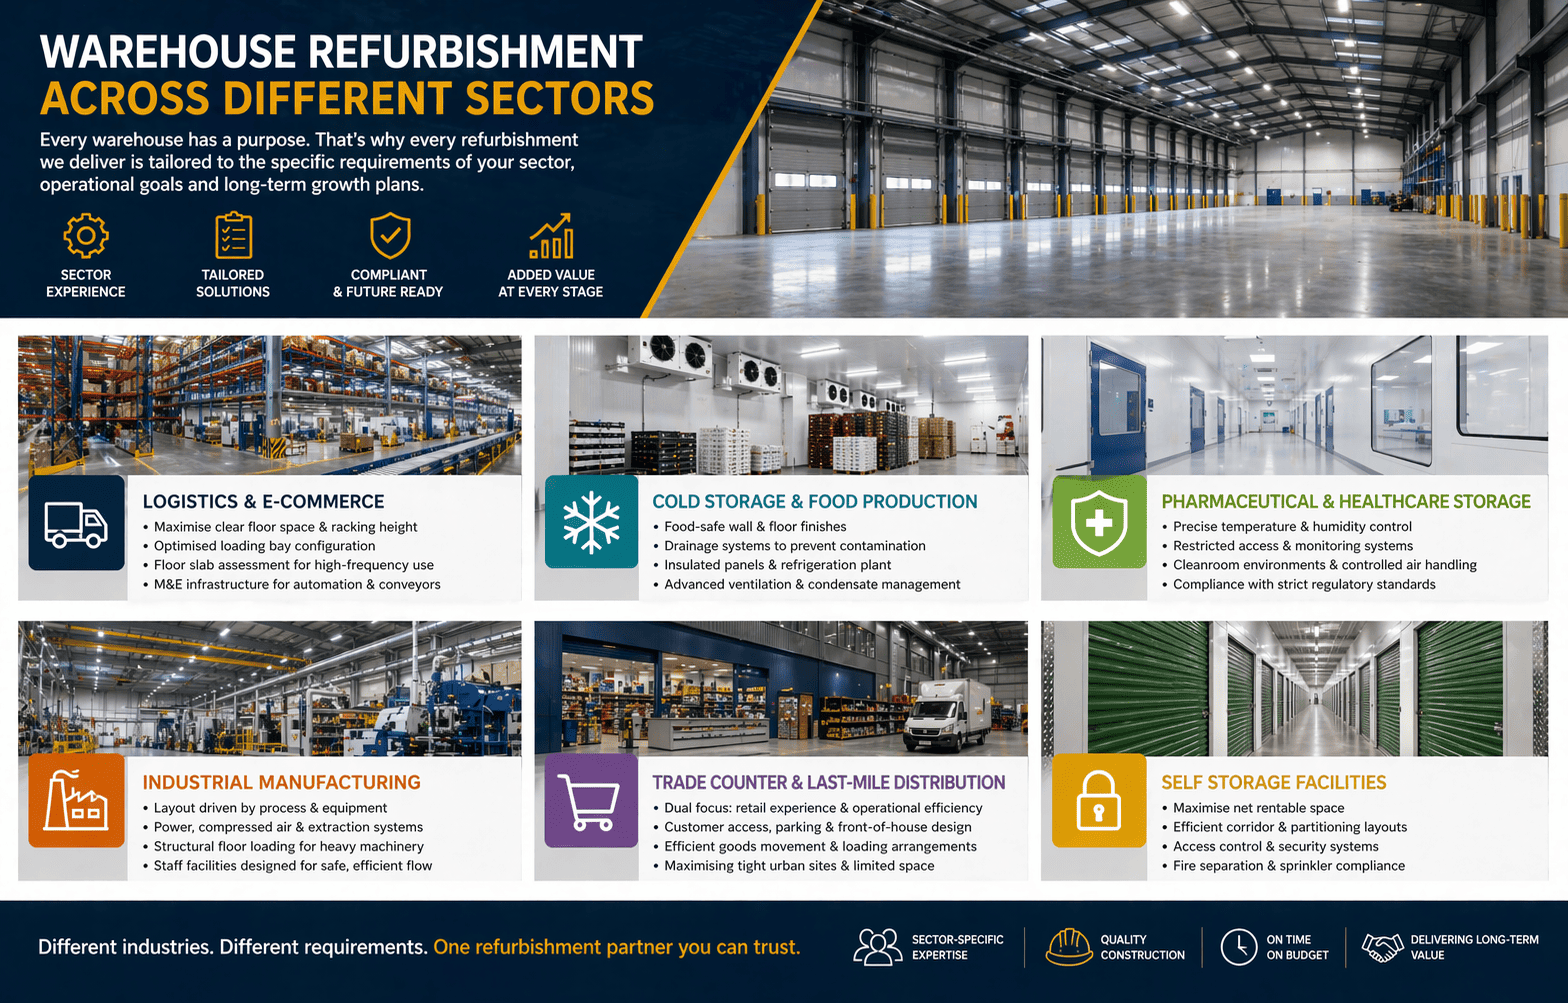
Dividing a warehouse into smaller units
Splitting a large warehouse into two or more units can make it far easier to let. You end up with smaller units, which attract more tenants, and you're no longer dependent on a single occupier.
But each unit has to work on its own. That usually means:
  • its own entrance, and ideally its own loading door
  • fire separation between the units
  • separate electricity and water supplies, with their own meters
  • toilets and welfare facilities
  • an escape route that doesn't pass through another unit
  • clear rules for shared yards and parking
Column positions and the positions of existing doors will often dictate where the dividing walls can go so we look at those first. We also consider the available power, as a supply upgrade can affect both cost and timing. Each new unit will require its own EPC and you'll presumably be subject to business rates on each one. It's worth getting a local agent to advise you on which unit sizes are best in your area before the layout is finalised.

Warehouse to office conversions

Some businesses want more office space in their warehouse. Others want to convert the whole building into offices.
Warehouses are built to store goods, not to keep people comfortable. So an office conversion usually needs:
  • insulation, as many warehouses have little or none
  • heating, cooling and fresh air
  • daylight, from new windows or rooflights
  • sound control between offices and any warehouse space that stays
  • toilets, a kitchen and a proper entrance
  • fire separation and escape routes
Offices which are in fact supporting your own warehouse operation may be dealt with differently in planning terms to offices let as a separate use. We'll sort that out for you prior to design commencing.

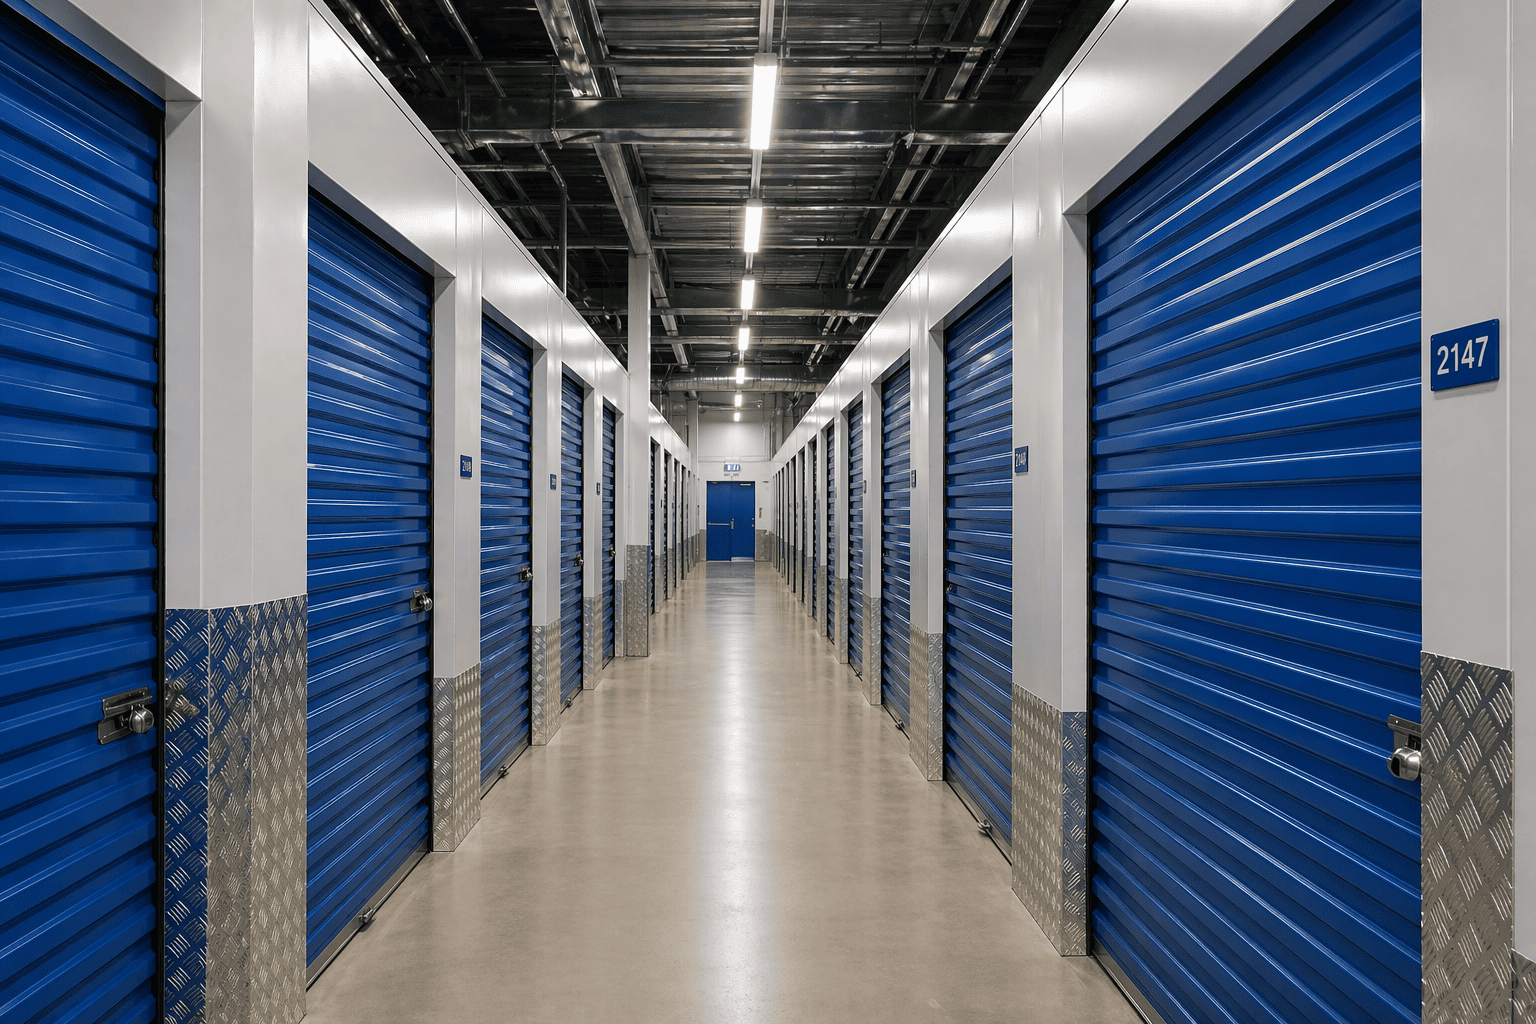
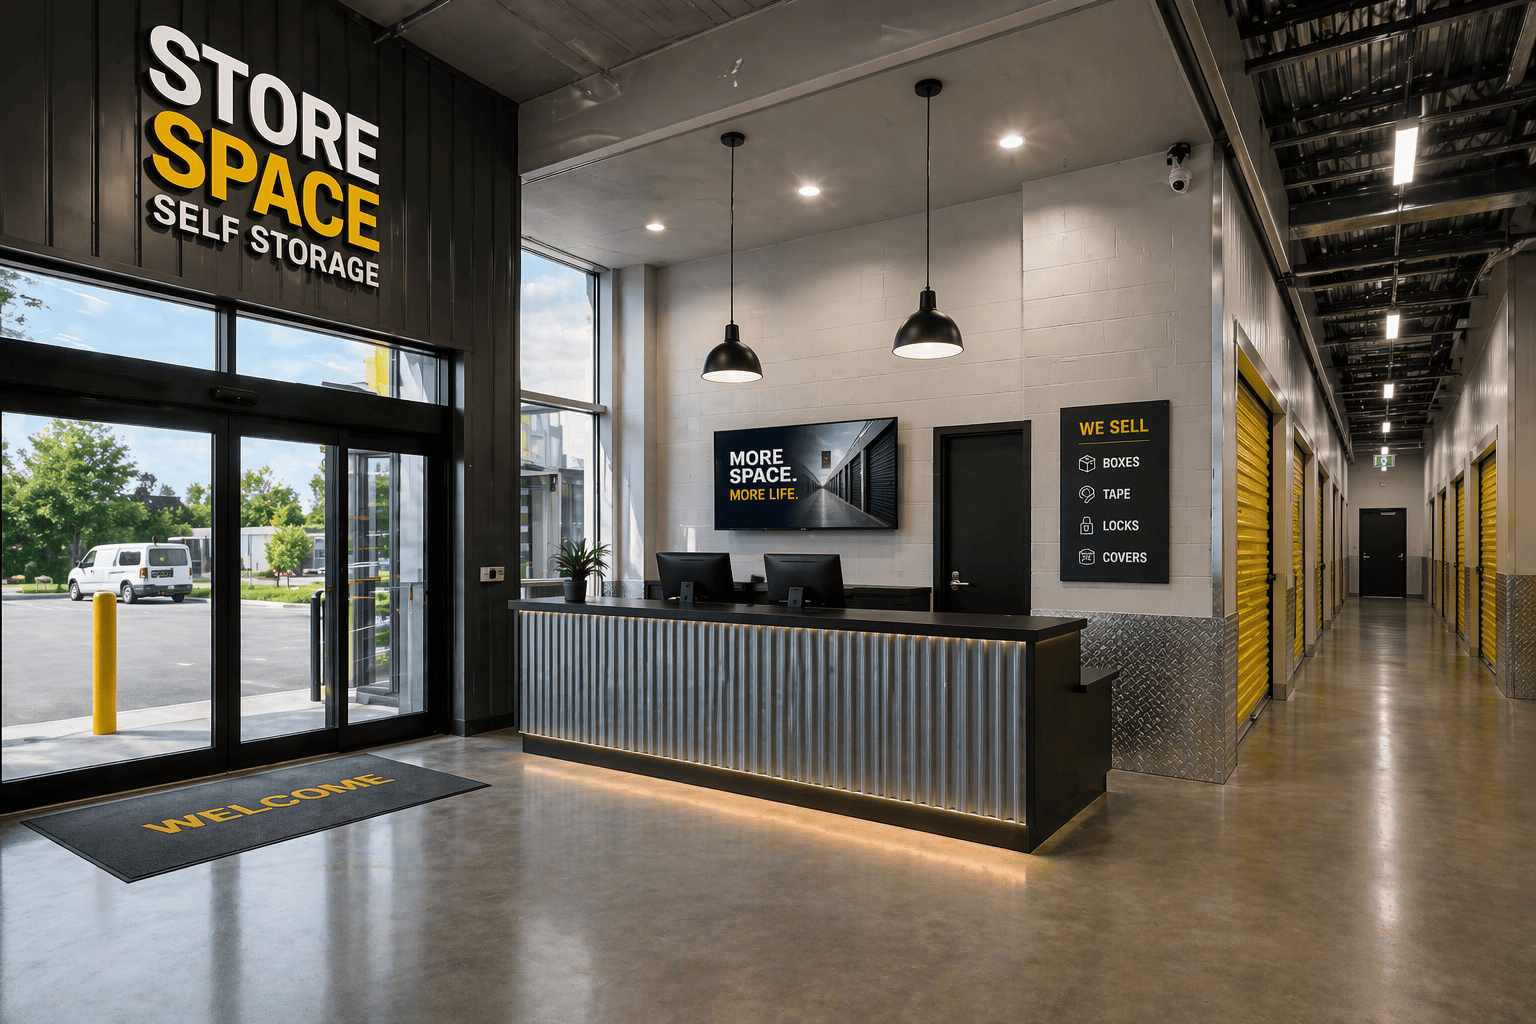
Warehouse to Self Storage Conversions

Warehouses often work as self storage. The building's self-storage area, and self-storage is still frequently part of the site plan. You should still check that for your site.
The main questions are:
  • Can the floor slab take the mezzanine floors and the weight of the stored goods?
  • Does the column grid work with the unit layout?
  • How will the customers get in, and how will access be controlled?
  • What fire strategy does the layout require?
  • Where will the customers load and unload?
Talk to your operator early, as their preferred unit mix will dictate the corridors, the mezzanines and indeed the whole layout.

Showroom and trade counter conversions

A warehouse can be absolutely viable as a showroom or trade counter, particularly if it has good road access and parking. The problem, of course, is getting the customers in with the deliveries. We look at the separate customer entrance, customer display and counter areas, accessible toilets and parking. We also look at the routes so that customers don't have to walk through the loading areas. A change of use of this kind will usually require planning permission.

Gym and leisure conversions

Large open floor plans with high ceilings are ideal for gyms, climbing walls and the like. They're all very much people's buildings so the demands are correspondingly high. Expect to need changing rooms and showers, considerably more ventilation and acoustic control (the weights and the music will travel). You'll need a floor that's appropriate for the activity and escape routes for the number of people you're likely to have inside. Whether a site is viable or not is going to be down to the activiwill depend on planning permission.

Workshop and production space

The way you turn storage space into a workshop or production area depends heavily on the product; it will have very different requirements than a food unit. Common requirements will be additional power, extraction, drainage, a floor that can support the plant, and staff facilities. Let us know what you intend to make and with what plant, and we'll work backwards from that.

Mixed-use schemes

Lots of actual projects will be a combination of uses (storage with a trade counter, workshops with offices etc). These can be tricky to categorise for planning purposes, so get advice as early as possible.

Warehouse to residential conversions

Some warehouses can indeed become homes, but that's a much bigger step. In most cases, you'll be looking at a full planning application. The location is as important as the building itself. Noise from adjacent industrial uses, daylight, flood risk and parking can all be decisive. The homes being built will, of course, have to meet the Building Regulations for new homes in many of the areas concerned (sound, fire safety, energy, and security). We take on residential conversion cases on a case-by-case basis, usually for developers who already know the planning position.
warehouse-refurbishment-contractors5.png

Is your warehouse suitable for conversion?

A large floor area doesn't necessarily make it the right warehouse for every application. The planning use, the structure, the services, and the location all affect what is possible and what it will cost.
These are the checks we make before we recommend any work:
  • Lawful use and planning history. That determines the planning route, so we look at that first. We look for any conditions on previous permissions which may affect what you can do.
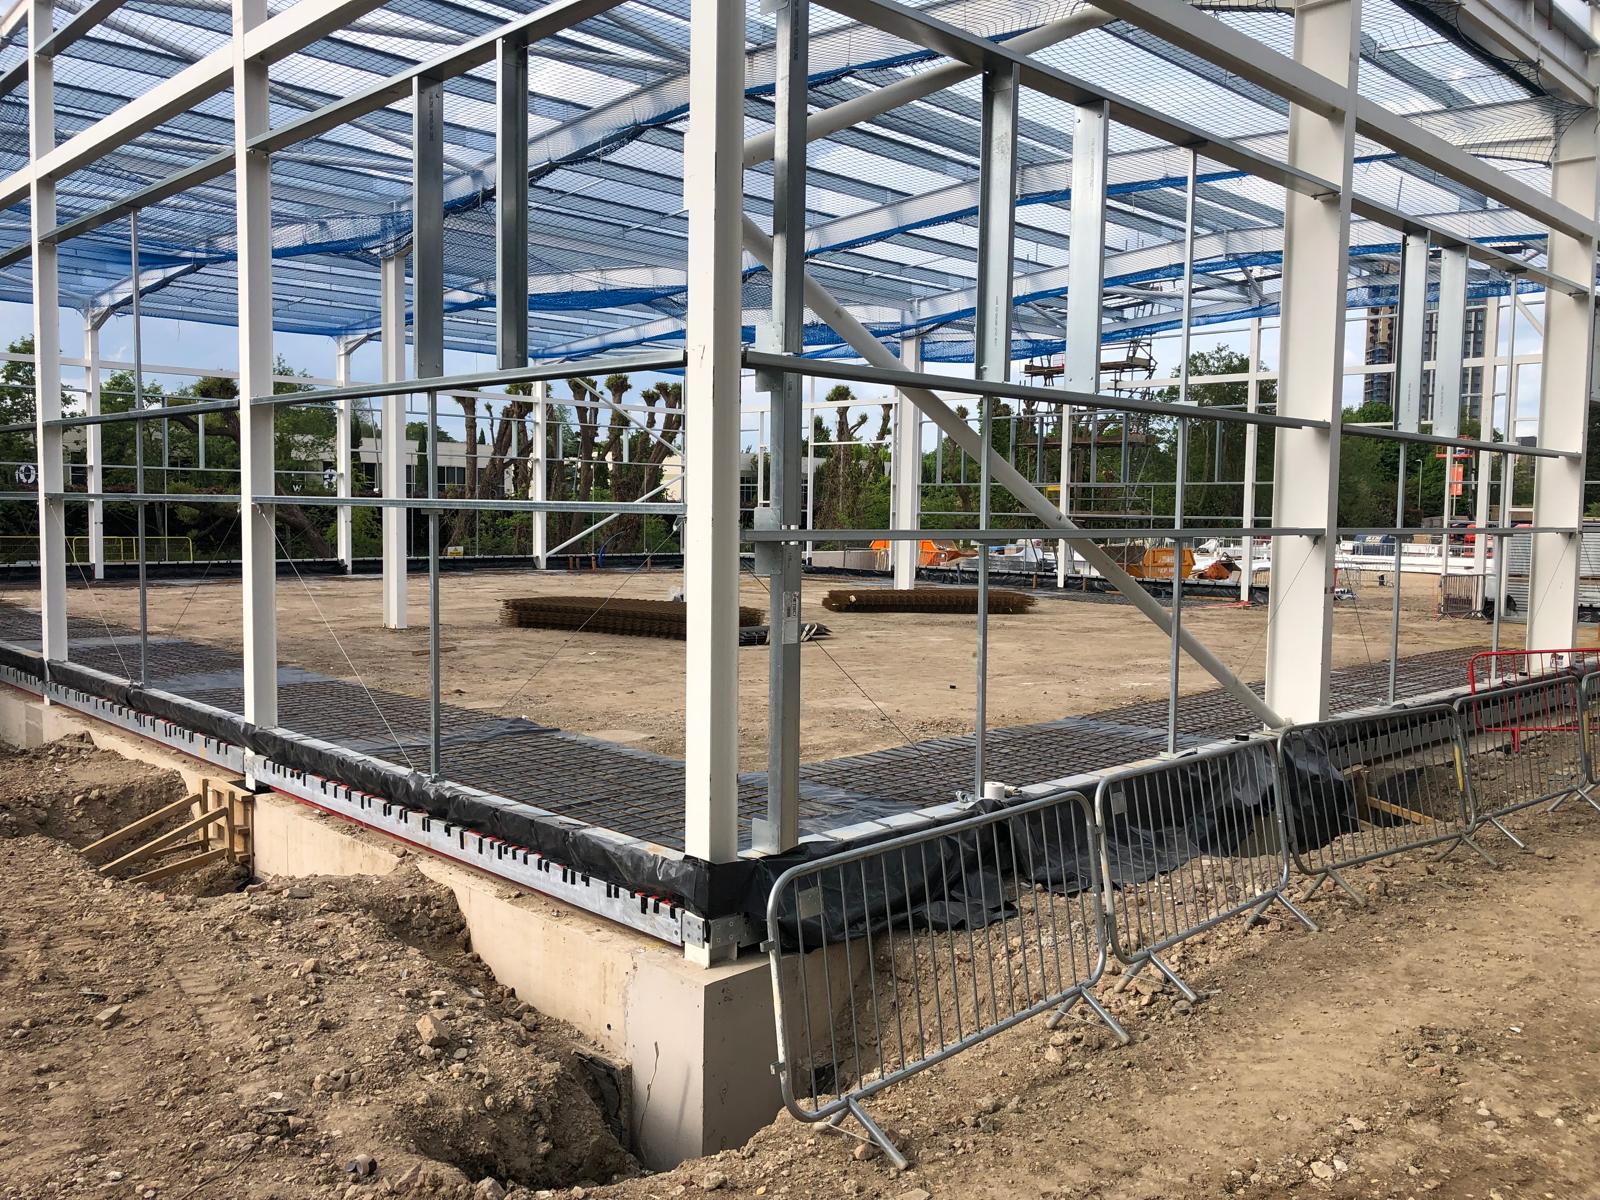
  • Structure and condition. We look at the frame, roof, cladding, foundations, and floor slab to determine whether the slab can support any additional loads (e.g., mezzanines).
  • Height and layout. Clear height, column positions and whether there's space for an extra floor.
  • Access: we look at pedestrian access, delivery access, parking and fire service access.
  • Services. We can confirm power, water, drainage, heating and ventilation. Ask about power early, as an upgrade can take a long time.
  • Environment: we look at daylight, overheating, noise from neighbours and any risk of contamination.
  • Existing materials. Buildings predating 2000 may contain asbestos (often in the form of roof sheets). A refurbishment and demolition survey is normally required prior to any works which would disturb the building.

Do you lease the building?

Check your lease before you do anything. Most leases will restrict alterations and require the landlord's consent. Some will also require you to remove your works and reinstate the building at the end of the lease. We can price both the conversion and the likely reinstatement so you can see the full cost. Give us the address, a rough floor area, a few photos and what you'd like to use the building for, and we'll let you know what we need to look at next.
warehouse-extension-uk2.jpeg

When conversion may not be the right answer

Occasionally, the sensible thing to say is don't convert. We'd rather say that to you at the outset than after you've already paid for the drawings.
Conversion may not make sense when:
  • Planning permission for the new use looks unlikely
  • The structure needs so much work that rebuilding costs about the same
  • The height or column layout doesn't suit the new use
  • The power or access can't be fixed at a sensible cost
  • Your lease won't allow the works
  • The finished value or rent won't cover the cost
In those instances, refurbishment for the current use, a rebuild or a relocation may be the way to go.
warehouse-conversion-cost9.png

How much does a warehouse conversion cost?

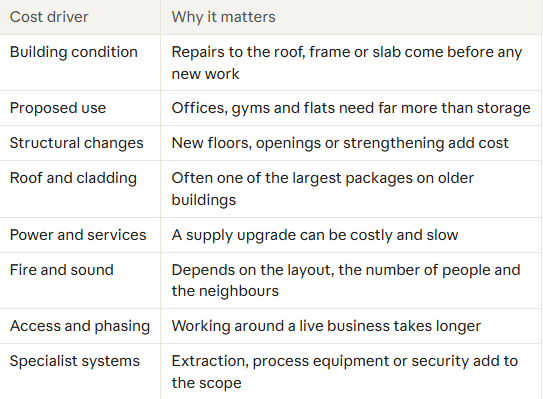
There's no such thing as a single honest rate per sq ft. Adding a couple of offices to a sound building is much cheaper than converting an old shed into flats. What's important is what your building actually requires.
We're led by a quantity surveyor, so we price the scheme before the design is finalised, whilst there's still time to make changes. See the attached image that shows what drives the budget of the warehouse. 

Costs people often miss

  • asbestos surveys and removal
  • a power upgrade from the network operator
  • drainage repairs or new connections
  • floor slab repairs
  • separate meters and supplies for each unit
  • fire doors, fire stopping and alarm changes
  • insulation, as heating a space brings energy rules into play

What a proper cost plan includes

A cost plan should show you the full picture, not just the build price. Ours covers:
  • The construction works, split by package
  • professional fees, such as design, structure and planning
  • surveys
  • planning and building control fees
  • utility connection charges
  • a contingency for unknowns
  • How VAT is likely to apply
VAT on building work carried out as part of commercial conversions is normally at 20%. Where you're converting a non-residential building into residential accommodation, you may be eligible for 5% if the conditions are met (but again, professional fees will be at 20%). Get tax advice on your scheme.
 
warehouse-extension-contractors-uk7.jpeg

What Our Warehouse Conversion Works Can Include

Strip-Out and Preparation

We can, of course, remove the redundant partitions, fittings, and services within the scope of work, thereby bringing the building into the layout we propose. Service isolations, survey findings and protection of the retained areas will all be incorporated into the construction plan.

Structural Alterations

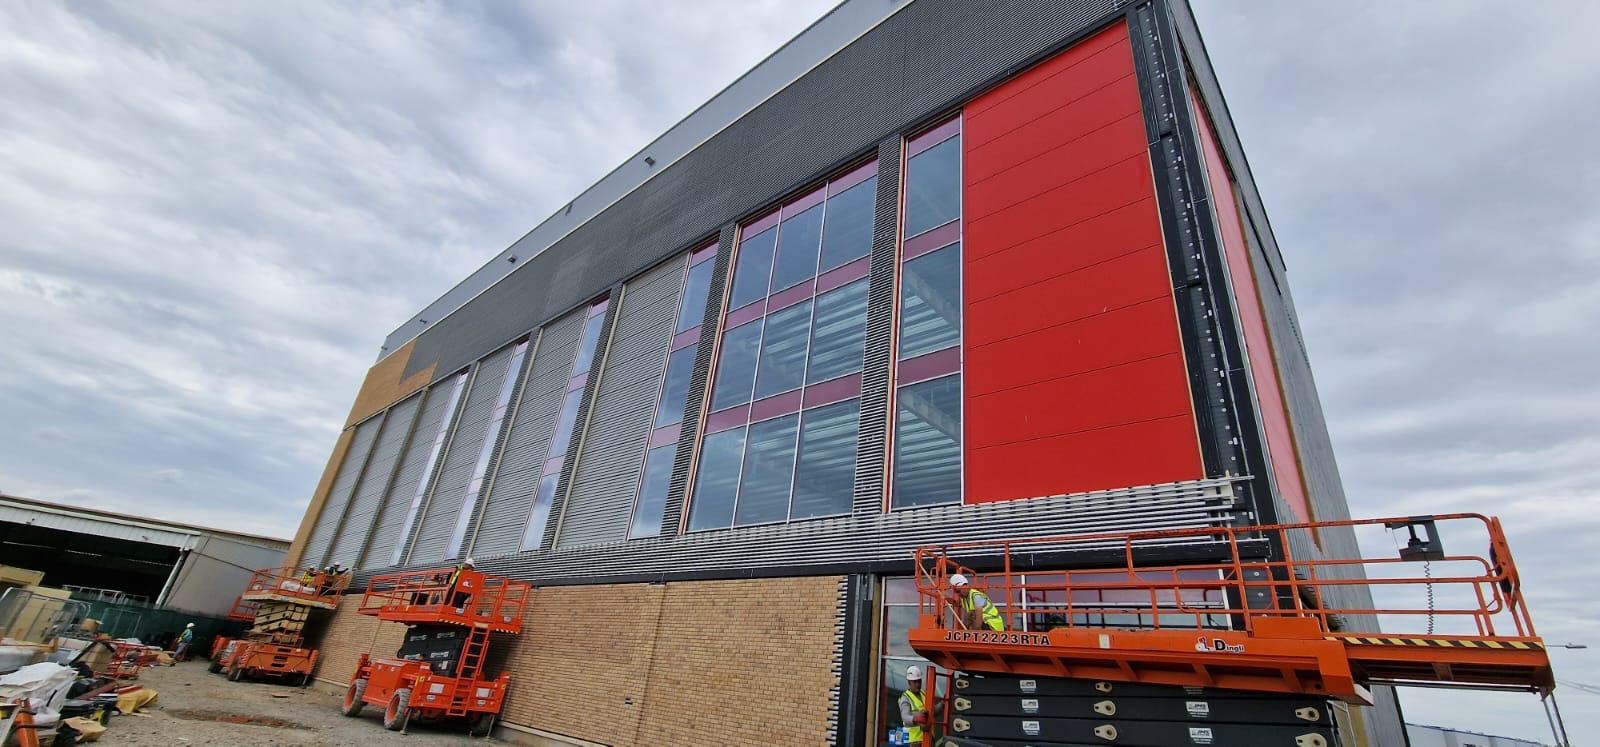
Engineer-designed works could include new openings, supporting steelwork, mezzanines, stairs and strengthening. The construction sequence will need to take into account the temporary stability and the relationship between the new and the retained.

Roofing, Cladding and Glazing

Roof and wall work can range from needed repairs to replacement and insulation. The works can include new windows, rooflights and new entrances, all of course, which will be coordinated with the structural requirements and any necessary consents.

Internal Construction and Fit-Out

Internal works can comprise partitions, ceilings, doors, floor finishes, decoration, acoustic treatment and welfare facilities. The spec is developed around the end use, the maintenance requirements and the agreed budget.

Mechanical and Electrical Installations

Services can range from power distribution, lighting, heating, ventilation, cooling, plumbing and drainage to fire alarms and security systems. Specialist operational installations can be coordinated with the appropriate suppliers and designers.

Fire Safety and Accessible Access

The layout and build should reflect the agreed fire and access strategy. The works may include fire-resistive materials and doors, protected routes, emergency lighting, entrance modifications and accessible facilities as appropriate for the project.

External Works

Parking, pedestrian routes, yards, drainage, fencing and external lighting can all be incorporated where required to support the finished building. If the project involves wider repairs and upgrades, have a look at our warehouse refurbishment service.
warehouse-construction-builders1.png

Planning permission and Building Regulations

Most warehouses will have a B8 (storage/distribution) planning use. In England, converting a B8 building into offices, a gym, a showroom or flats will normally require a planning application. The permitted development rights are generally of no assistance in this situation as the main rights don't start from a B8.
Dividing a building can be simpler. If all the new units remain in the same use class, a change of use application may not be necessary. You may still need consent for new doors, new loading bays, etc and the conditions on any previous permission may restrict what you can do.
That's why we begin by looking at the building's lawful use and planning history.
Building Regulations are separate from planning. Building control will be required to approve structural, fire, access and energy work, and some changes of use (for example, the creation of flats) will have additional requirements.
We work with your planning consultant, architect, structural engineer, and building control. We don't give any planning advice ourselves but we do make sure the design, the cost and the approvals are all in line.
For more detail, see the Planning Portal guidance on when you need planning permission and on change of use and Building Regulations. 
self-storage-builders-shurgardjpeg.jpeg

Our Warehouse Conversion Process

1. Understand the Building and Your Objectives

We look at the property, proposed use, approximate floor area, current occupation and target budget. The existing plans, photos, and survey form the basis for the starting point.

2. Assess Feasibility

We'll help to identify the design inputs, surveys and investigations required to assess the proposal. Layout constraints, major infrastructure requirements, and likely construction risks should all be taken into account before any detailed commitments are made.

3. Coordinate Design and Approvals

The architecture is developed in parallel with the structural and building services requirements. We can work with your existing professional team or we can coordinate the delivery through our own warehouse design and build service.

4. Agree Scope, Cost and Programme

The construction proposal contains the agreed works, specifications, responsibilities and exclusions. Outstanding information and provisional allowances are all in place, and the programme accounts for procurement and site constraints.

5. Carry Out the Conversion

We manage the site activities and specialist trades around the construction sequence. Progress reporting, inspections, and decisions are all handled through the agreed project arrangements.

6. Complete and Hand Over

Completion includes relevant testing, commissioning, inspections, snagging and handover information. Any phased occupation should be planned around the readiness and approval requirements of the areas being brought into use.
warehouse-construction-storage6.png

Converting a Warehouse While Your Business Remains Operational

Some projects can be delivered with part of the building still occupied. That will depend on whether the construction work can be properly segregated from the ongoing business operations.
Before we go down the route of a phased approach, we'll look at staff and visitor routes, delivery access, fire escapes, dust, noise and the protection of stock and equipment. Service interruptions may require planned outages or temporary arrangements.
The programme should identify when each area becomes available, when access will change and what activities will require exclusive possession. Where continued occupation is simply not viable, this needs to be addressed prior to work commencing.

Conversion, Refurbishment or Rebuild?

Conversion is when you're looking to adapt a building for a different use or occupier. Refurbishment is generally about improving the condition and performance of the building, though, of course, many schemes will involve both conversion and refurbishment.
An existing building can be retained, which will, of course, reduce the amount of new construction. The works involved in retaining the building (repairs, structural works, service upgrades, etc.) may still be substantial. The decision should be based on a realistic comparison of the scope, cost, programme and quality of accommodation that each option can deliver.
If the existing building cannot accommodate your brief in any way, then a different approach to the development may be worth considering. Our warehouse design service can assist in developing a suitable proposal with the appropriate professional team.

FAQ

Can a warehouse be converted into offices?

-
Yes in many cases. You'll generally need to add insulation, heating, ventilation, daylight, toilets and fire separation. You'll almost certainly need planning permission if the offices are a new use rather than a use supporting your warehouse.

Can a warehouse be split into separate units?

-
Often yes. Each unit will need its own entrance, its own services, its own fire separation and escape. You may not need planning permission if all the units are in the same use class, but you may still need consent for external works. You need to check that for each site.

Can you convert a warehouse into self storage?

-
Yes. A lot of warehouses are perfectly suited to self-storage. The key things to check are the floor slab, the column grid, the fire strategy and customer access.

Do warehouse conversions require planning permission?

-
Normally if the use is to change. Most warehouses are B8 (storage/distribution) and the permitted development rights very rarely assist in a change from B8. The first thing to do is check the building's lawful use.

Can a warehouse be converted into flats?

-
Sometimes but you'd expect a full planning application and more stringent Building Regulations. The location is as important as the building itself, particularly in relation to noise from adjacent industrial uses.

Is converting cheaper than building new?

-
Often it's the frame, slab and roof that are already in place. If those require a lot of work though, or the building isn't really suitable for the new use, the cost of rebuilding can be pretty much the same. We'll look at both options if the cost is comparable

How long does a conversion take?

-
There are two stages really. The surveys, design and approvals can often take longer than the build itself (particularly if a planning application is in play). The build time is of course dependent on the scope of the work and we'll give you a programme once we've got a good understanding of the project.

Can we carry on working during the conversion?

-
Often yes, if we can safely isolate the work from the parts in use and have escape routes available. That's all part of the planning we do prior to the work commencing.

We lease the building. Can we still convert it?

-
Possibly. Check your lease as a number of them will require landlord consent for any works. Some will also require you to remove the works at the end of the lease so you'll need to allow for that in your budget.

What VAT applies?

-
Commercial conversion work is normally quoted at 20% VAT. Converting a building into homes may be eligible for 5% if the criteria are met. Take tax advice on your project.

Let’s get
started

Would you like to learn more about how we can help you with your next residential or commercial project, fill in your details and a member of our team will be in touch.

This site is protected by reCAPTCHA and the Google Privacy Policy and Terms of Service apply.

Latest From the Blog

warehouse-construction-london10.jpeg
Warehouse to Residential Conversion London | Complete Guide

Planning permission, the cost of conversion, any structural alterations, Building Regulations and the practicalities of converting an industrial warehouse into residential accommodation. There's a wide range of former industrial buildings, storage warehouses, workshops, and the like in L..

Read Full Story »
new-build-warehouse-construction-london2.png
Design and Build vs Traditional: Which Is Right for Your Warehouse?

Before you pick a builder you're picking how the project is going to be run. That choice (the procurement route) determines who designs the building, who takes the risk, when you know the cost and how much control you have. For warehou..

Read Full Story »