Warehouse Construction Nottinghamshire

We develop warehouse structures designed around your business, rather than simply sheds with a roof. The county is strategically placed at the centre of the UK’s distribution network due to its proximity to both the M1 (one edge) and the A1 (the other). The company operates from logistics sites located next to the motorway to manufacturing facilities and warehousing throughout the county. The firm manages each project from start to finish by using a single team.

Warehouse Construction Nottinghamshire

Warehouse Construction Across Nottinghamshire

Nottinghamshire has many excellent advantages as a logistics location. It is located within the 'Golden Triangle', which is the central area in the U.K. that accounts for approximately 90% of all national distribution, with two major road freight routes passing directly through it. This allows easy access to nearly all parts of the United Kingdom via road in less than three hours.

The City of Nottingham is the primary urban center and economy. In the North West around Mansfield, Ashfield and Bassetlaw there lies an ex-coal mining area, currently being regenerated using a great deal of brown field land. Newark is situated on the A1 in the East, providing good road and rail access. The Northern Towns such as Worksop are aligned along the A1 heading north towards Yorkshire.

The roads provide the infrastructure allowing this region to function effectively. The M1 motorway passes down the Western side of Nottinghamshire and provides a link from London to the Midlands. The A1 (Great North Road) runs from North to South through the Eastern part of the County and connects to both Yorkshire and other areas in the North. The A46 provides a connection between Newark, Nottingham and Leicester while the A52 connects to Derby. Additionally there is East Midlands Airport and a large Logistics Park adjacent to it situated at the Southwest edge of the County. These provide additional Air and Rail Freight capacity.

industrial-warehouse-construction1.png

Warehouse Construction Services

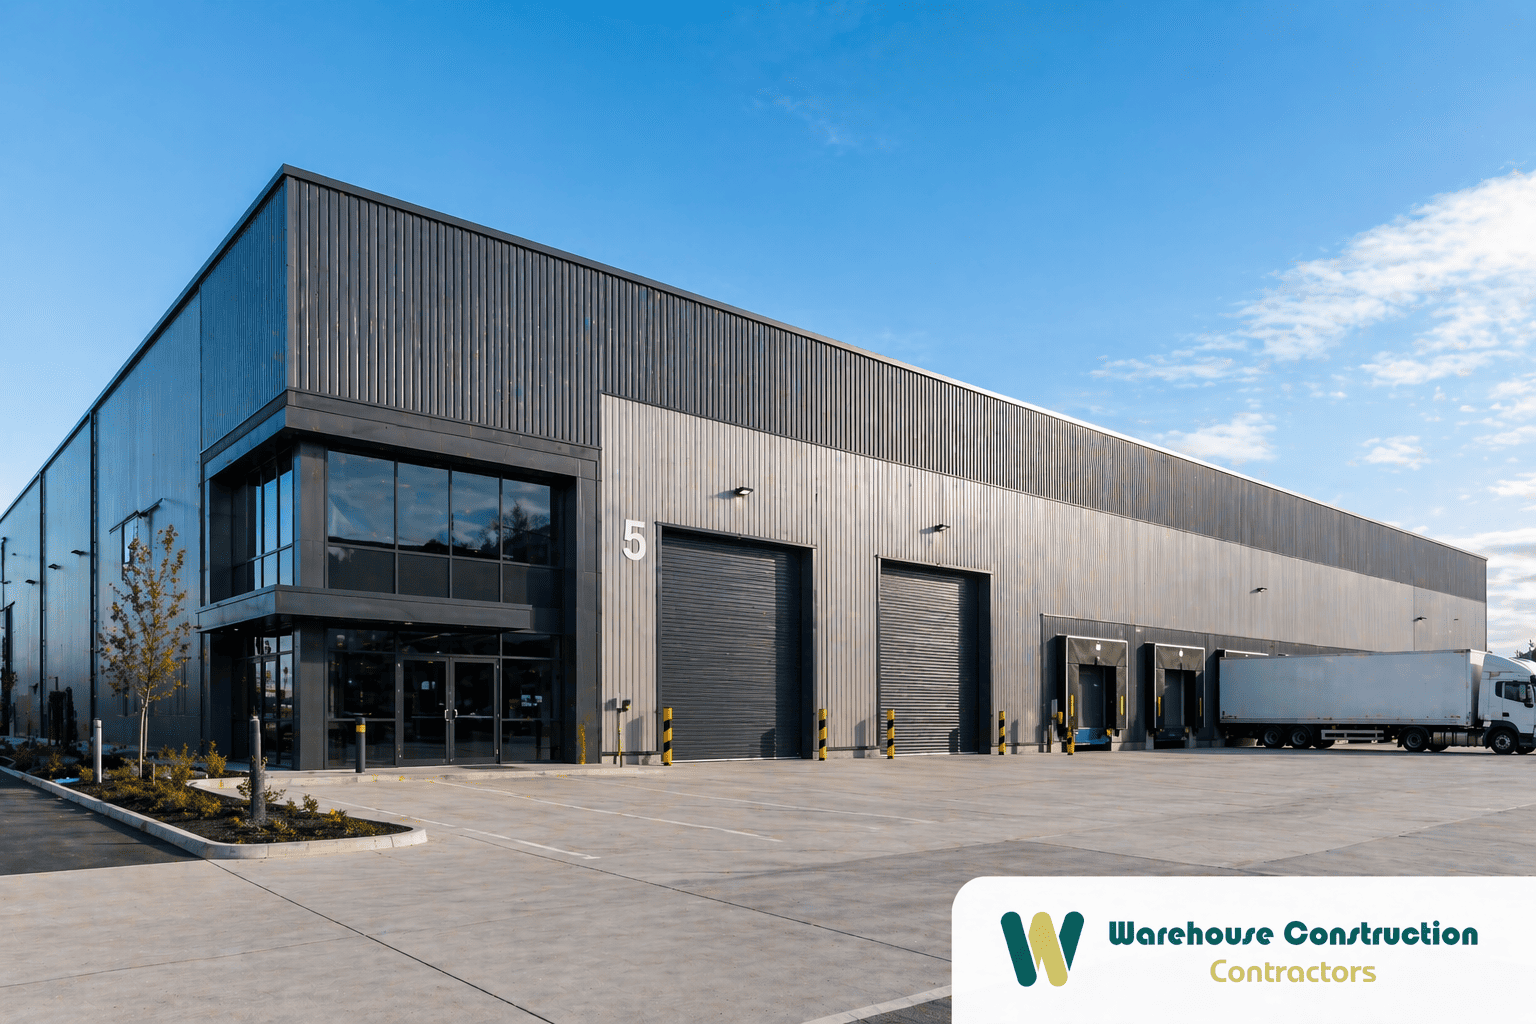
New Build Warehouses

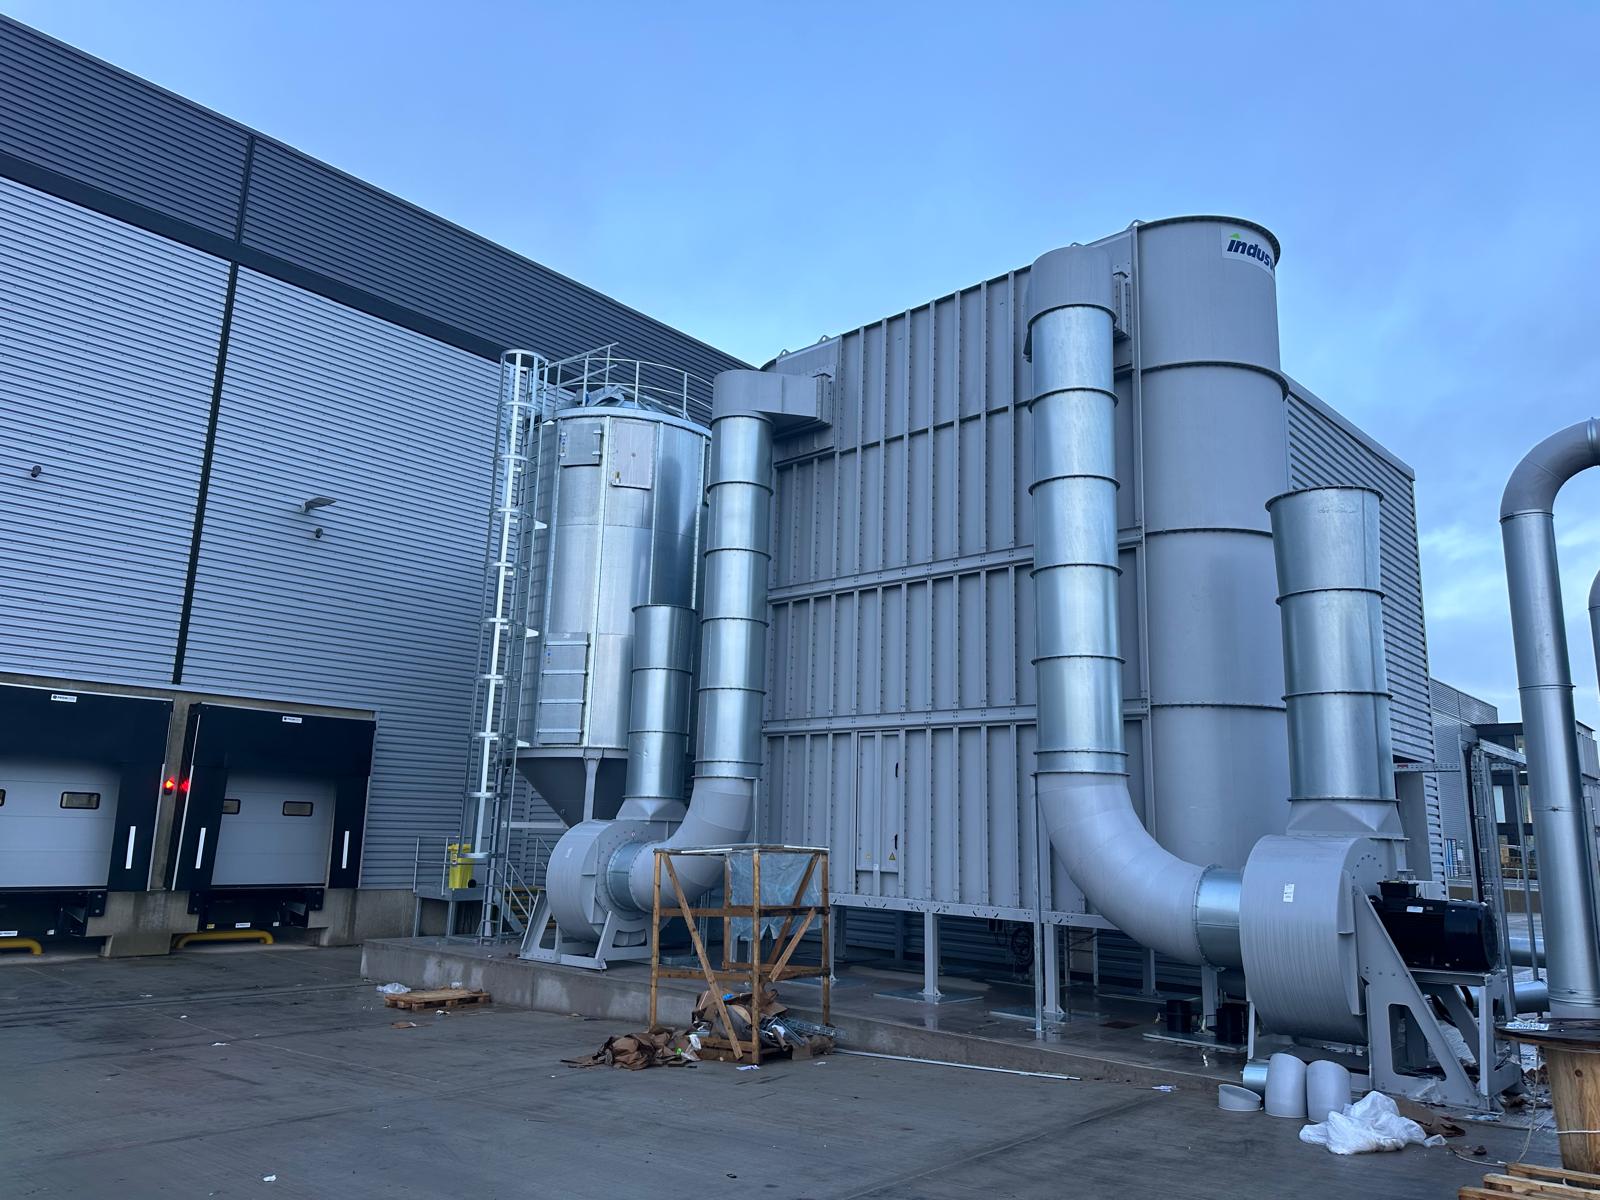
A new warehouse starts before the first foundation. We visit the site, check the ground, access, and services, and flag anything that affects the design or timeline. In parts of Nottinghamshire, especially former coalfield and industrial land, the ground needs proper checking before anything gets designed.
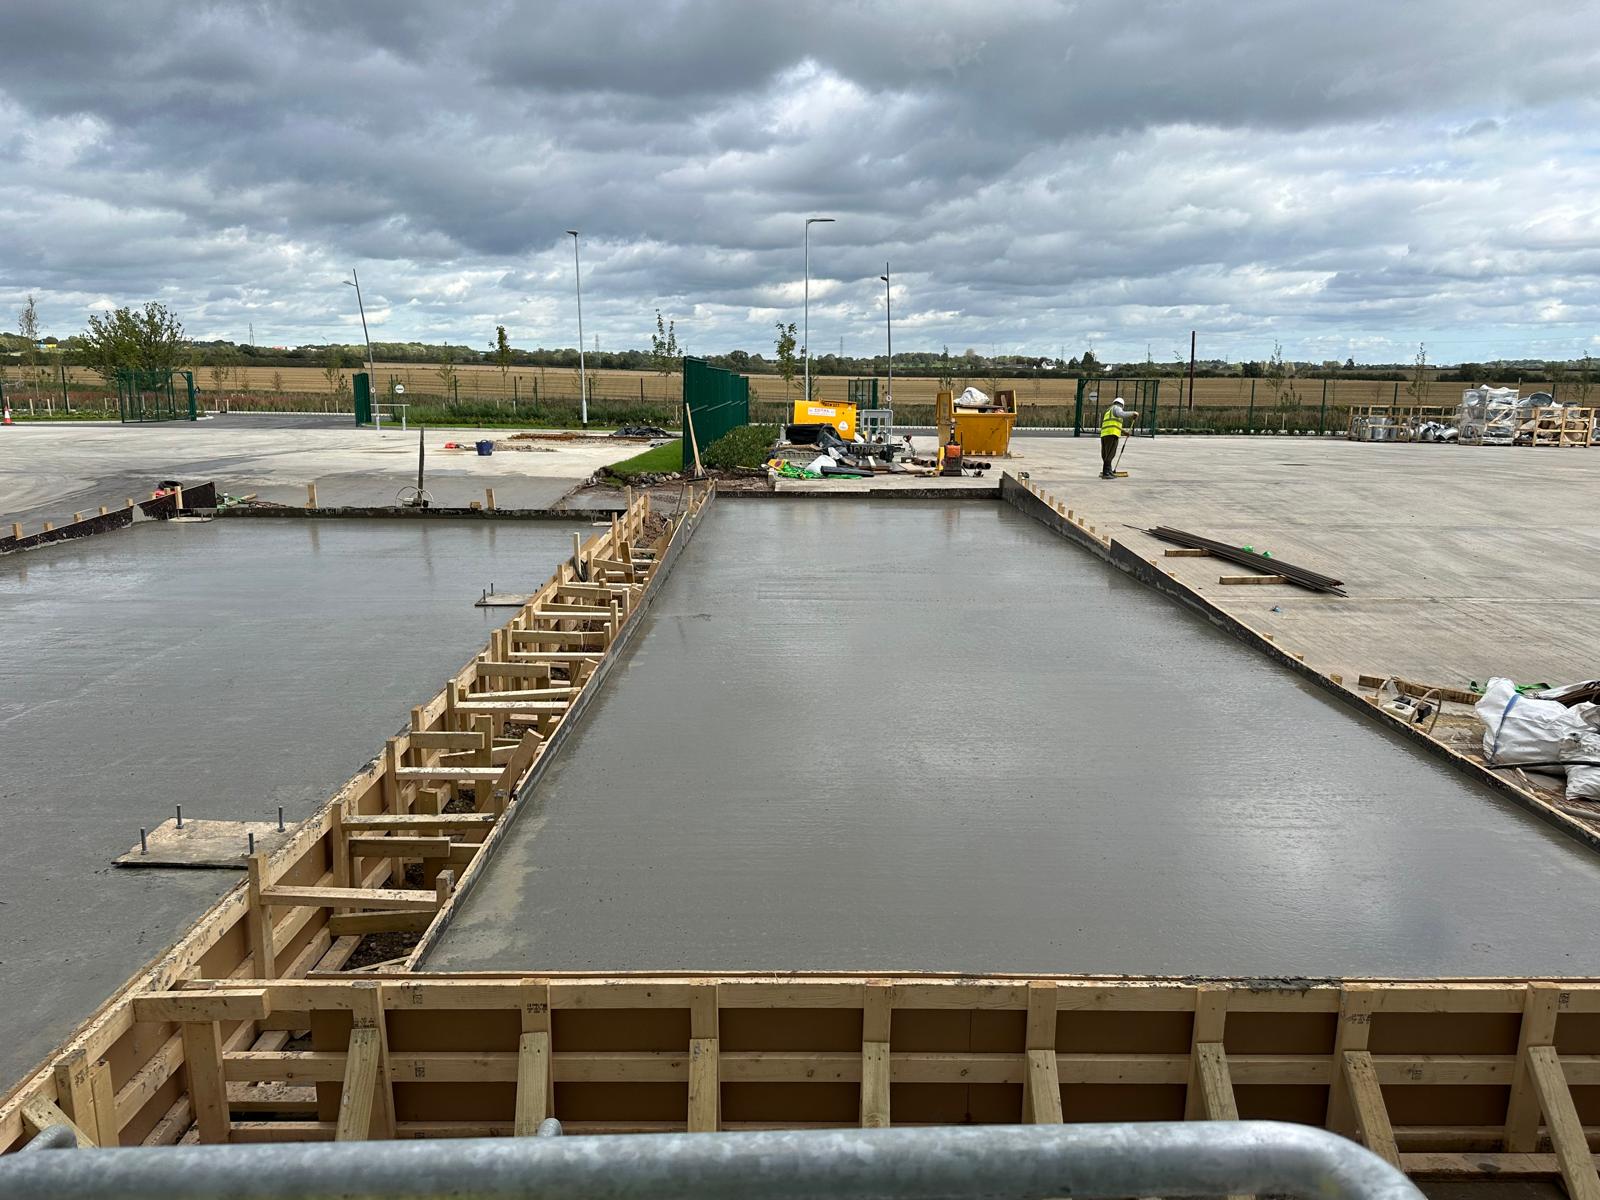
Then comes design and costing. The frame size, the floor slab spec for your racking and vehicles, the height, the yard and parking layout. Most UK warehouses use a steel portal frame on a concrete slab. That's where we start, adjusted to how you'll use the building.
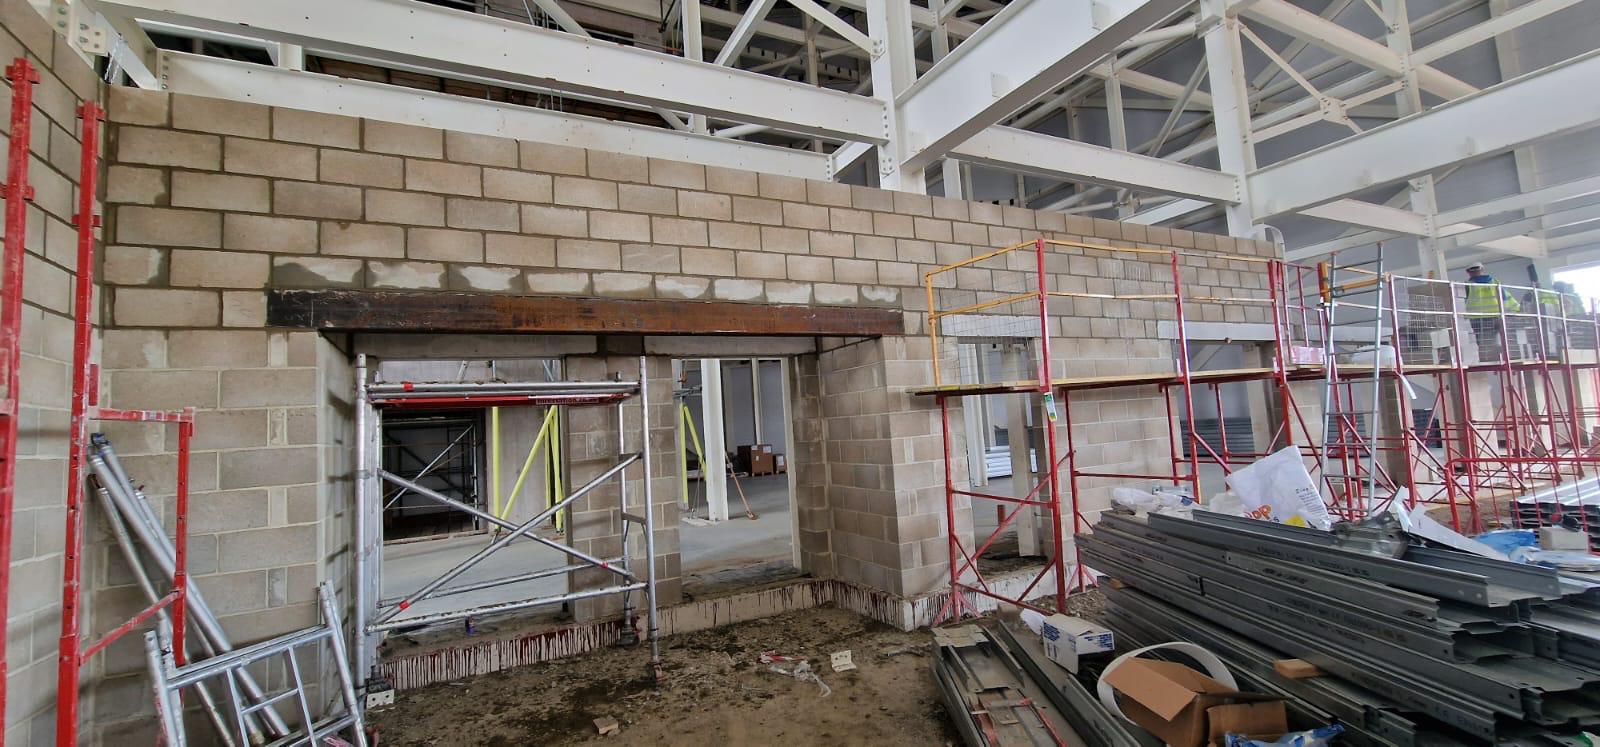
Construction runs in order: groundworks, frame, roof and cladding, fit-out, external works. All the way through, you deal with one team and one point of contact. Not five contractors blaming each other when something slips.

Distribution Centres

Distribution centres need more thought than a standard unit. Mistakes here cost a lot to fix later.
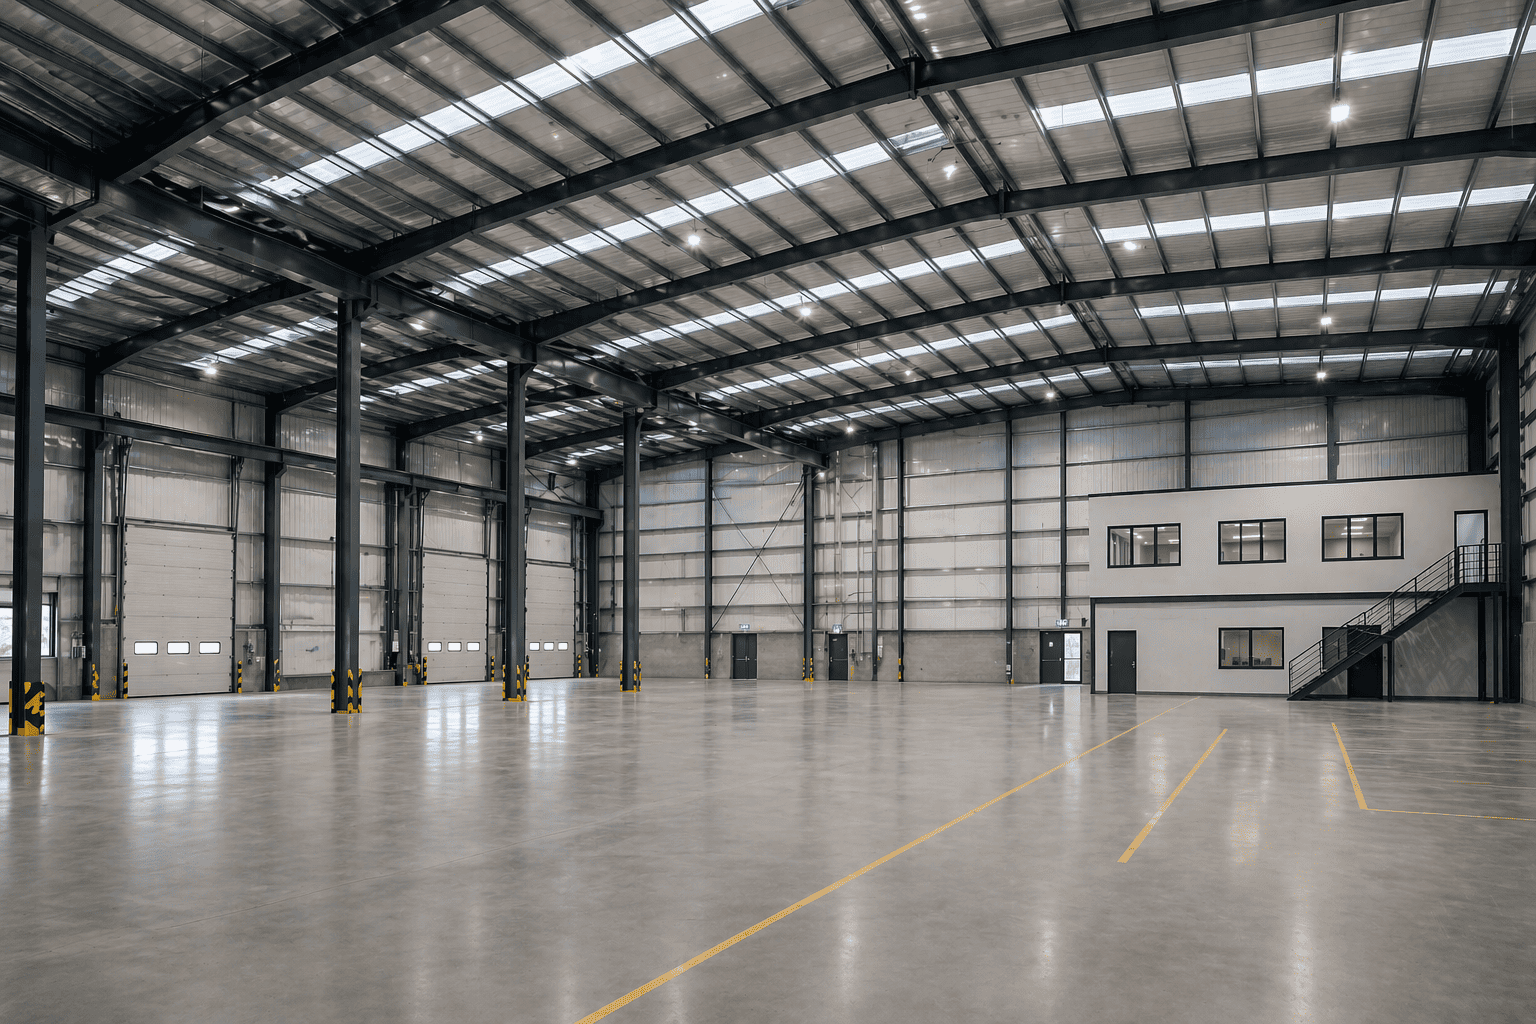
High-bay racking usually drives the design. The height and frame spacing get set around the racking and the equipment running inside. We work this out with you and your racking supplier early, so the building fits the operation.
Dock levellers and loading bays have to match your vehicles and throughput. The number of doors, and where they sit, affects the yard and how fast you turn trucks around. We design the yard for that: turning circles, parking, queuing space. Get it wrong and the site bottlenecks.
The floor slab is the other big one. Heavy racking loads and the flatness needed for narrow-aisle trucks mean the slab has to be right first time.
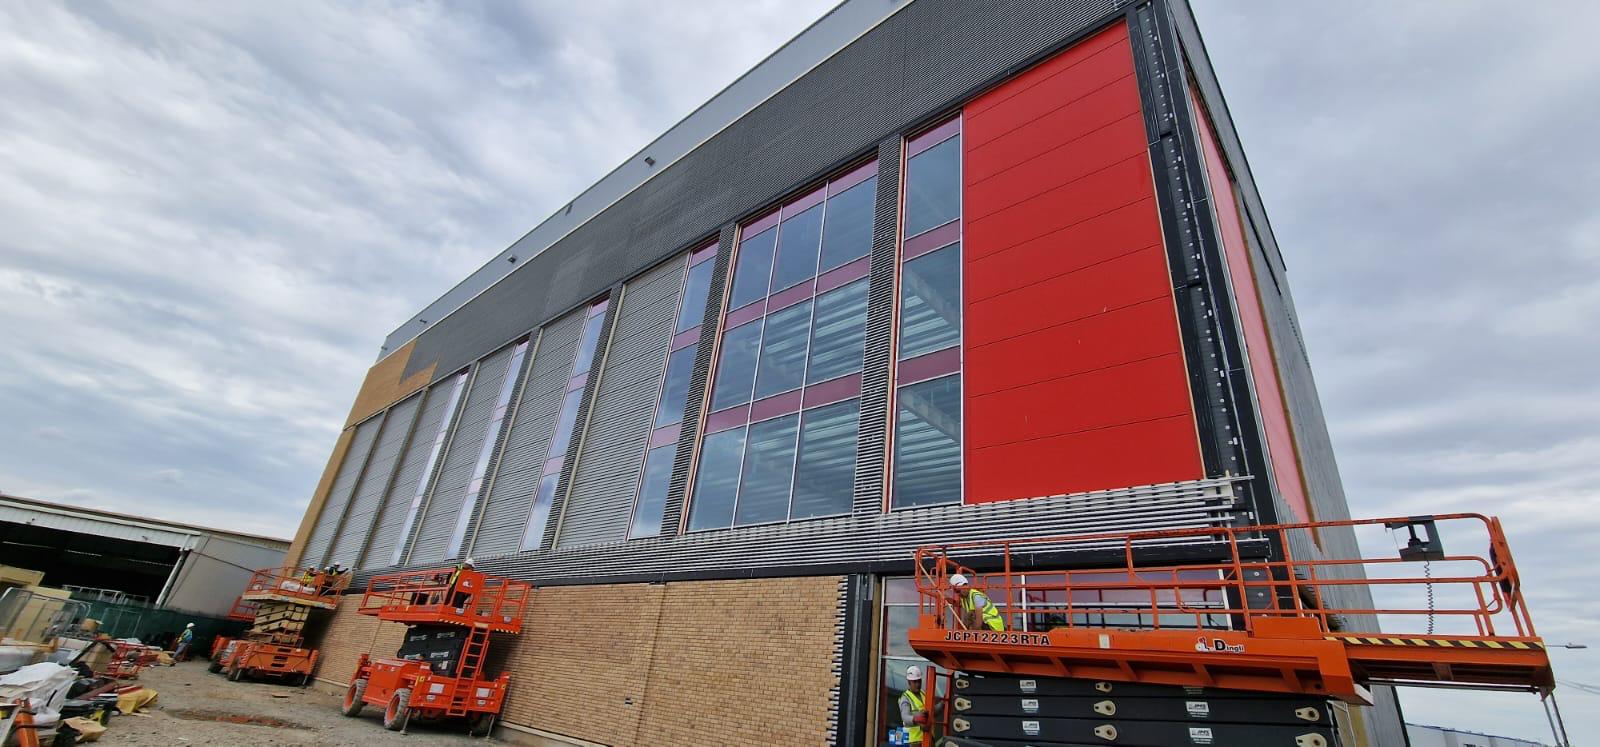
self-storage-builders-shurgardjpeg.jpeg

Logistics Facilities

The logistics sector includes cross-docking, parcel hubs and e-commerce fulfilment, each of which has its own requirements.
For cross-docking, it is necessary to have a quick flow of goods, with entrances and the yard arranged so that the items can move smoothly from truck to truck. In the case of e-commerce and parcel handling, warehouse space is usually combined with mezzanine picking areas, and there is also a high demand for power and data for the conveyors and sorting equipment. If the frame, the floor loadings and the service routes are properly dealt with at the design stage, the fitting-out can then be carried out smoothly later.
The fact that the county is situated on both the M1 and the A1 means that it is well suited to having this type of operation.
Automation is nowadays a common feature: it includes automated storage systems, conveyors, and robotic picking systems. Such equipment requires a certain degree of floor flatness, a reliable power supply, and in some cases its own foundations. We collaborate with the suppliers of automated systems when designing the building so that it will be ready for their equipment.

Manufacturing Facilities

Manufacturing buildings are structurally similar to warehouses, but the details are different. Since production lines require more power, separate areas, and drainage systems, as well as floors to accommodate the equipment.
The first step is to understand the process and then design taking that into account. We look at the use of overhead cranes for heavy components, at ventilation and extraction in relation to production, and on how the materials move around the site. Since Nottinghamshire has a strong manufacturing and engineering background, any buildings which combine production with storage must be planned in such a way that neither activity is cramped.
warehouse-construction-builders1.png

Warehouse Extensions

Growing a warehouse is not simply a matter of adding more floor space; the new section has to fit into the present structure, match the cladding and the roof, and be compatible with the existing drainage and access arrangements. Before designing the way the two parts will be connected, we assess what the existing building can withstand.
The majority of businesses would like to remain open during working hours. In most instances the warehouse continues to operate. This is due to the need to properly sequence the work, to maintain the join as weathertight, and to keep construction traffic out of the areas where work is being done.
The roof's inclination, its height, the spacing of the frame and the cladding all have to match so that the extension forms an integral part of the building and not an uncomfortable addition.

Warehouse Refurbishments

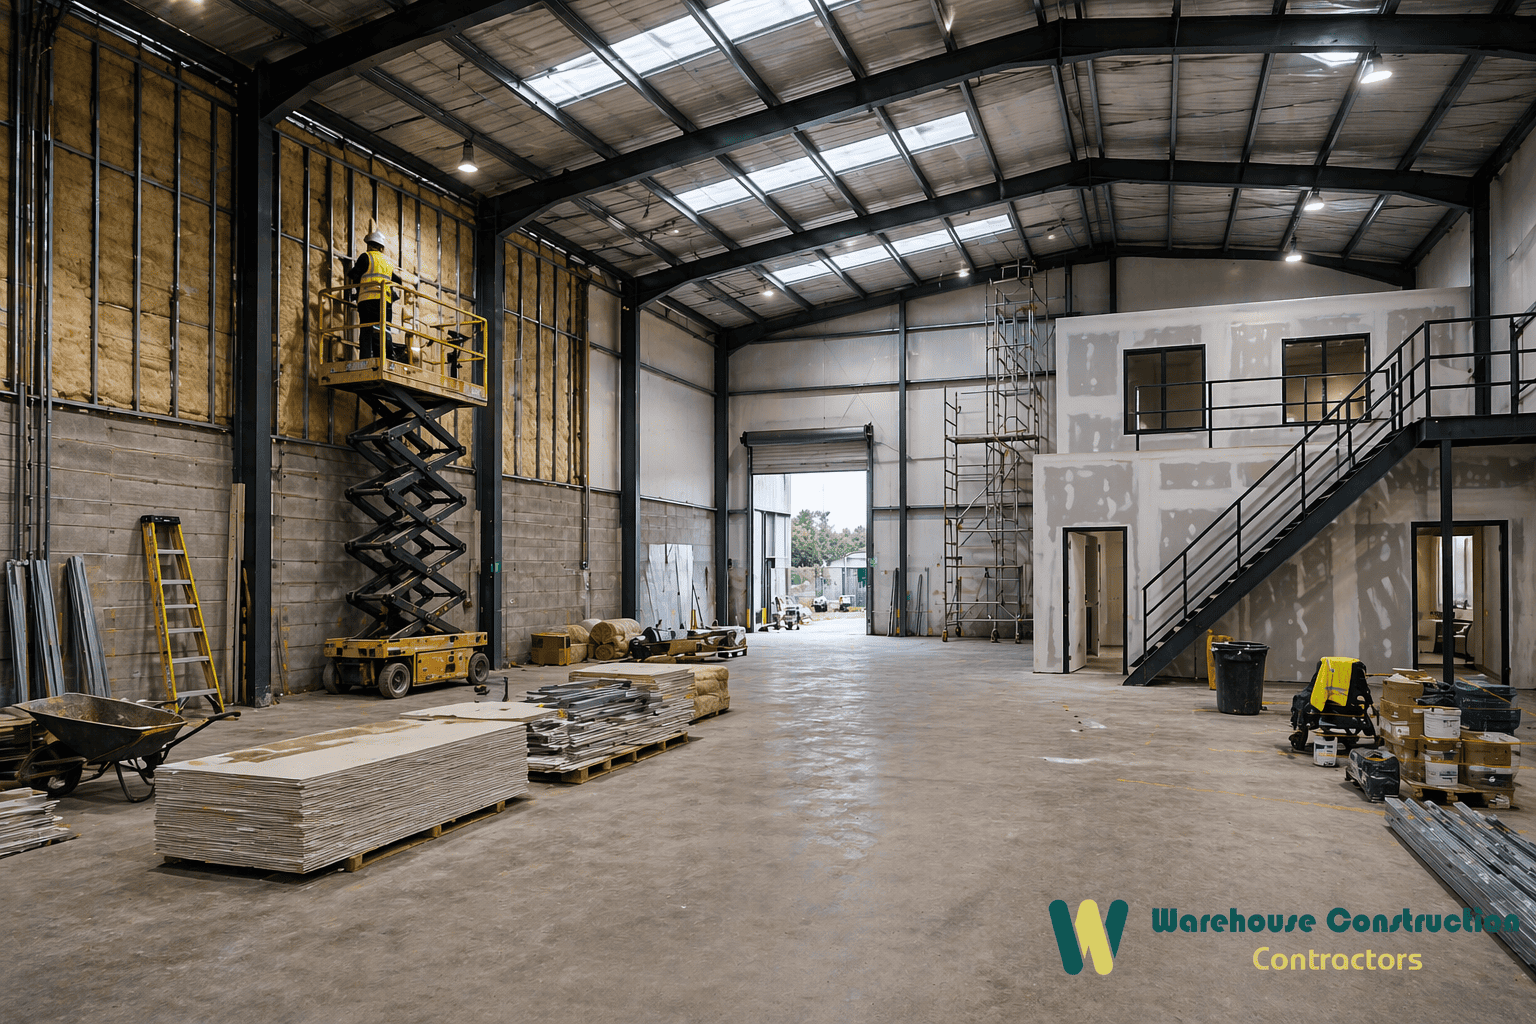
A great deal of our work involves existing buildings, including targeted repairs as well as a complete strip-back and rebuild of the roof, floor, cladding, services and offices.
Roofs and the external envelope are usually dealt with first, particularly in the case of older buildings in which the insulation, weather tightness and fire performance do not meet today's standards. The floors may require repair, an overlay or a complete replacement and the services in older buildings are generally undersized or have worn out and so need to be upgraded before a new tenant takes over.
It is usual to carry out office upgrades, ranging from Cat A to Cat B depending on how far the work is taken. Since we are part of Strip Out Company we look after the strip-out and demolition ourselves, including the surveys and the removal of waste, so that the site is ready prior to the commencement of refurbishment.

Design and Build

Designing and building involves taking a project from its initial concept through to the completion of the building. We begin by finding out your requirements, then draw up the design within the actual budget and timetable.
Planning is included within this process. Since Nottinghamshire has a two-tier system consisting of the county council and seven district councils, Nottingham City looks after its own planning as a separate unitary authority. When carrying out the design, we determine which of the correct bodies to approach for your site. The Building Regulations are taken into account from the beginning and not added at the end.
The cost analysis goes on during the design phase, which means that you have the actual figure before making a decision. It's not a price that is reduced once the tenders are received.
warehouse-construction-storage6.png

Sectors we build for

Distribution & Logistics

What gives Nottinghamshire its advantage is its location in the Golden Triangle, at the junction of the M1 and A1 roads, since this makes it an ideal base for both regional and national distribution. The distribution activities in question require large warehouses with clear spans, a lot of dock doors, and car parks designed for continuous truck traffic. The building and the site are designed in accordance with the actual way in which goods and vehicles move.

E-commerce & Fulfilment

The fact that the area has good connectivity means that it is well-suited to e-commerce and fulfilment; the buildings combine warehouse floors with mezzanine picking areas as well as requiring automation and high power. We design the structure and the associated services to accommodate this from the beginning.

Manufacturing & Engineering

Nottinghamshire possesses a strong foundation in manufacturing and engineering, covering the entire process from production through to the manufacture of components. Since these operations usually require greater power, special services and floors suitable for heavy machinery, we take that into account when designing and building.

Regeneration & Brownfield Sites

In the northern and western areas, which were previously coalfields, there is a great deal of brownfield land being put back into industrial use. When constructing on these sites it is necessary to carry out adequate ground investigation and in some cases carry out remediation, but they are generally in good locations and enjoy strong support for regeneration. Addressing the ground problems that these sites present is something we do as part of our work.

Food & Beverage

Food and drink activities all over the county include production and packaging as well as cold storage and distribution; cold storage has particular requirements concerning insulation, the floors and refrigeration, unlike a normal warehouse, and failing to meet them has serious consequences. The buildings are designed with the actual conditions of operating a cold or chilled site in mind.

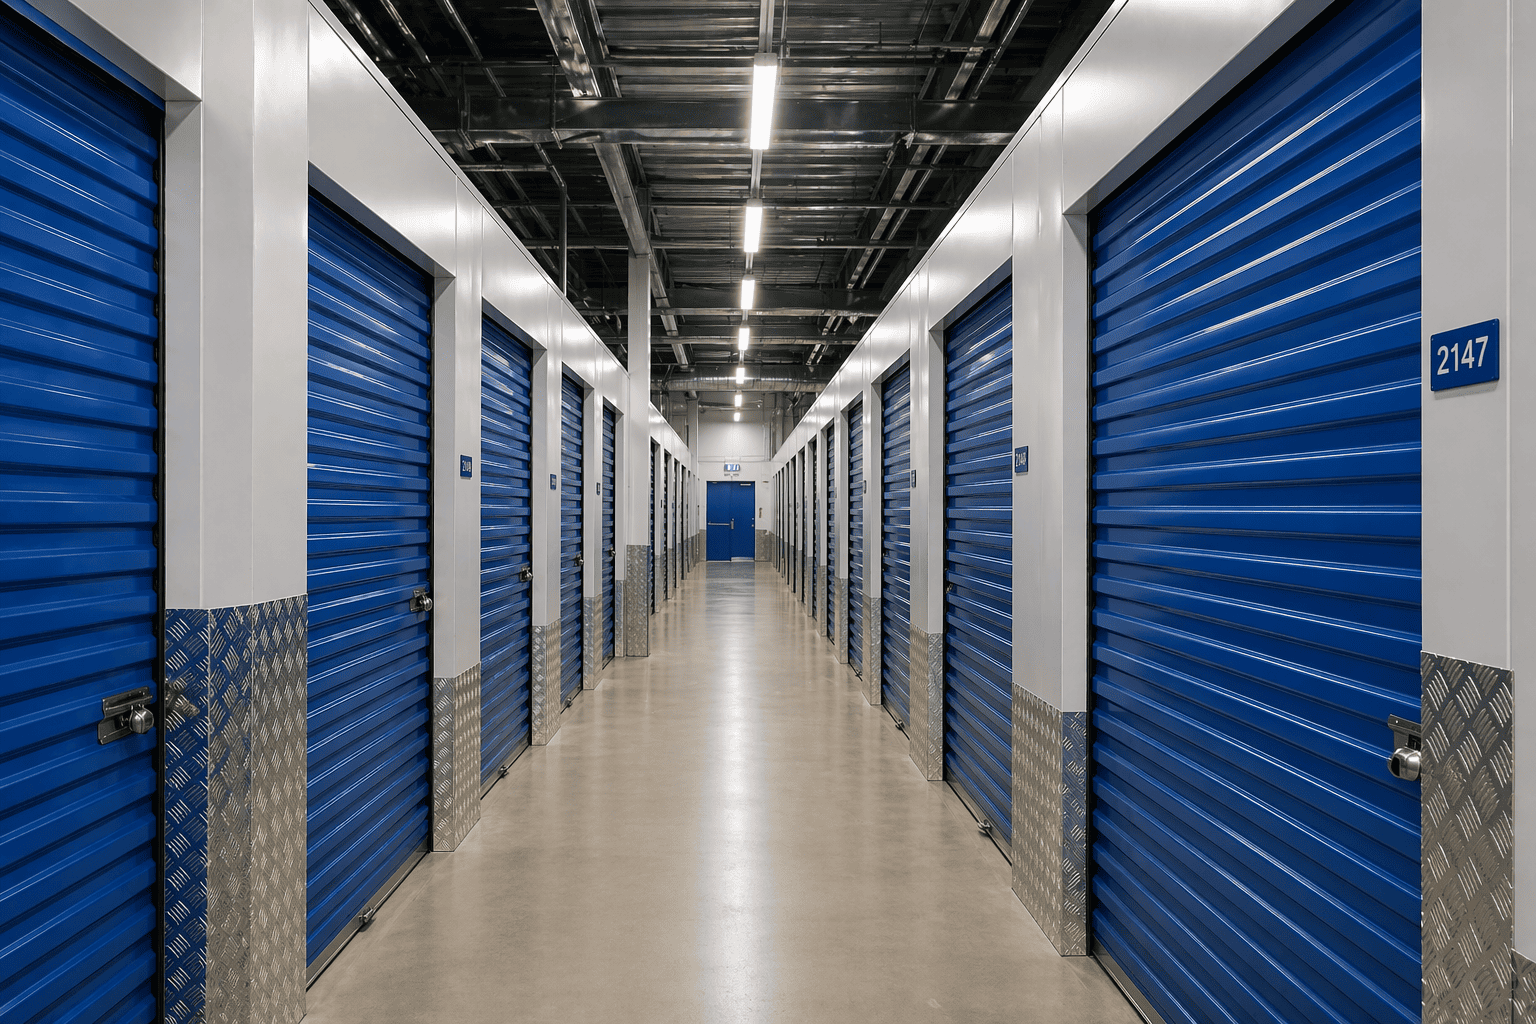
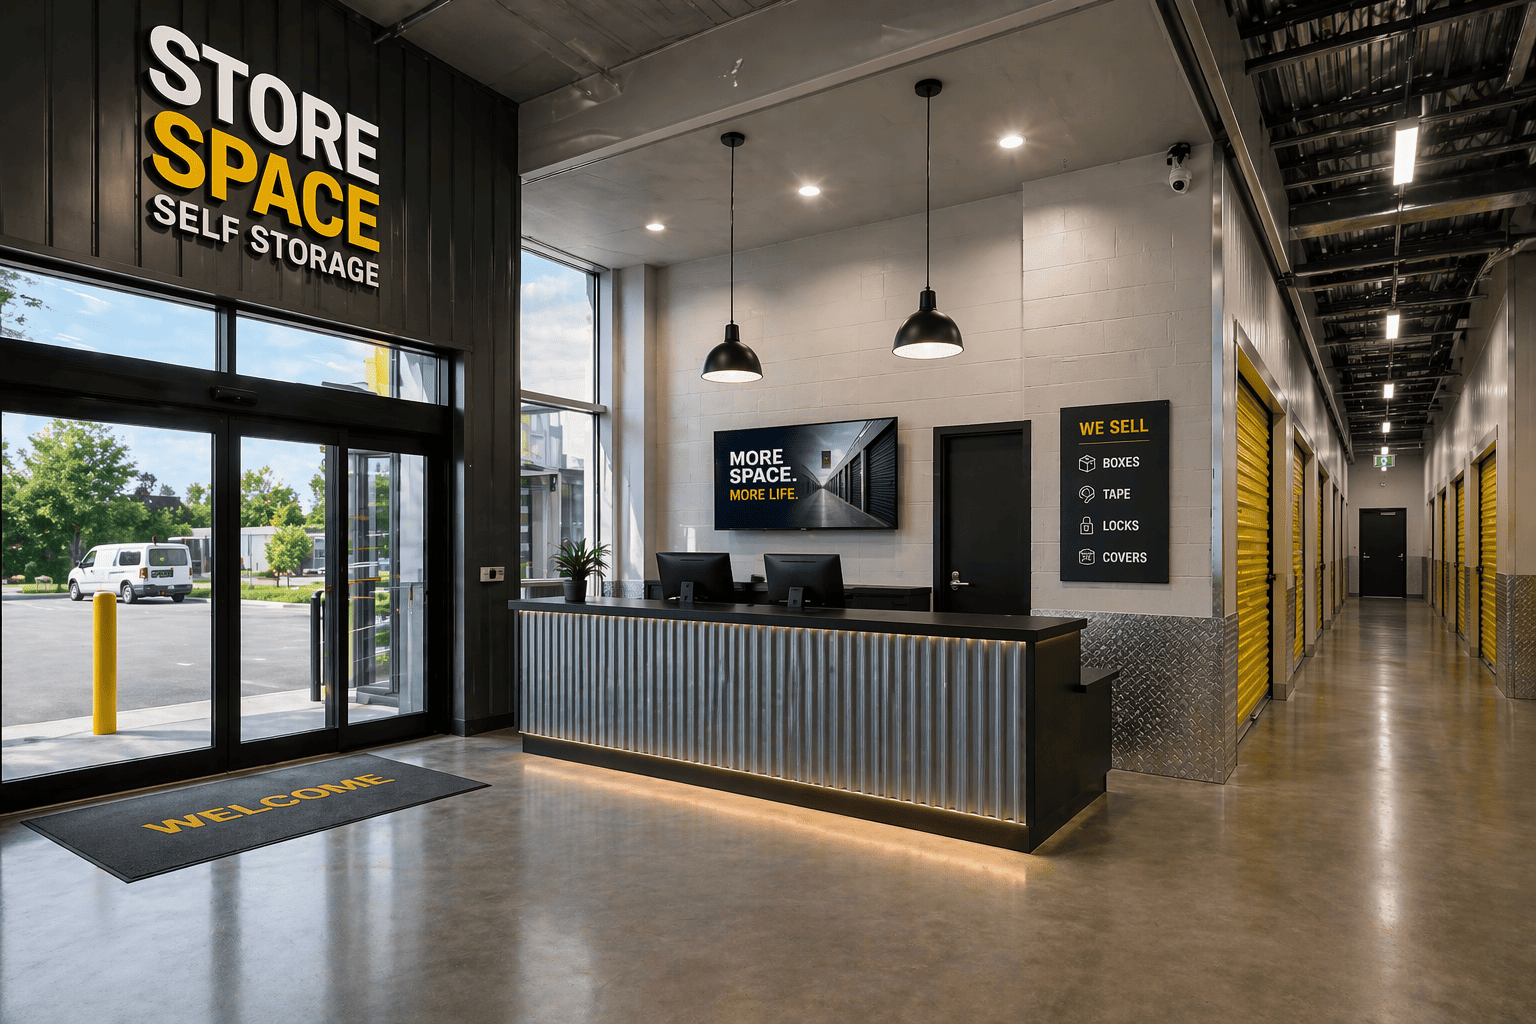
Trade Counter & Self Storage

People who deal in building materials, those who wholesale electrical goods and plumbing suppliers all need warehouse space, room for their trading counters and a yard where goods can be loaded. Self storage also fares well, a result of the presence of the various towns and the increase in population. We construct new sites as well as convert existing buildings, the primary considerations in these cases being subdivision, fire compartmentation and access.
warehouse-extension-contractors 3.jpeg

Why Nottinghamshire?

The primary reason for this is its location; Nottinghamshire is part of the Golden Triangle with the M1 running along one side and the A1 along the other, giving it two major freight routes and road access to most of the country, which is the reason why distribution operators have their head offices there.
Transport by road is not the only option. Located just beyond the southwestern border of the county, East Midlands Airport is the largest in the UK dedicated to air freight, and the logistics park adjacent to it also includes rail freight. Therefore, the entire area offers you road, air and rail transport.
Nottinghamshire has more scope for development than the south, since land is generally cheaper and the areas that were once part of the coalfield have brownfield sites as well as strong support for regeneration and new industry. Although there is a bit of Green Belt surrounding Nottingham, the county is much less restricted than those located further south and so is a good choice for a business which needs to distribute nationally and is concerned about the high land prices in the south.
warehouse-refurbishment-contractor2.png

How we deliver Warehouse Projects

Site appraisal – We check the ground, access, existing buildings, services and any obvious problems, so the job starts from fact. On former coalfield and industrial land, this includes checking for mining legacy and contamination.
Feasibility – We work out what's realistic on the site: size, access, parking, yard space, and how it fits your budget.
Planning – We prepare and run the application with the right authority, dealing with roads, drainage and environmental issues.
Design – Detailed design turns the scheme into something buildable: structure, envelope, services, external works.
Groundworks – Site prep, foundations and drainage get the ground ready. On brownfield sites this can include remediation and ground improvement.
Steel frame – The frame goes up, setting the shape, spans and height.
Envelope – Roof and cladding go on, making the building weathertight.
Fit-out – Floors, services, offices, fire protection, racking.
External works – Yards, access roads, drainage, parking, landscaping.
Handover – The finished building, with all documents and certificates.
warehouse-extension-contractors10.jpeg

Warehouse Refurbishment in Nottinghamshire

Refurbishing is a major aspect of our work, since there is a great deal of older industrial buildings available in Nottinghamshire. When the structure is sound but the services, the envelope or the layout have become unsuitable, refurbishing is generally quicker and less expensive than beginning from scratch.
The project includes the Cat A fit-out, which involves getting the building back to a basic ready-to-let standard, and also covers the Cat B fit-out, whereby the building is fitted out for a particular tenant. Extensions are usually carried out together with refurbishment, and in cases where the use is changing, such as when switching to heavier racking, structural strengthening may be necessary.
It is common to carry out office improvements since tenants want to have better facilities for their staff without having to relocate. Changes to energy efficiency, insulation, glazing, lighting and services are becoming an increasing feature of such developments as the regulations concerning energy performance certificates for commercial buildings become more strict.

FAQ

How much does warehouse construction cost?

-
The cost of building a warehouse will vary depending on its size, specifications, location and the condition of the ground, so there is no one figure that applies. The best approach for arriving at an accurate figure is to visit the site and have a discussion regarding your requirements

How long does a warehouse take to build?

-
The time it takes to build a warehouse varies depending on its size, the level of complexity and whether planning is required. As a general idea, a simple new warehouse takes several months from the start of groundworks to completion, provided that there has been planning and design beforehand.

Can existing warehouses be extended?

-
Generally speaking, provided that the structure can accommodate the connection and there is room and access on the site, we examine the building as part of the design process.

Do I need planning permission?

-
In most cases, however, certain minor works or changes of use may be covered by permitted development according to the site's history. In Nottinghamshire planning, the arrangements go through the district councils, except that Nottingham City is a separate unitary authority, so the situation depends on the area in question. We include this aspect within the feasibility and planning stage.

What areas do WCC cover?

-
We build across Nottinghamshire, including Nottingham, Mansfield, Newark, Worksop, Sutton-in-Ashfield, Kirkby-in-Ashfield, Retford, Arnold, Carlton, Beeston, Hucknall and West Bridgford, plus the surrounding areas served by the M1, A1 and A46.

Let’s get
started

Would you like to learn more about how we can help you with your next residential or commercial project, fill in your details and a member of our team will be in touch.

This site is protected by reCAPTCHA and the Google Privacy Policy and Terms of Service apply.

Latest From the Blog

industrial-warehouse-construction3.png
Warehouse Dilapidations: What They Are and How to Reduce the Cost

Your warehouse lease is ending. The landlord sends over a schedule of dilapidations with a large number attached. It can be a shock, and the figure is often bigger than it needs to be. ..

Read Full Story »
self-storage-builders-uk7.jpeg
Refurbish, Rebuild or Relocate: How to Decide

Your warehouse no longer works. It is too small, the spec is wrong, it is worn out, or it is in the wrong place. You have three ways to fix that: ..

Read Full Story »